Highlights
Just-in-time
optimized for just-in-time installation
High degree of prefabrication
ideal for large-scale projects
Glass weights
safe and easy glass load transfer for heavy panes weighing up to 600 kg
Driving rain resistance
RE 1.800
Technical Data
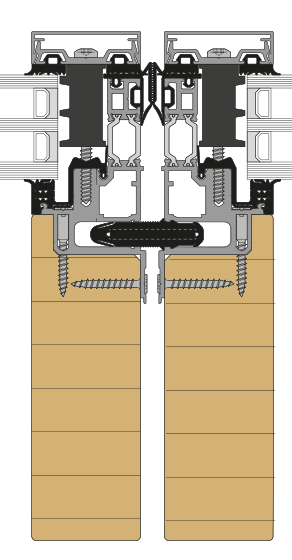
- System width
- 50 mm
- Intermediate transom width
- 50/56/76 mm
- For timber profiles from
- 150-200 mm
- Infill thickness
- 40 – 64 mm
- Glass weight
- bis 600 kg
- Element weight
- up to 1,000 kg
- Drainage levels Frame construction
- 1 level
- Drainage levels Intermediate mullion/transom
- 3 levels
Certification / Approval
- Thermal insulation incl. screw influence
- Glazing Ug= 0,7 W/(m²K) 0,882 W/(m²K) Glazing Ug= 0,6 W/(m²K) 0,808 W/(m²K) Passive house certified: Glazing Ug= 0,7 W/(m²K) 0,79 W/(m²K)
- Resistance to wind load
- 2,5 kN/m2
- Impact resistance
- E5 / I5
- Air permeability
- AE 1.800
- Driving rain resistance
- RE 1.800
Variants
Passive house
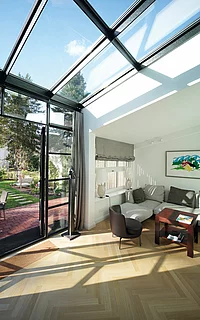
The standard THERM+ system can easily be upgraded to passive house certified standard with minimal additional components. Passive house projects can therefore be fitted with energy saving glazing in a generous, cost effective way, independent of their supporting projects.
