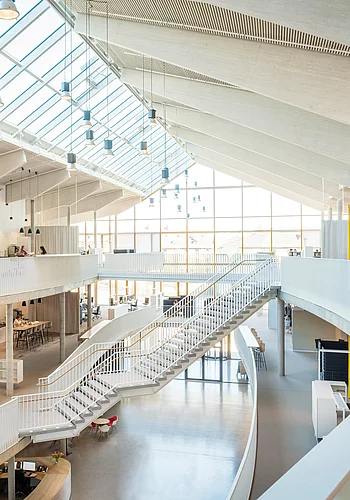
THERM+ H-I – Wood glass roof
Contact expert advisor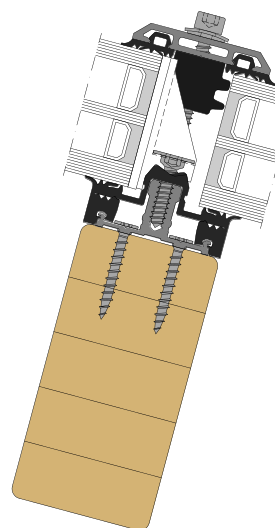
Highlights
Compatibility
technically identical to the THERM+ basic systems
Structural Glazing
delicate all-glass facade
Driving rain tightness
up to class RE 2,550
Passive house
generous glazing is possible whilst also generating energy cost-effectively
Technical Data
- System width
- 50 / 56 / 76 / 96 mm
- For timber profiles from
- 50 mm width
- Infill thickness
- 4 to 64 mm
- Glass weight
- up to 600 kg
- Drainage levels
- 2 or 3
- Polygonal assembly
- up to 45°
- Application Glass roofs
- up to 2° inclination
- Application Conservatories
- Yes
Certification / Approval
- Wind resistance (EN 13116)
- Wind pressure up to 2.6 kN/m2Wind suction up to 2.7 kN/m2
- Air permeability (EN 12152)
- Class AE (2,100)
- Water penetration (EN 12154)
- up to class RE 2,5501
- Burglar resistance
- RC2 / RC3
Tested with an inclination of 2° Product standard for curtain walling EN 13830
1Test deviating from EN 12155 with a water quantity of 3.4 l/(m2 min). The standard specifies a water quantity of 2 l/(m2 min).
Variants
Passive house
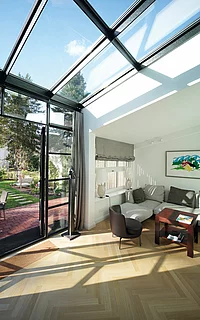
The THERM+ base system can be upgraded to a certified passive house facade with minimal additions. This means that passive houses – regardless of their structural system – can be fitted with energy-generating fixed glazing on a large scale and cost-effectively.

Structural Glazing
THERM+ SG2 structural glazing facades offer the most delicate glazing technology. Only a narrow silicone joint remains visible between the insulating glass panes. The inner pane is secured simply, quickly and securely using special screw-in SG glass retainers. Thanks to the insulation system featuring the SG insulating block, these facades achieve outstanding thermal insulation performance.
Burglar resistance
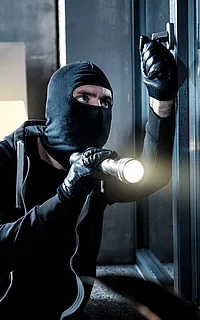
The THERM+ base system can be upgraded to form a burglar-resistant facade in resistance classes RC2 and RC3 with just a few minor additions. For maximum design flexibility, all press-fit strip variants – with a clip-on cover profile or visible screw connection – as well as flat pressure profiles (in RC2) can be used.