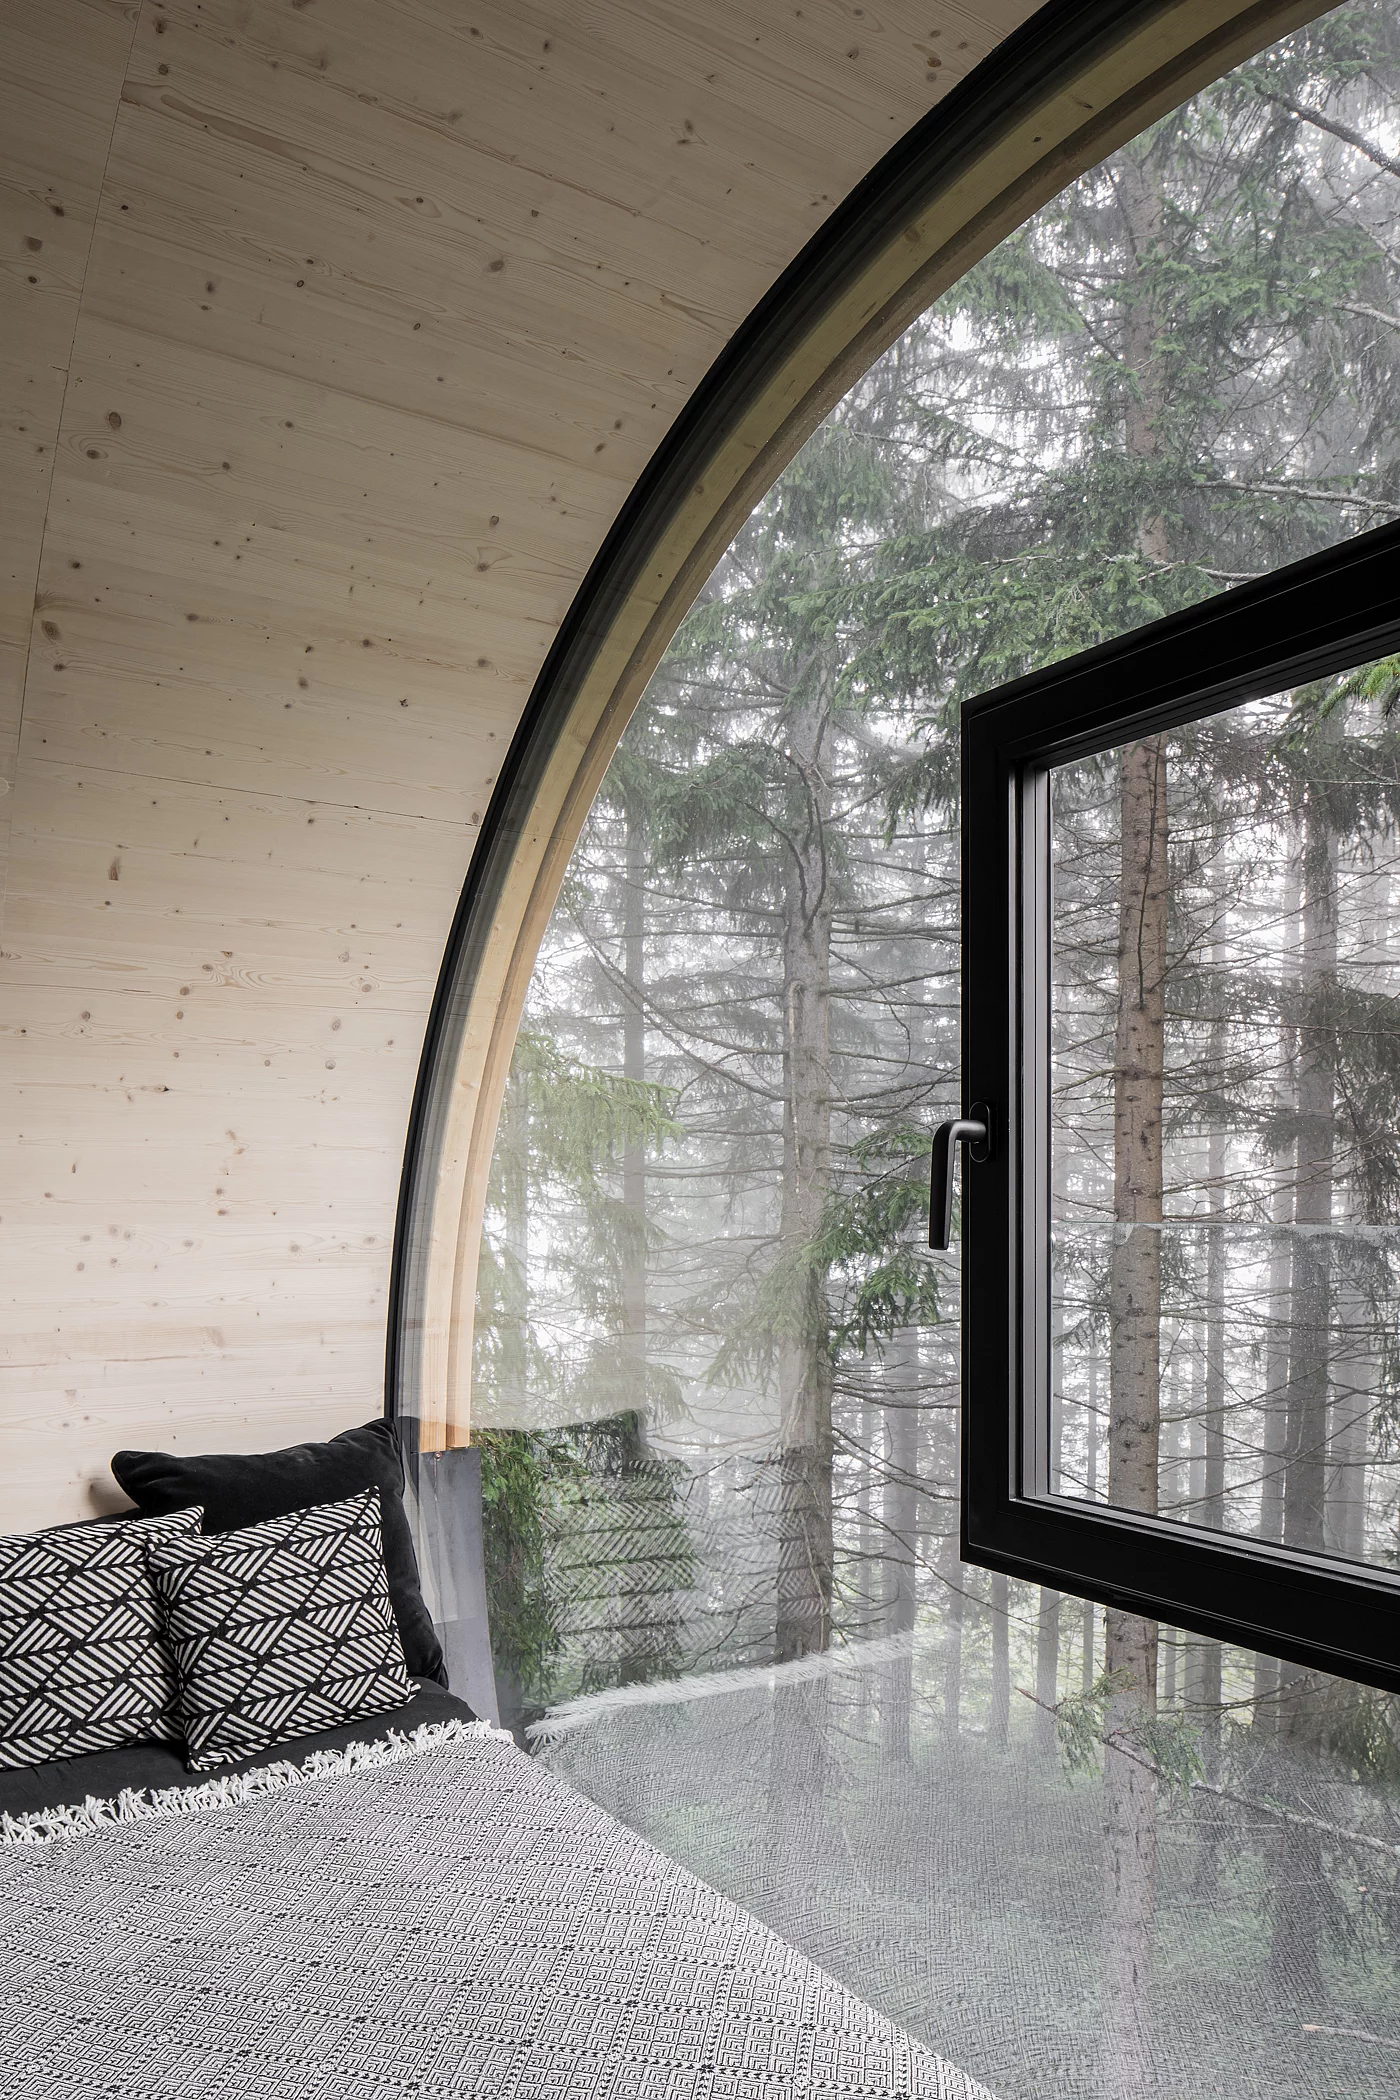
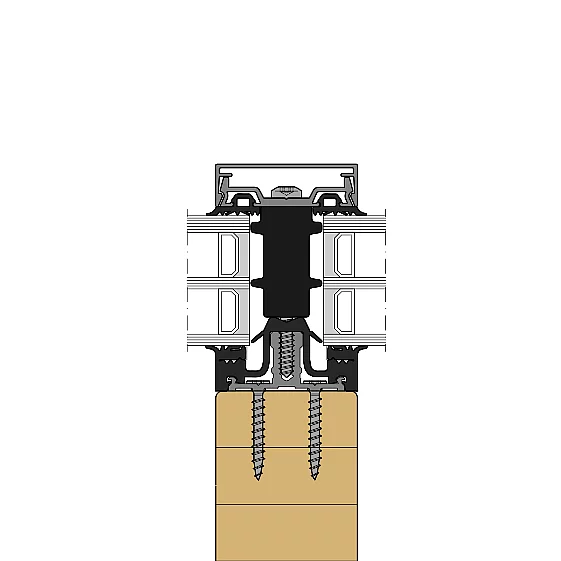
- System width
- 50 / 56 / 76 / 96 mm
- For timber profiles from
- 50 mm width
- Infill thickness
- 4 – 64 mm
- Glass weight
- up to 600 kg
| Location / City | Pogusch, Österreich |
|---|---|
| Year of Construction / Completion | 2021 |
| Construction Type | New Construction |
| Architect / Architectural Firm | Precht |
| Contractor | fuchs glas-technik.at GmbH |
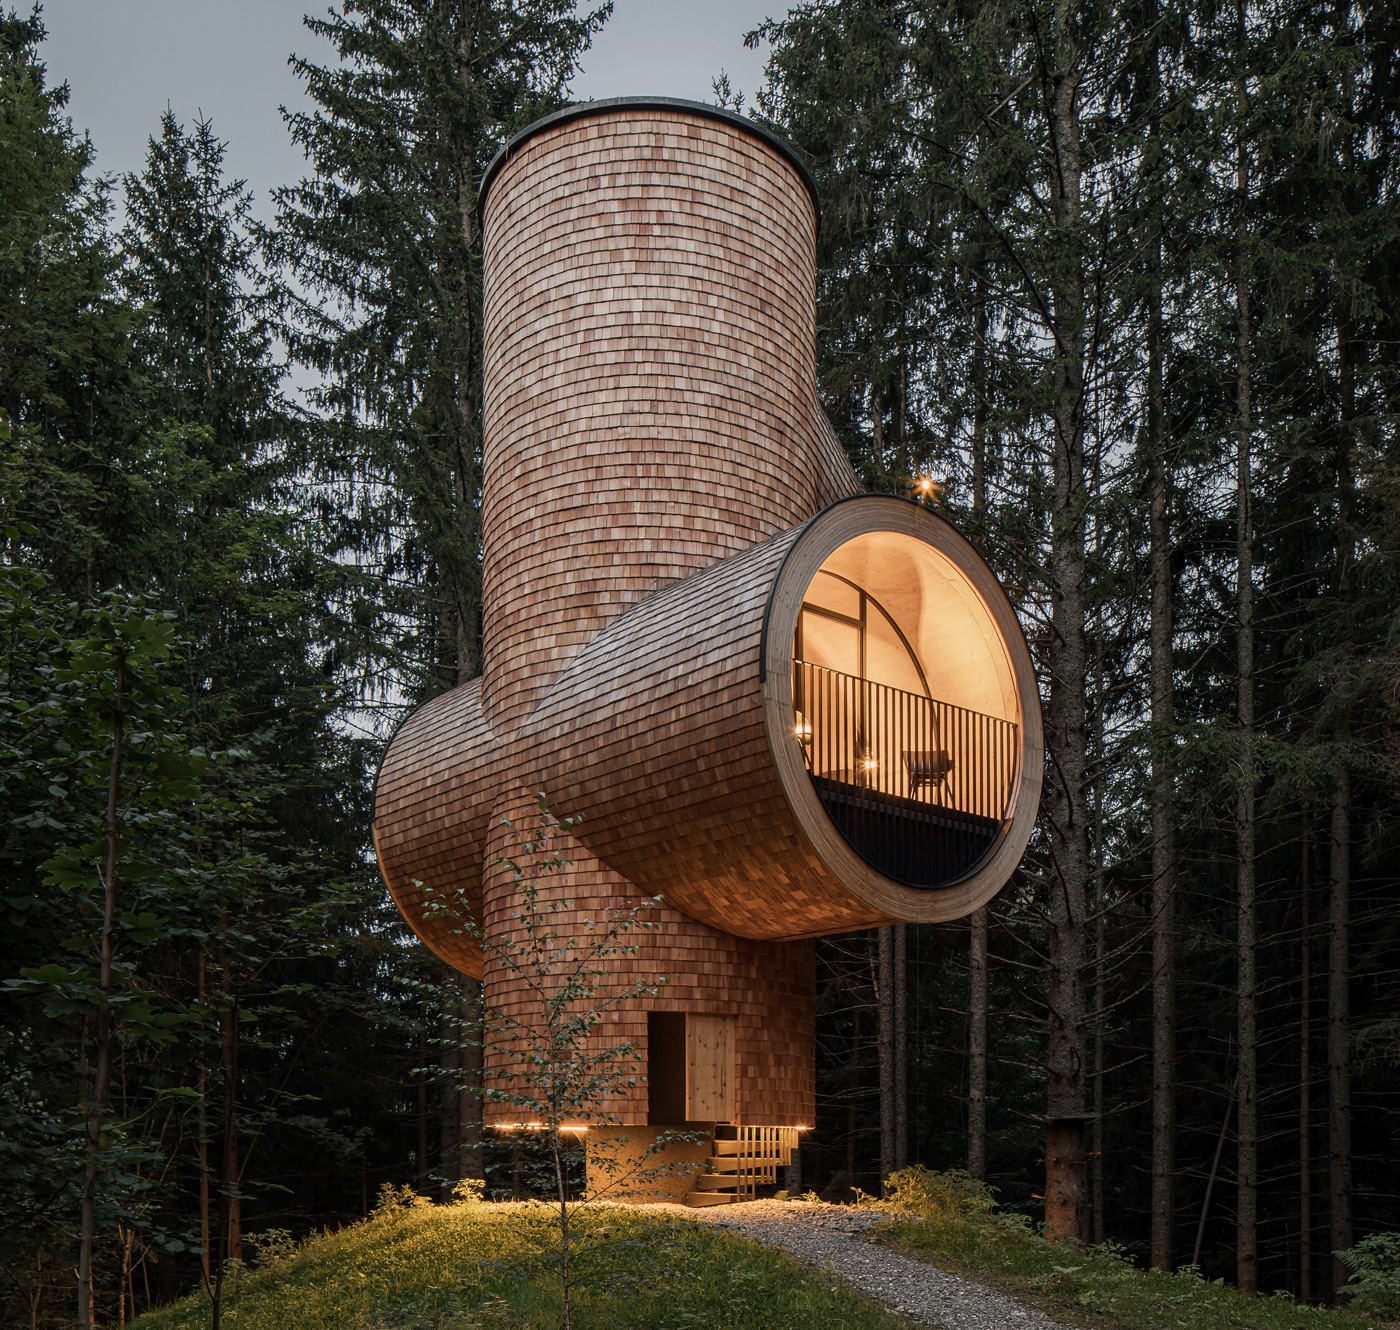
Bert’s basic concept is modelled on a treehouse: its shape and façade are designed to resemble a tree trunk, with the individual rooms branching off from it like branches.
The brown shingles on the façade blend the building perfectly into its natural surroundings. Inside, the large windows ensure that nature takes centre stage in the living space.
