
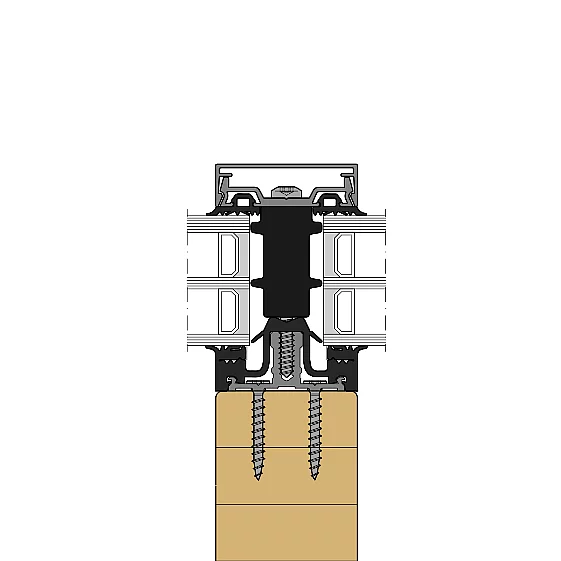
- System width
- 50 / 56 / 76 / 96 mm
- For timber profiles from
- 50 mm width
- Infill thickness
- 4 – 64 mm
- Glass weight
- up to 600 kg
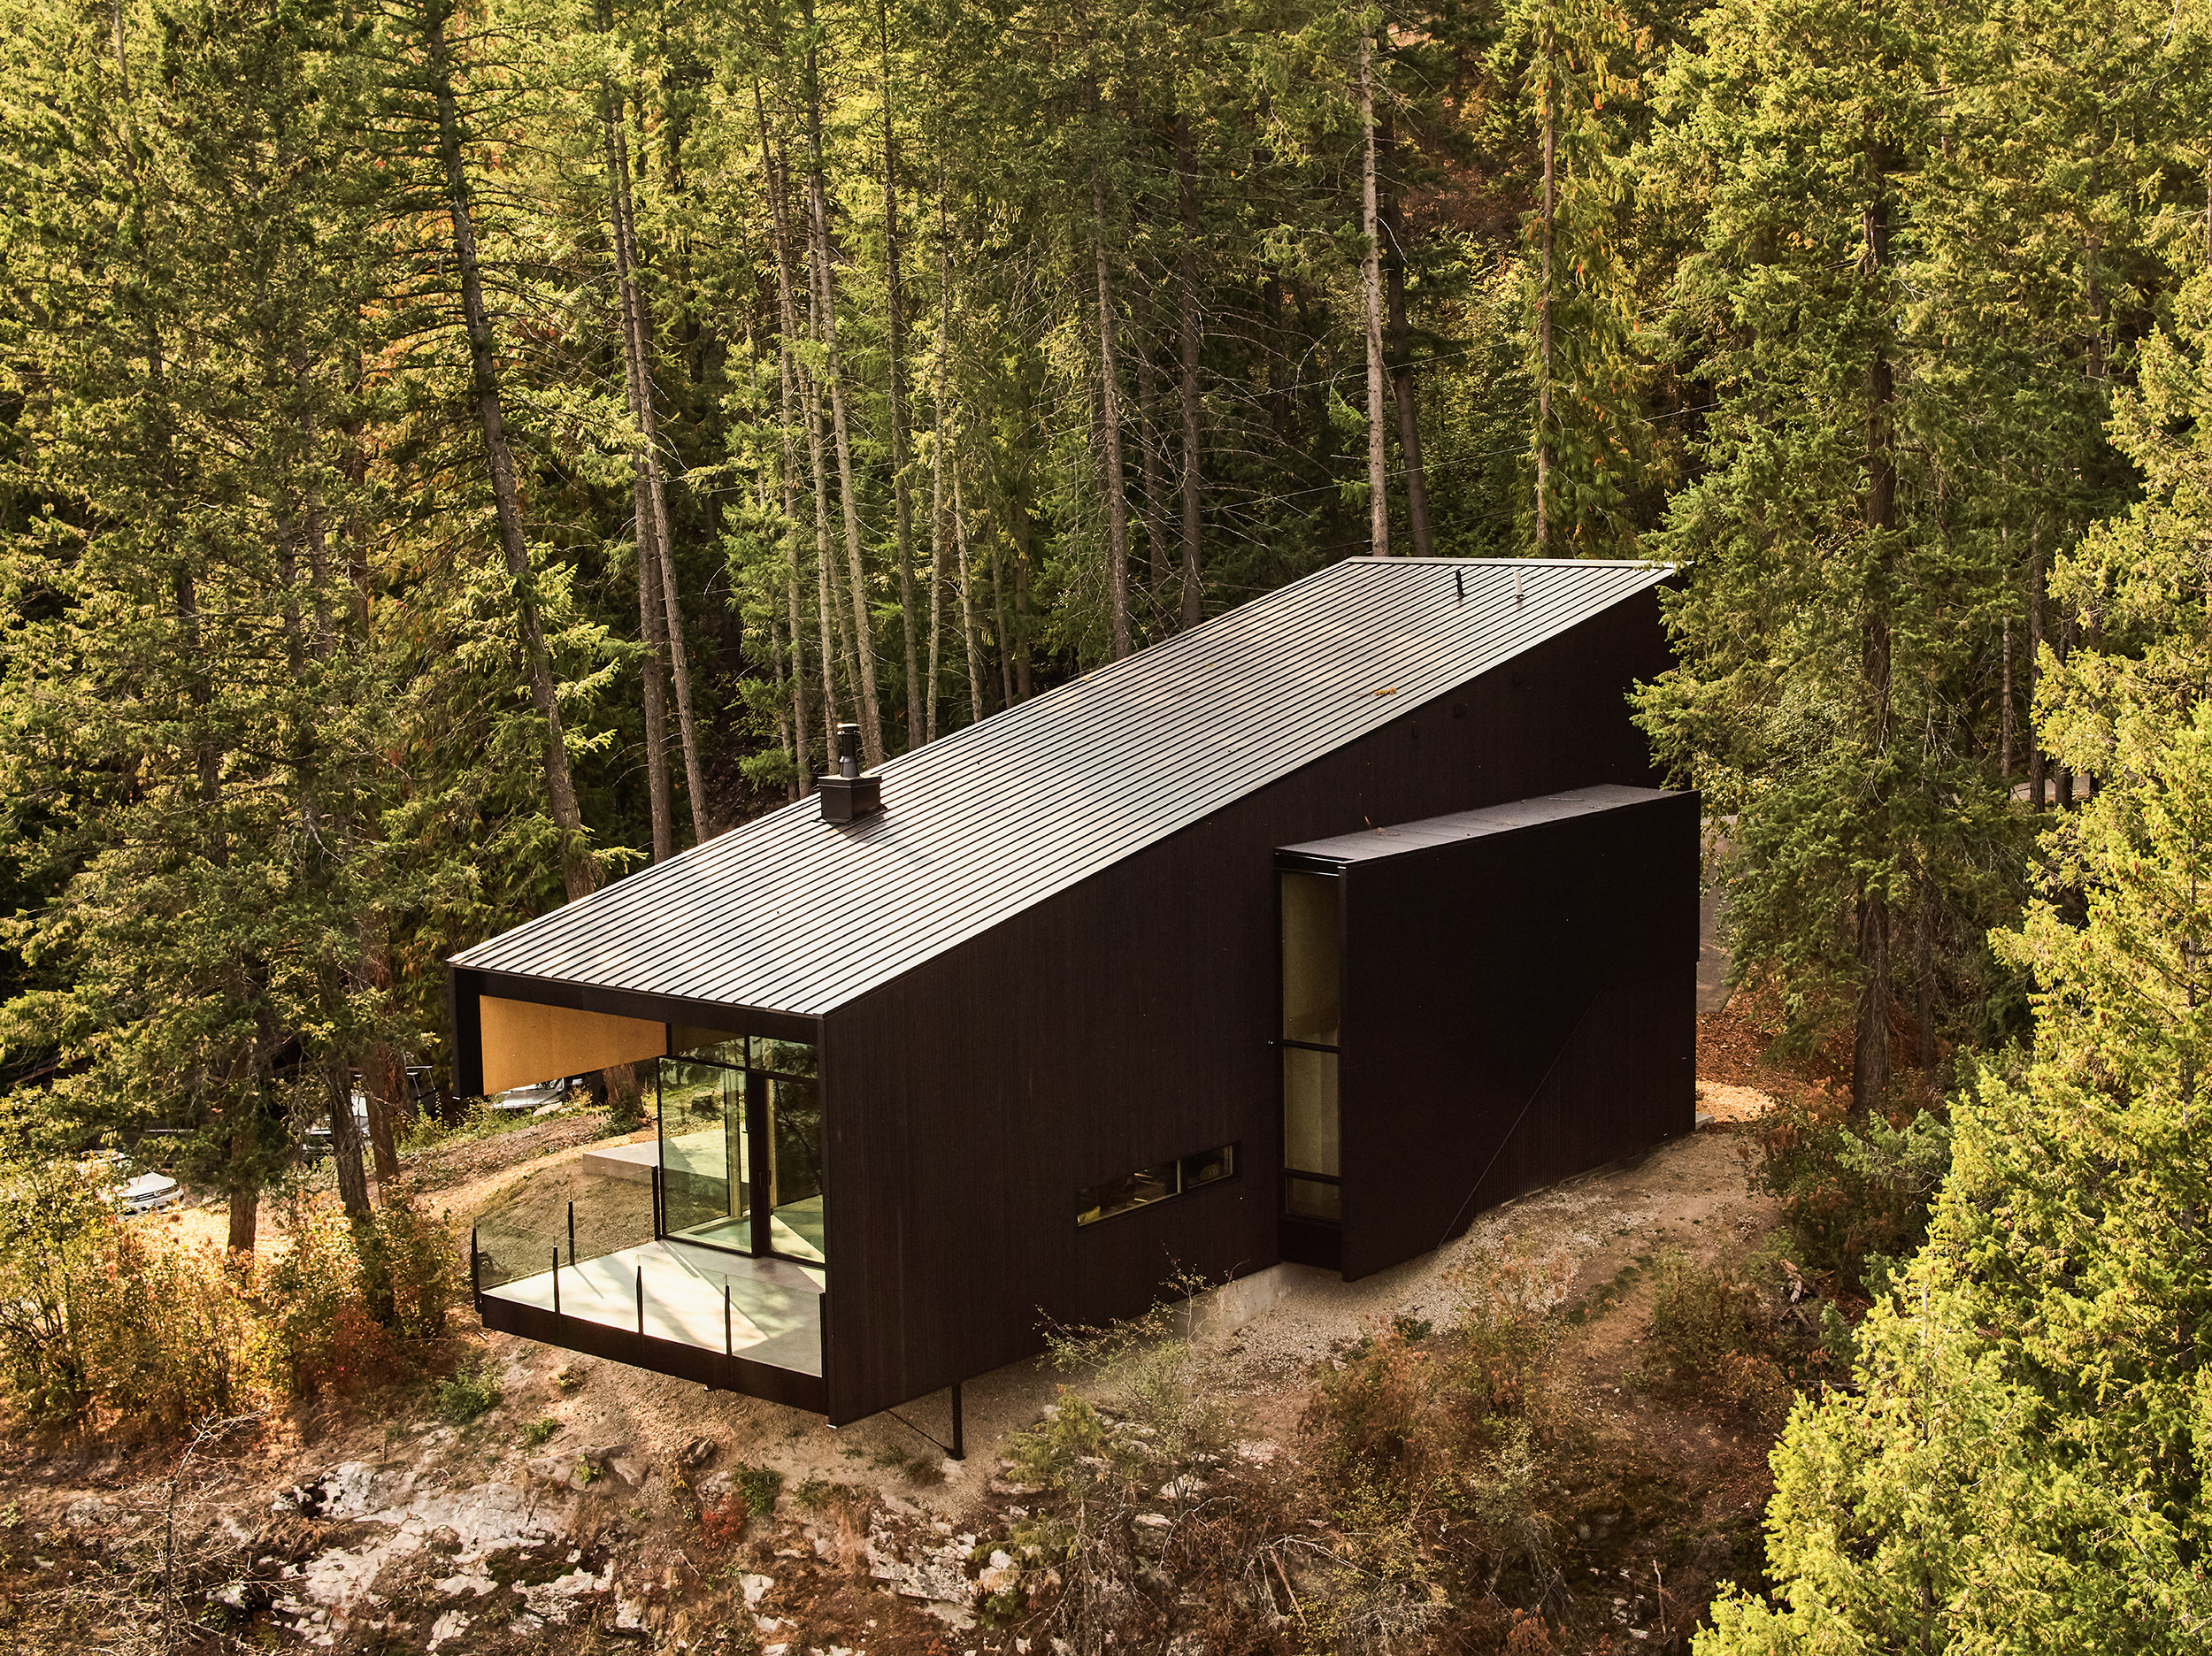
| Location / City | Kootenay Bay, Canada |
|---|---|
| Year of Construction / Completion | 2022 |
| Construction Type | New Construction |
| Architect / Architectural Firm | Bohlin Cywinski Jackson |
| Contractor | Loewen |
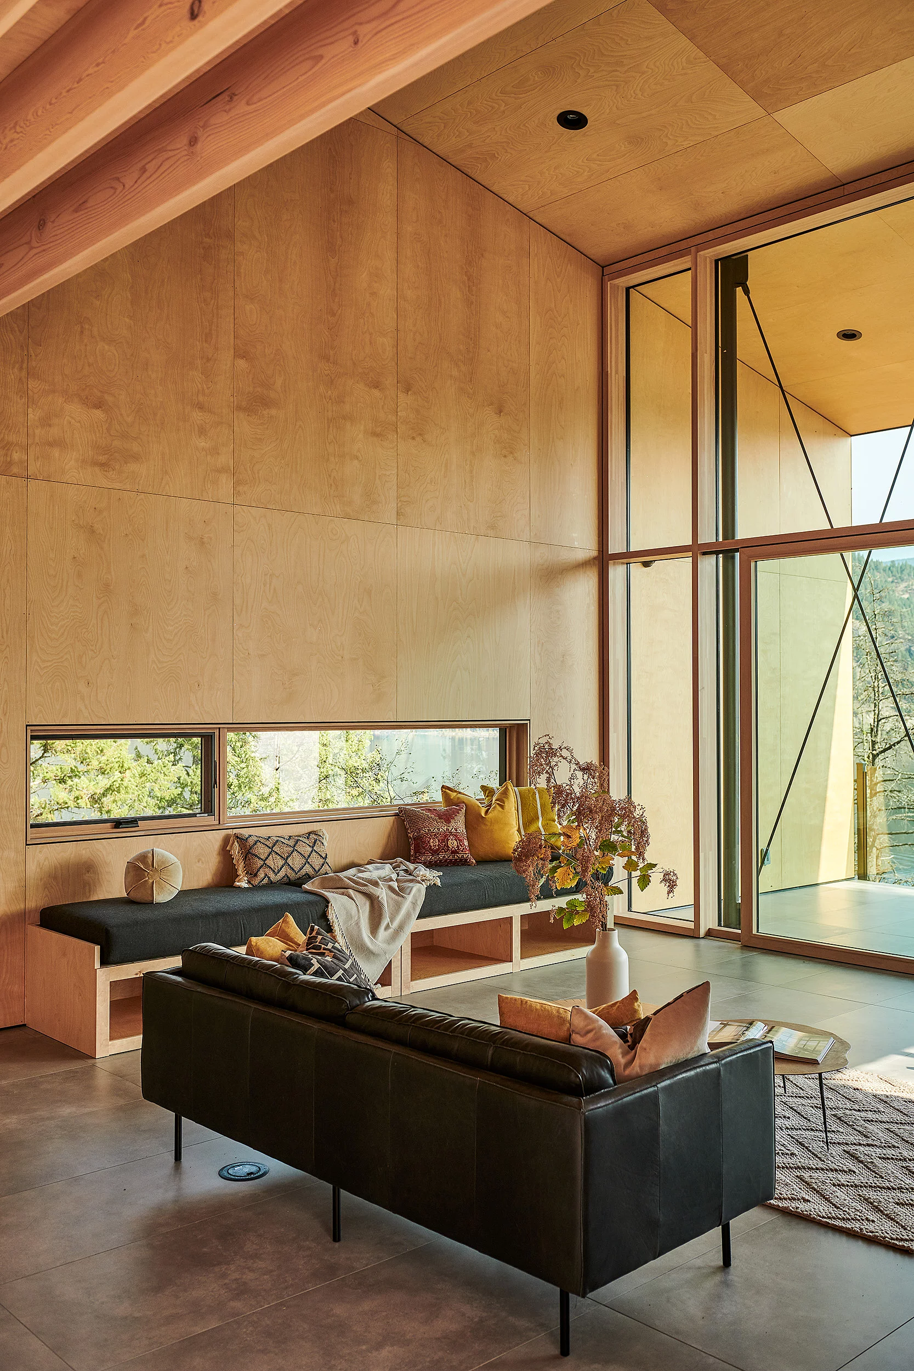
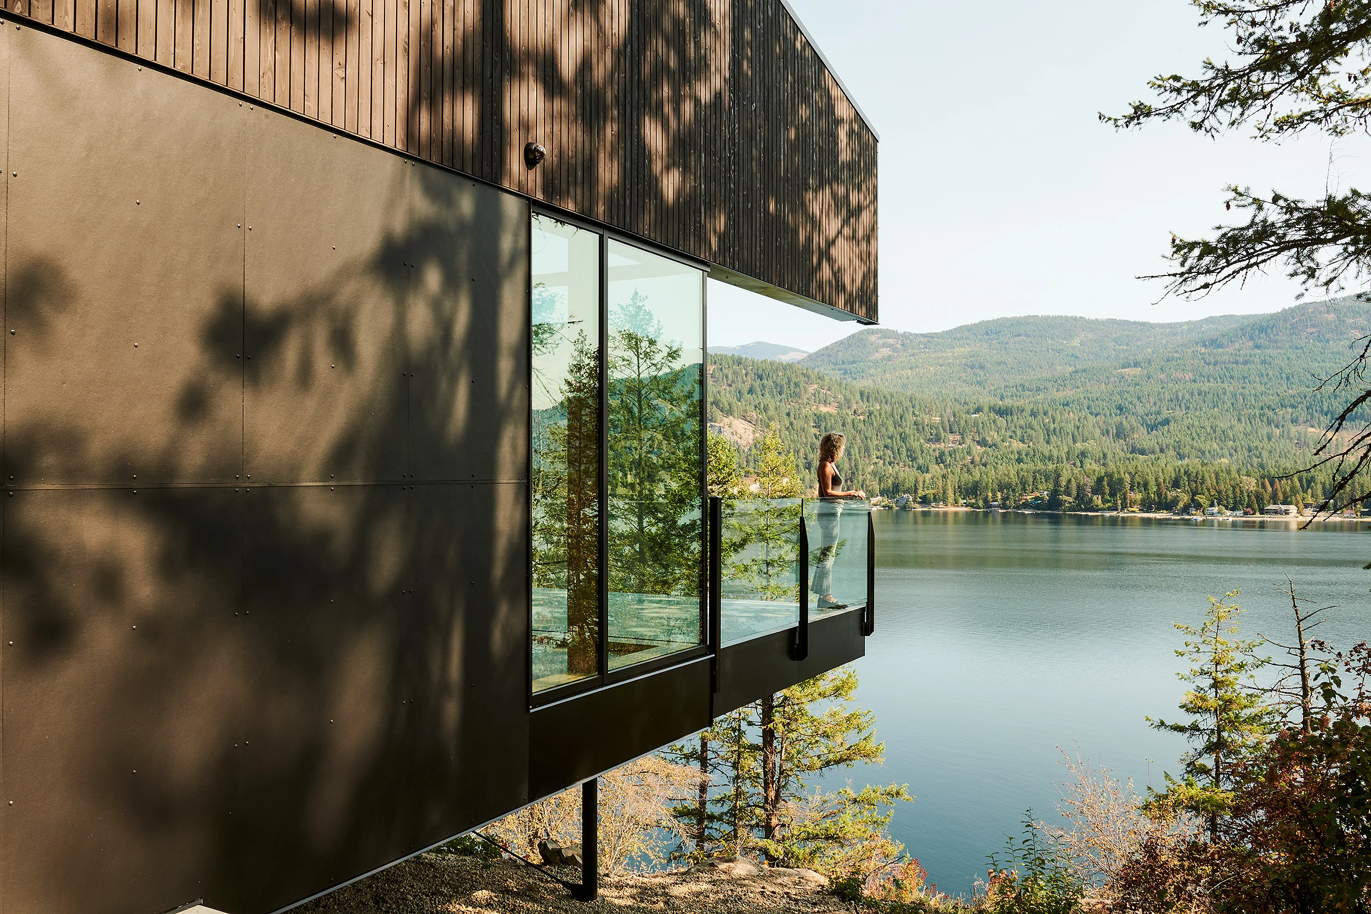
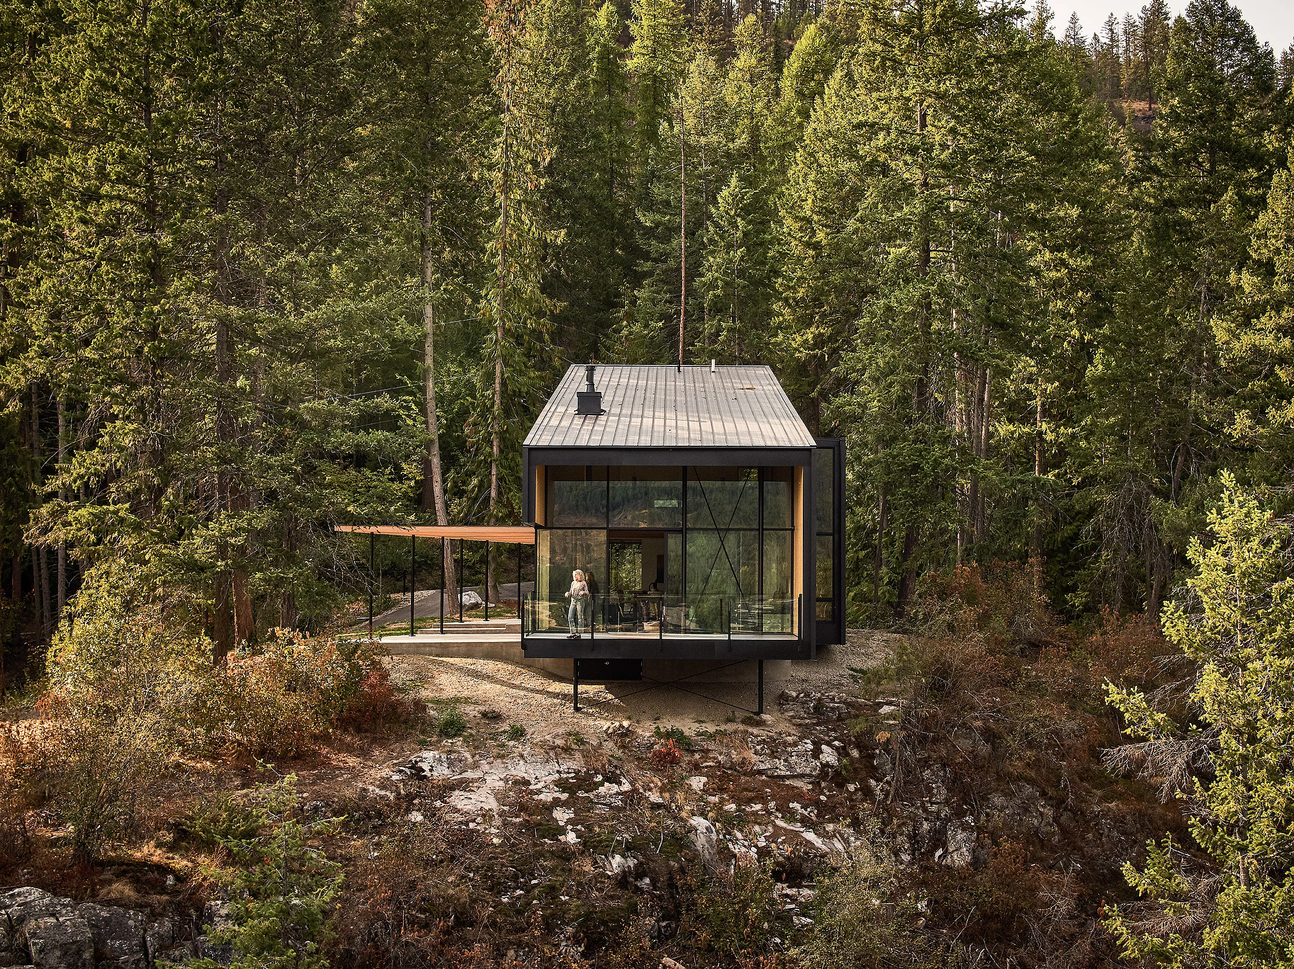
Overlooking a glacial lake, the Boundary Point Cabin is a cantilevered dwelling clad in dark-stained Western Red Cedar and fibre-cement panels – materials that blur the building’s contours and allow it to blend into its surroundings. The design features a RAICO timber façade with delicate steel cross-bracing, prefabricated birch plywood panels for warmth and light, and a trellis of Douglas fir beams that frames the lake.