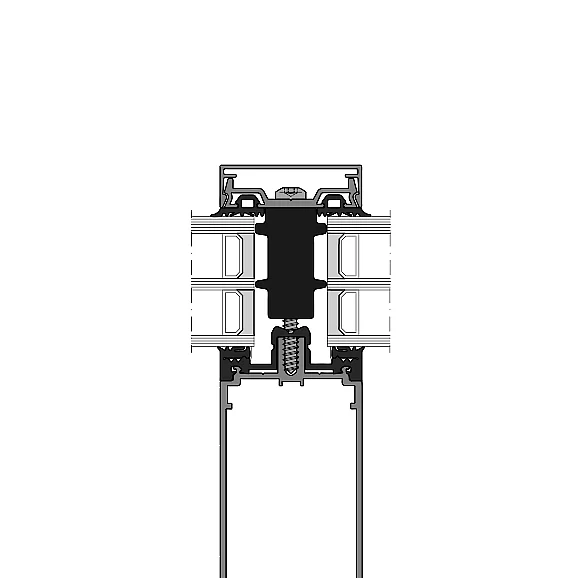
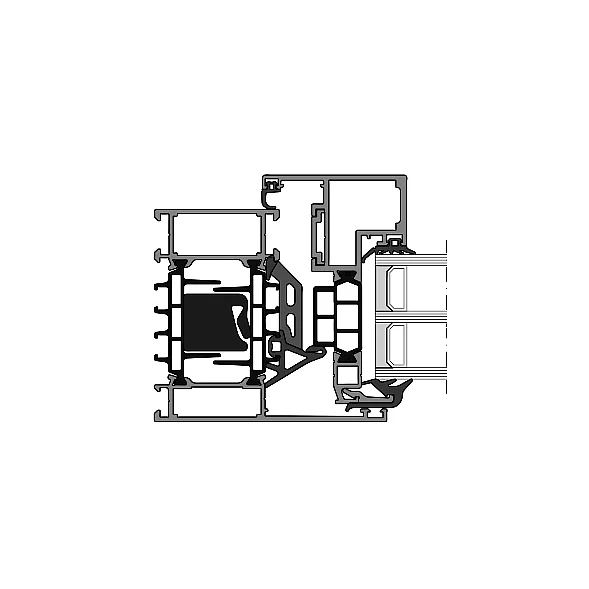
- Uf- value2
- ≥ 1,5 W/(m2K)
- System depth
- 75 mm
- Applications
- Wall window
Facade insert
Casement sash - Max. weight turn-tilt surface-mounted fitting
- 130 / 160 / 200 kg*
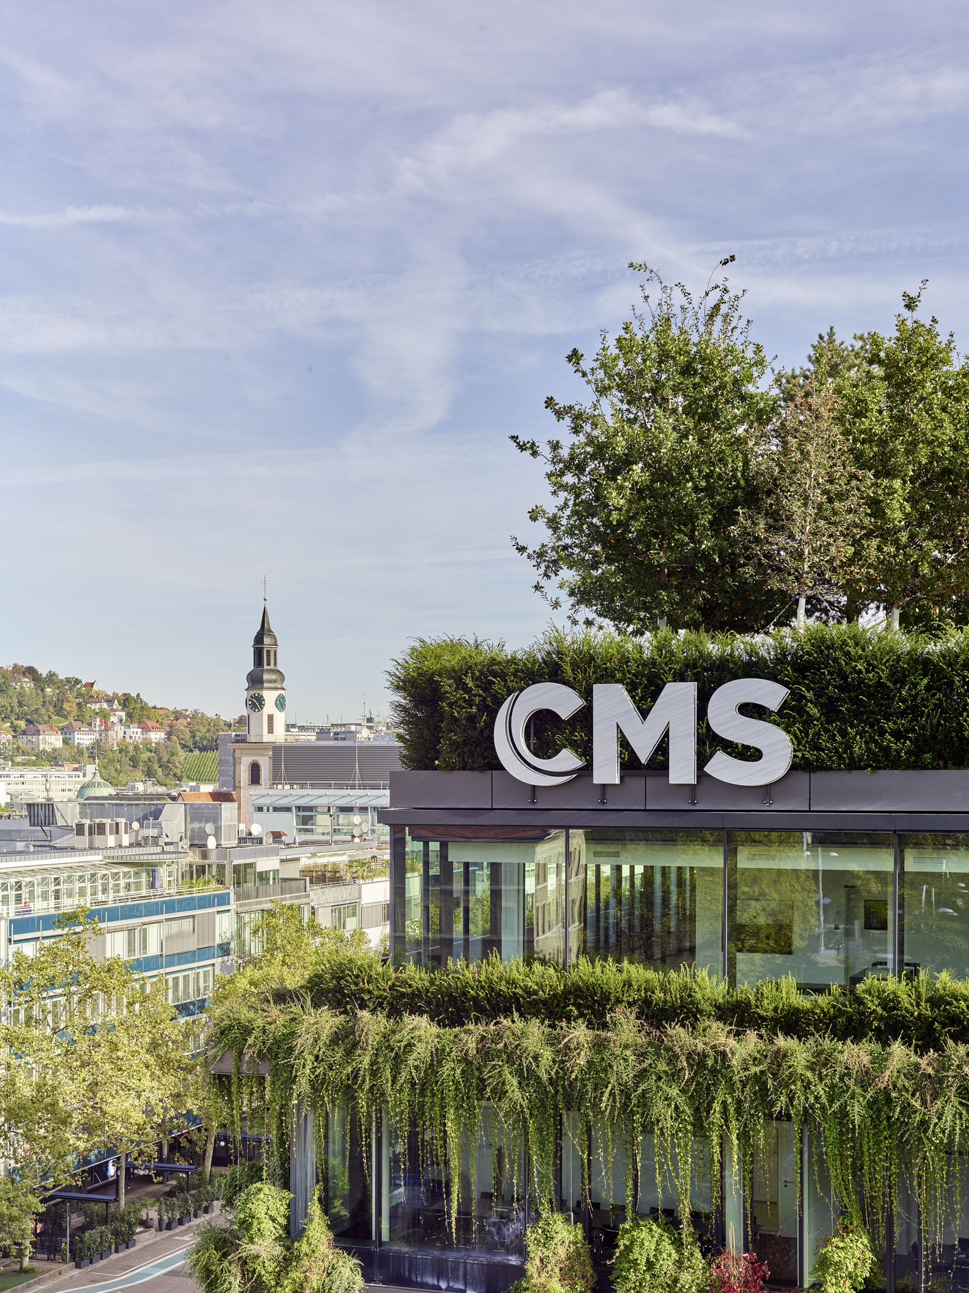
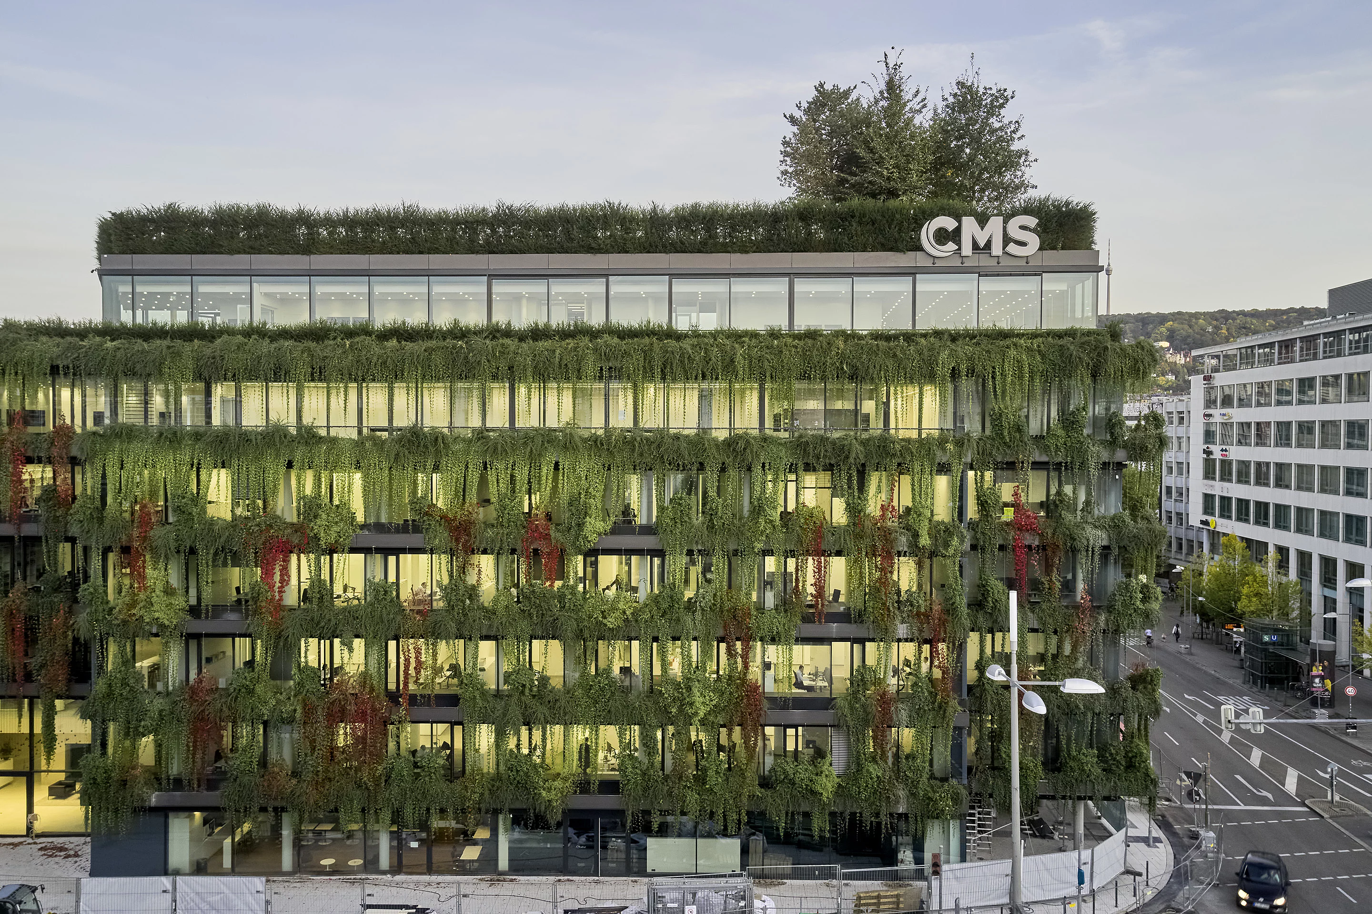
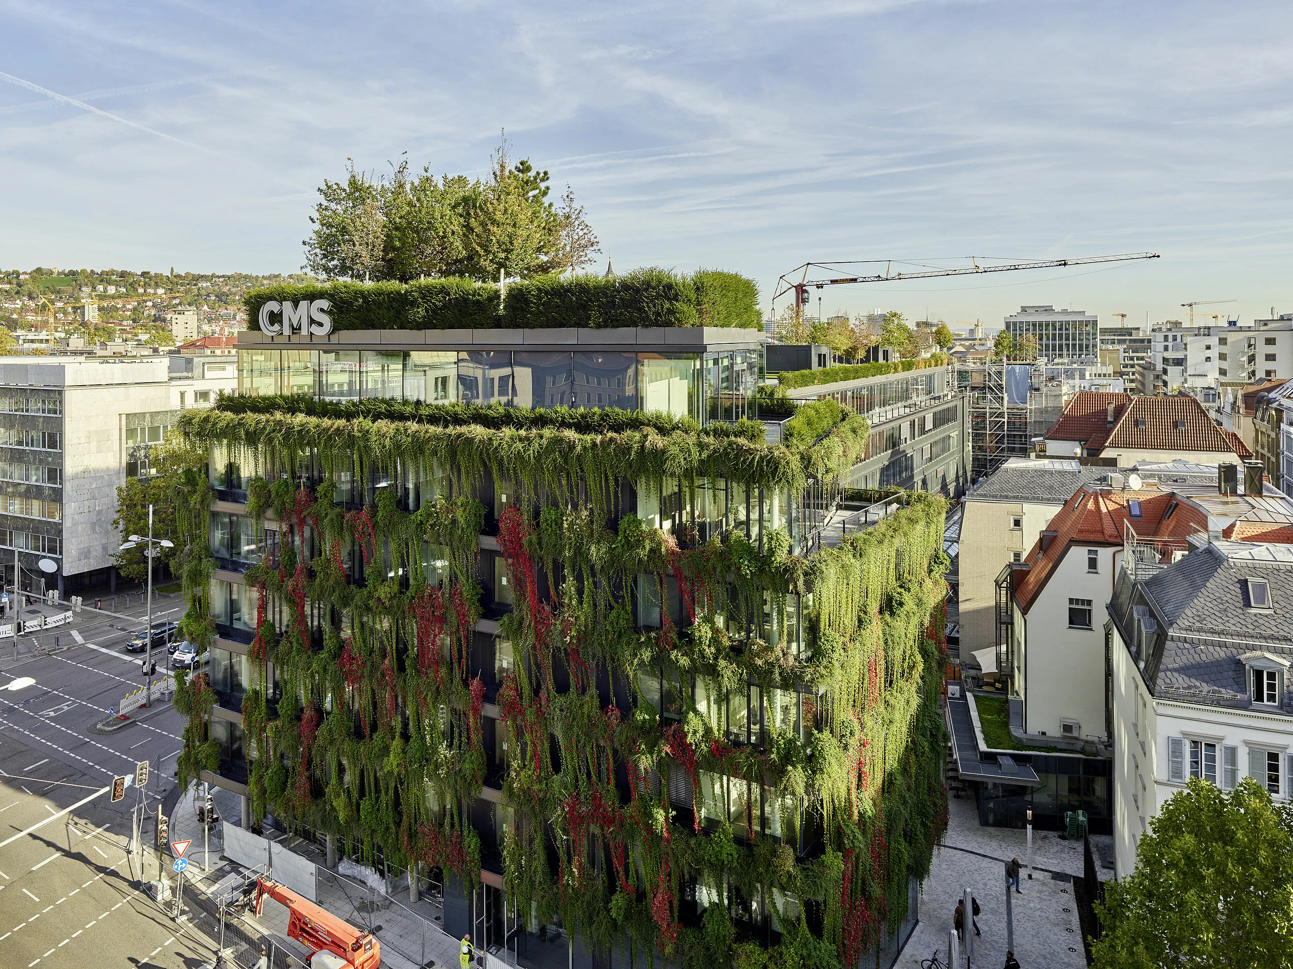
| Location / City | Stuttgard, Deutschland |
|---|---|
| Year of Construction / Completion | 2022 |
| Construction Type | Renovation |
| Architect / Architectural Firm | Kammerer + Belz und Partner (Entwurfsplanung Altbau), Tennigkeit + Fehrle Architekten Partnerschaft und ingenhoven associates gmbh (Entwurfsplanung Neubau), Schwarz Architekten (Ausführungsplanung Neubau) |
| Contractor | INOCLAD Engineering GmbH |
| Client | Ferdinand Piëch Holding GmbH |