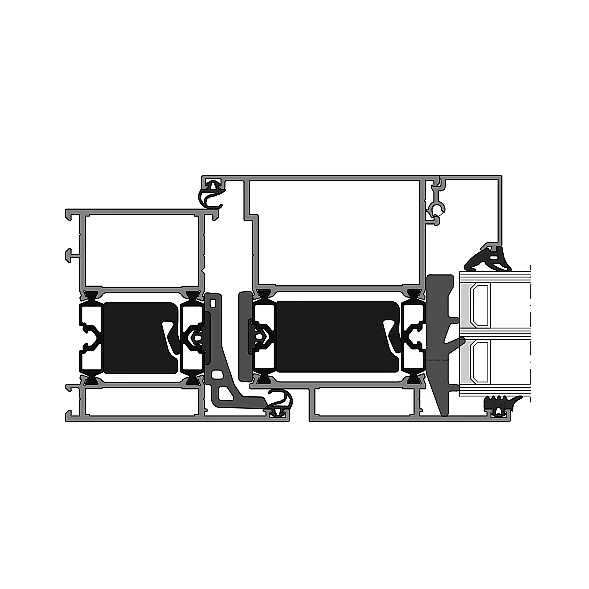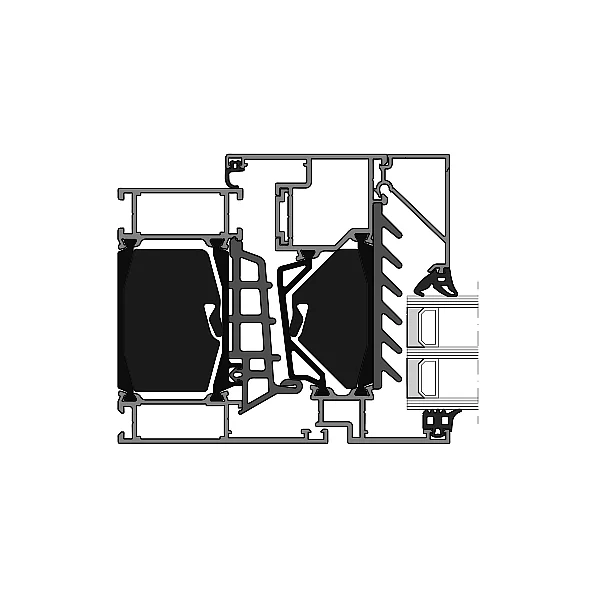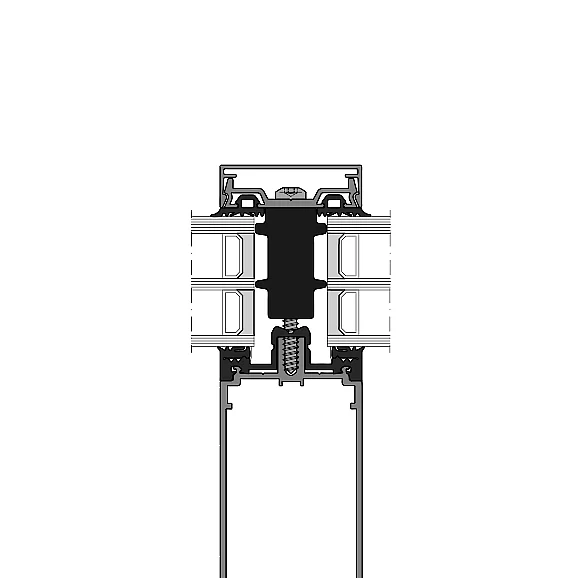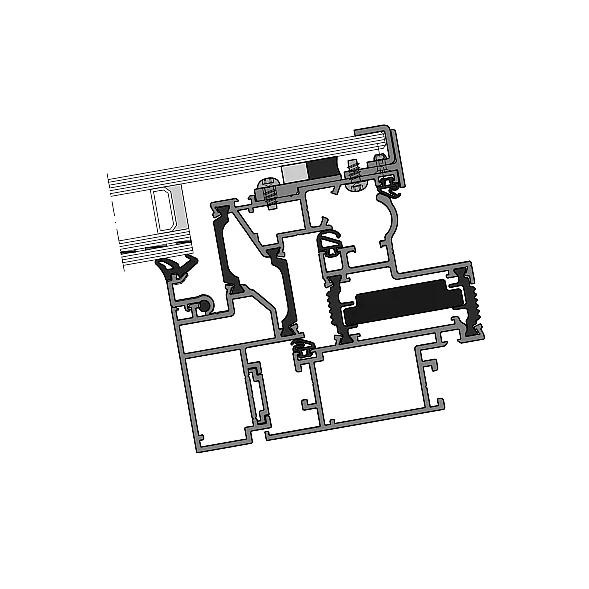
- Uf- value1 Passive house
- ≥ 1,0 W/(m2K)
- Uf- value2
- ≥ 1,4 W/(m2K)
- System depth
- 88 / 100 / 120 mm
- Applications
- Opening element in the glass roof
| Location / City | Surrey, Canada |
|---|---|
| Year of Construction / Completion | 2021 |
| Construction Type | New Construction |
| Architect / Architectural Firm | HCMA Architecture + Design |
| Contractor | Blackcomb Façade Technology |
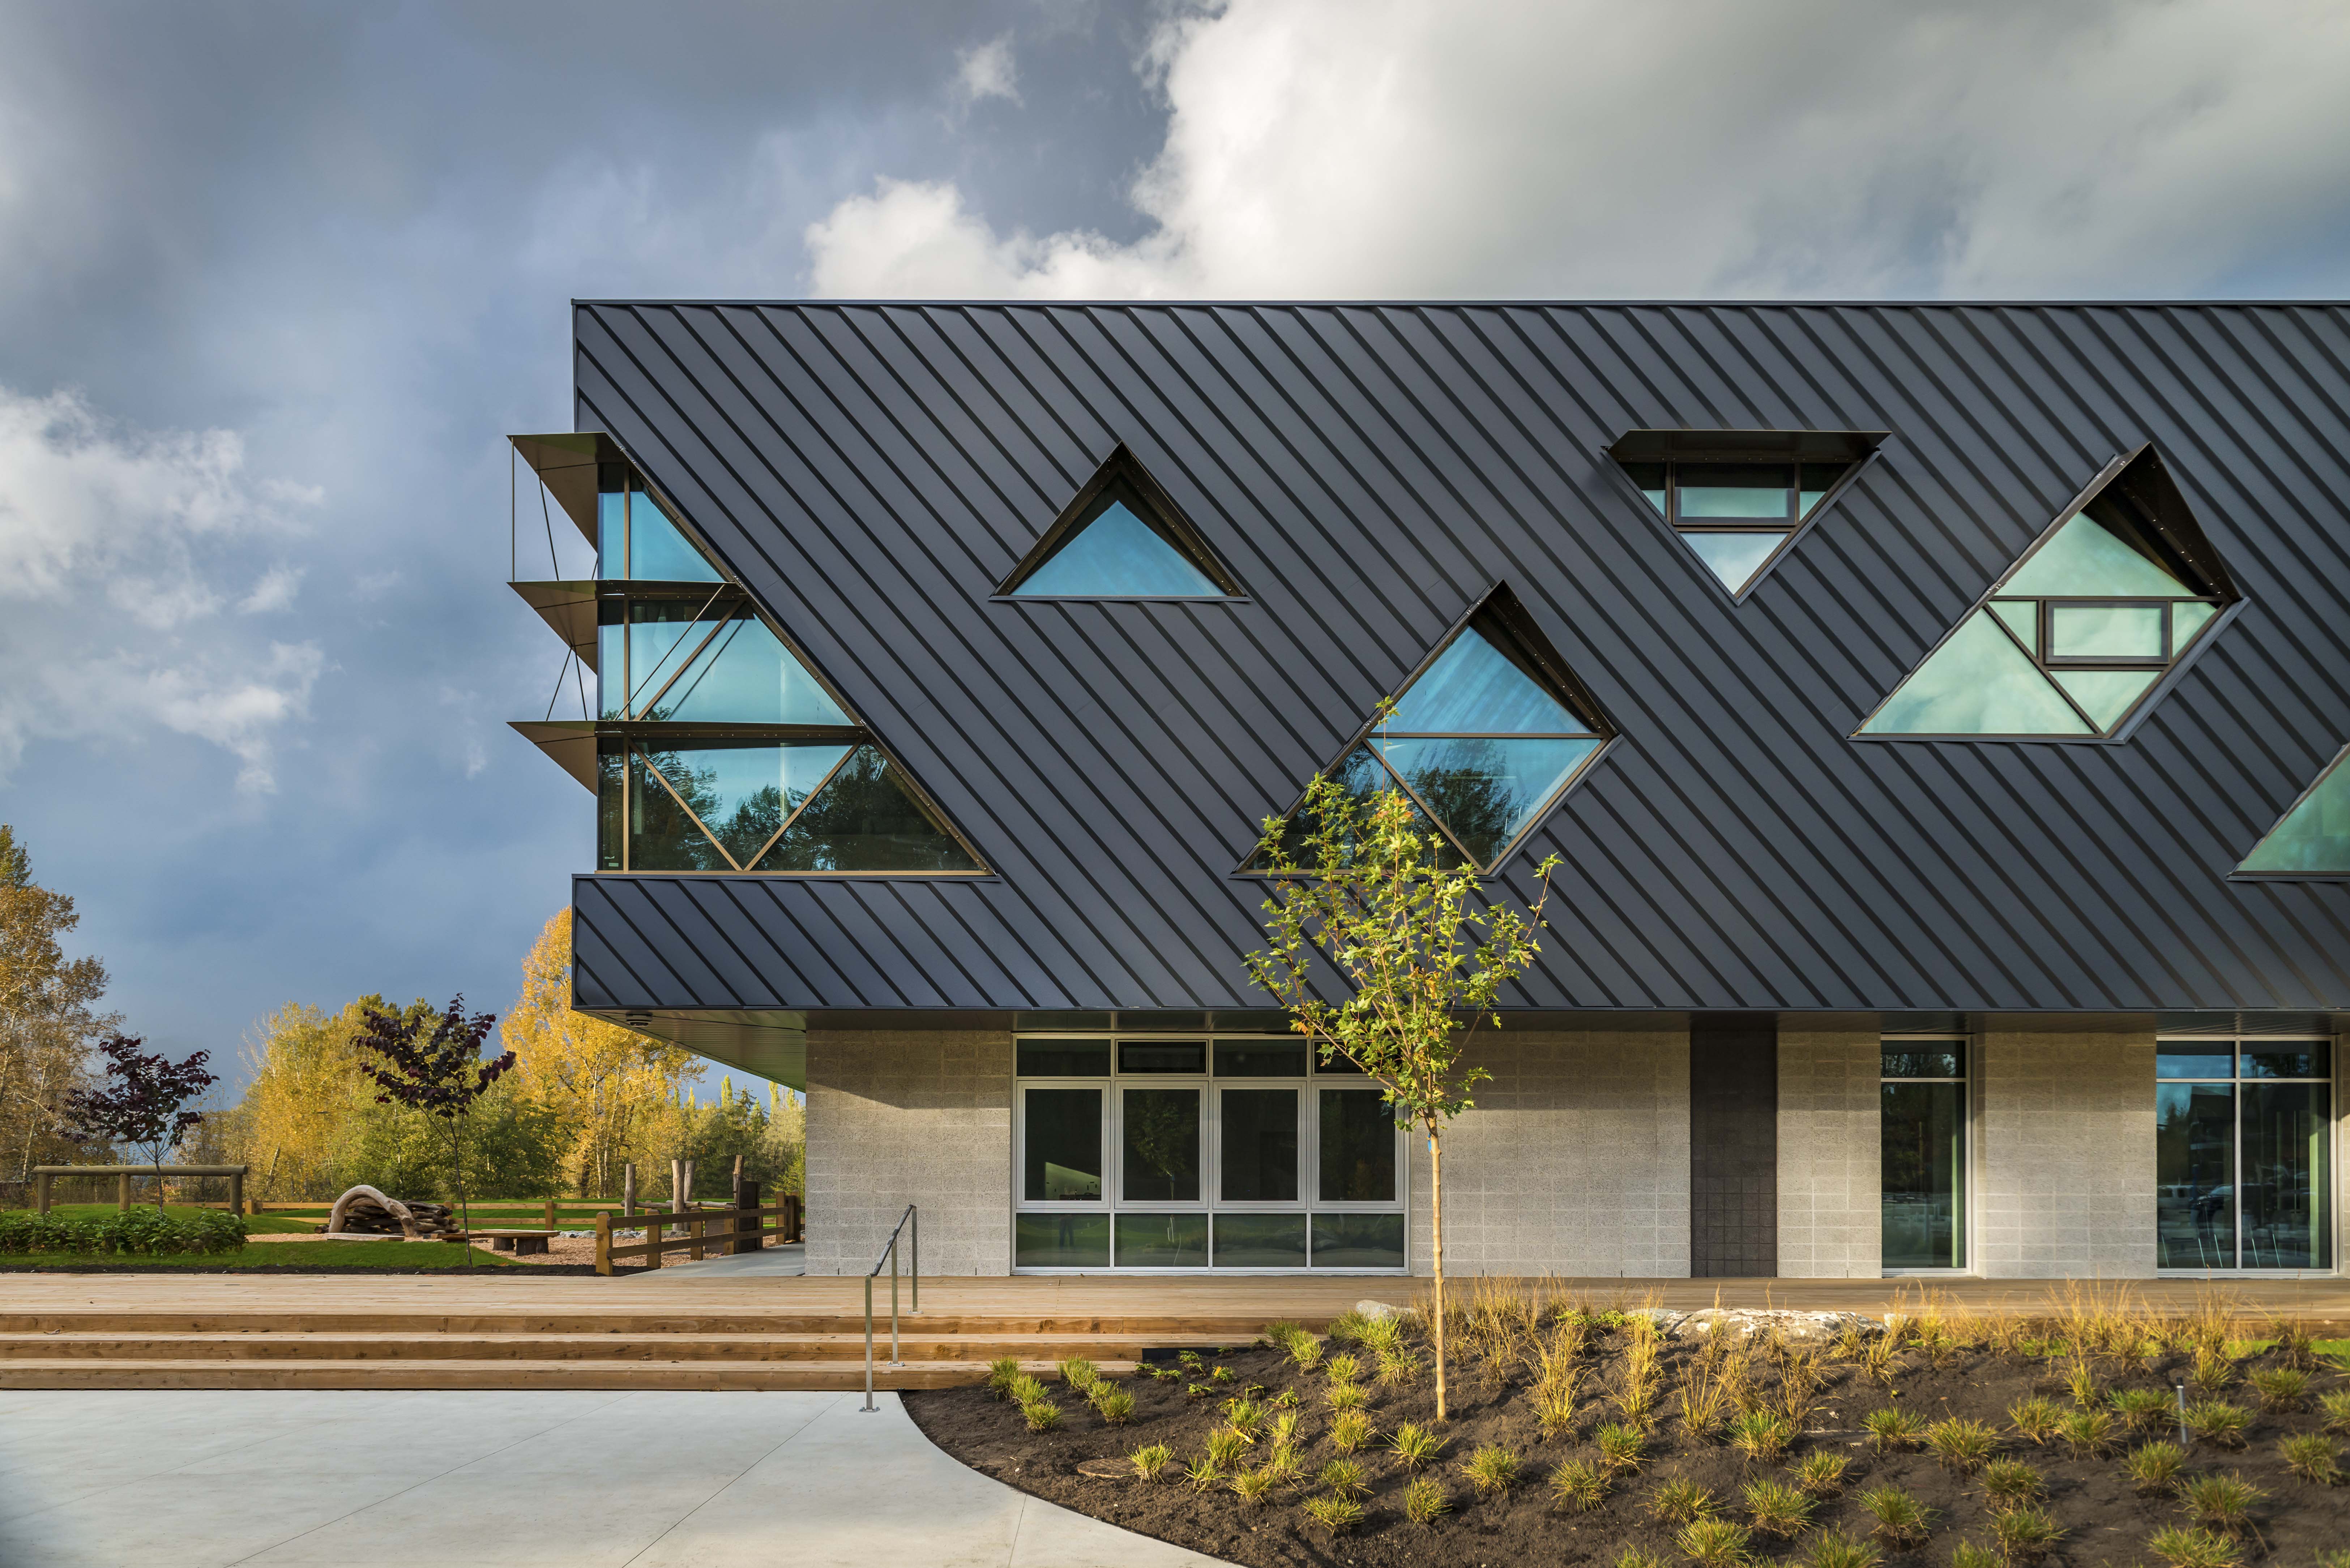
The Clayton Community Centre is North America’s first Passive House-certified community centre and the largest certified non-residential building project in Canada.
The design draws on the social fabric of the surrounding area to meet the needs of a young community. This large urban building is a compact pavilion defined by natural light – an oasis that blends into a prototypical suburban structure whilst simultaneously extending and protecting the natural environment in which it is embedded. The building does not stand ‘beside nature’, but is part of it; its form, structure and envelope are designed to blur the boundaries between the building and the site.