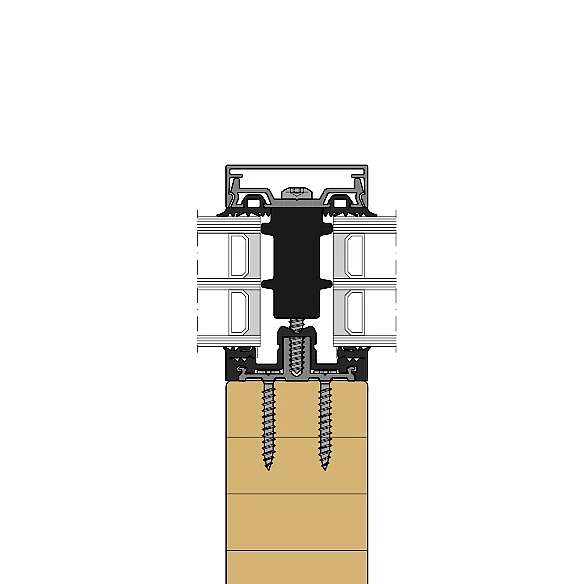
- System width
- 50 / 56 / 76 mm
- For timber profiles from
- 50 mm width
- Infill thickness
- 10 – 64 mm
- Glass weight
- up to 600 kg
| Location / City | Wiesbaden, Deutschland |
|---|---|
| Year of Construction / Completion | 2023 |
| Construction Type | New Construction |
| Architect / Architectural Firm | Neumann Architekten GmbH, Frankfurt am Main |
| Contractor | Ebener GmbH Fassaden-Profiltechnik, Meralux |
| Client | OFB Projektentwicklung GmbH, Frankfurt am Main |
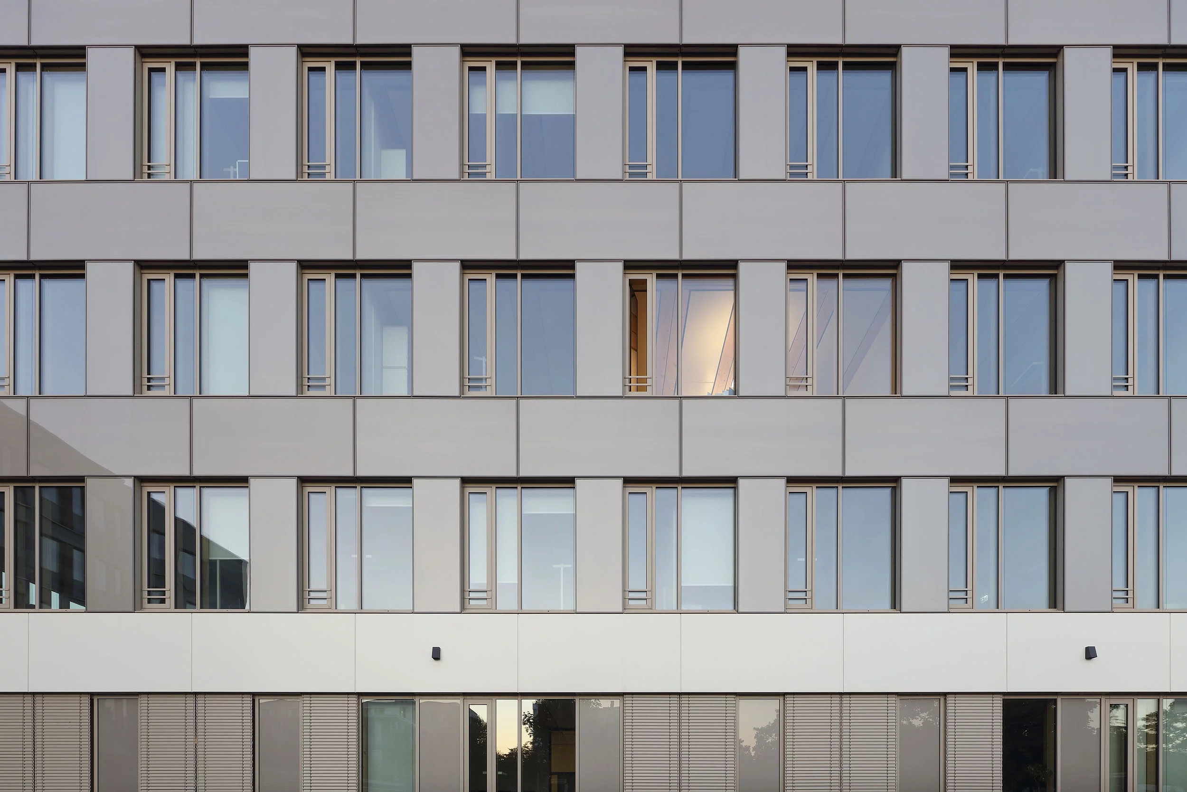
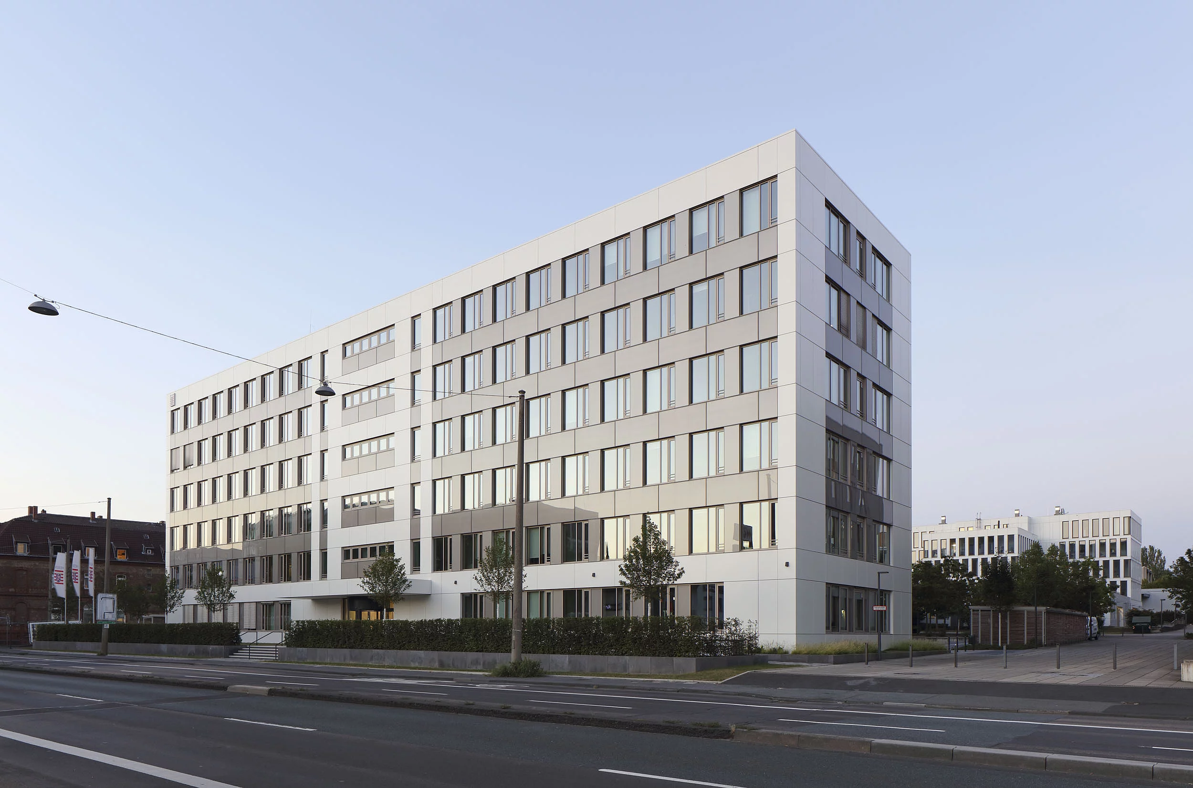
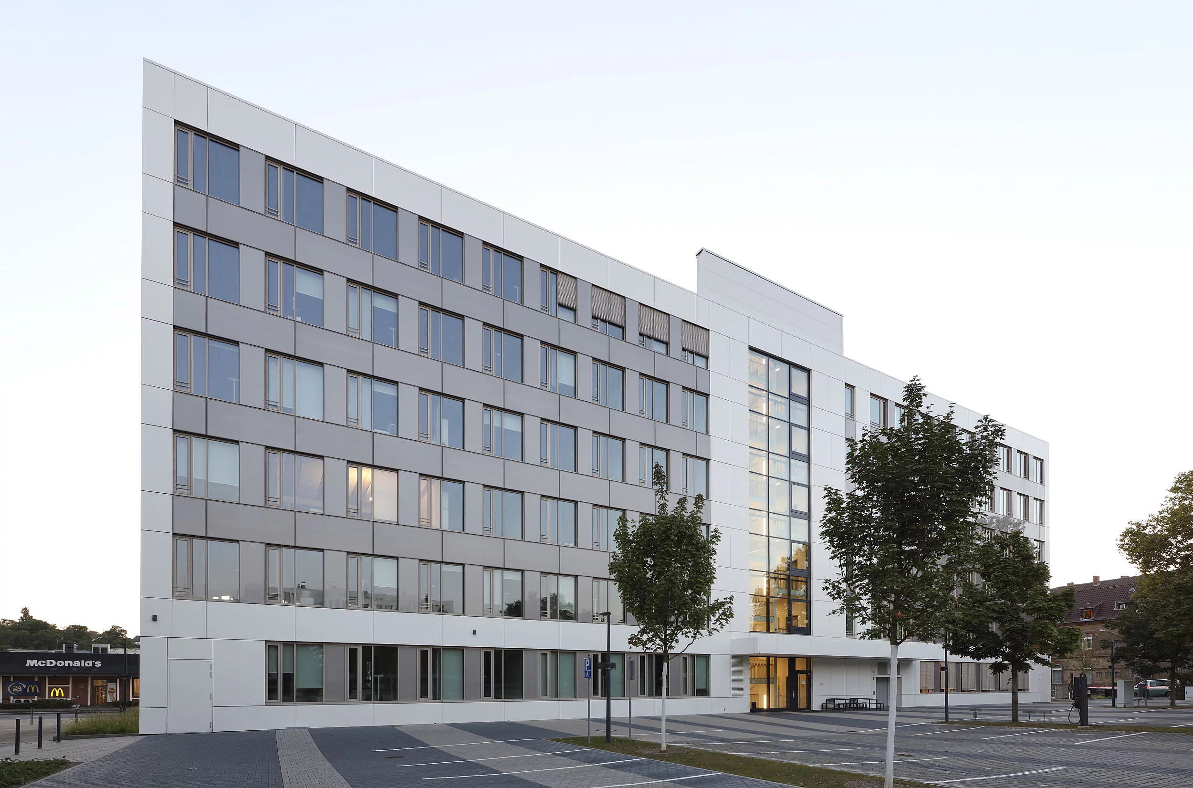
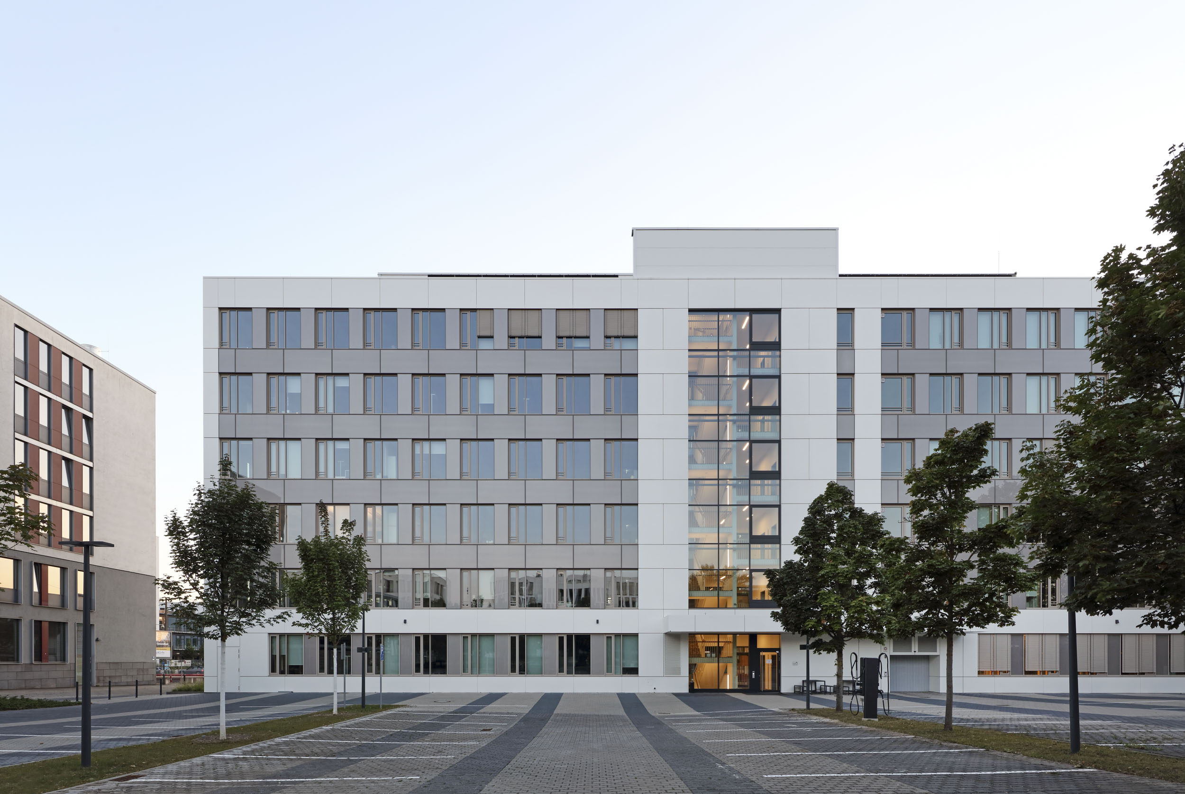
The office building ‘The Platinum’ combines timber and concrete in an innovative hybrid structure that achieves a particularly low carbon footprint and creates a healthy working environment. The extensive use of natural materials – from the building envelope right through to the interior – together with an intelligent energy concept, meets the highest environmental standards. Large-scale photovoltaic systems on the façade and roof generate more renewable energy than the building requires for its operation, resulting in an energy-plus building. The sustainable concept also incorporates climate-friendly mobility. In recognition of this commitment, ‘The Platinum’ has been awarded the highest DGNB certification: Platinum.
