Photos: Markus Gröteke

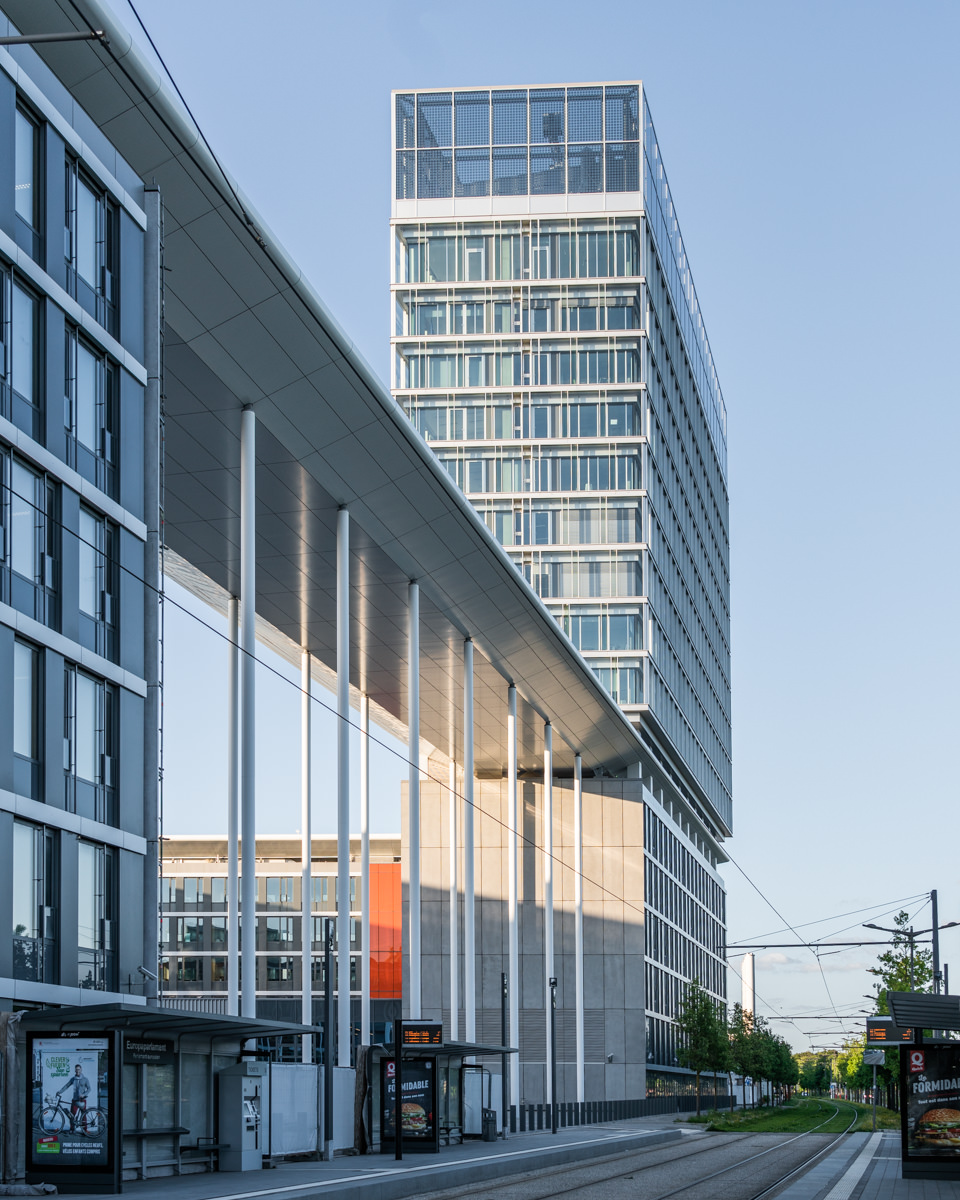
Konrad-Adenauer-Haus

Location / City Kirchberg, Luxemburg
Year of Construction / Completion 2023
Construction Type New Construction
Architect / Architectural Firm Heinle, Wischer und Partner
Contractor Gebr. Schneider Fensterfabrik

Reference

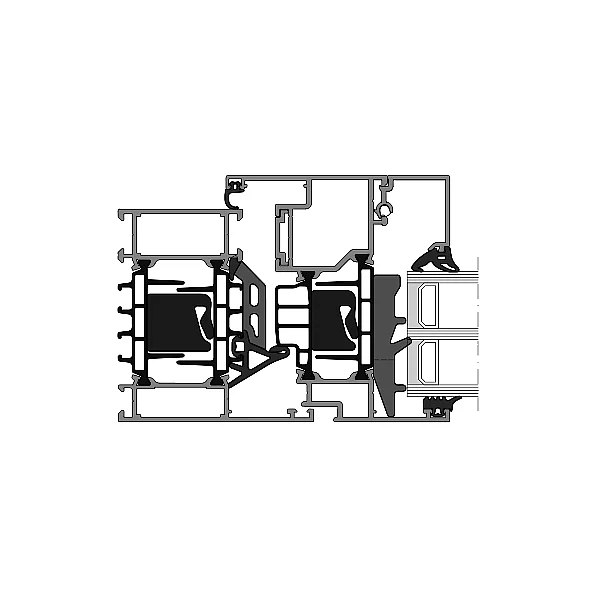
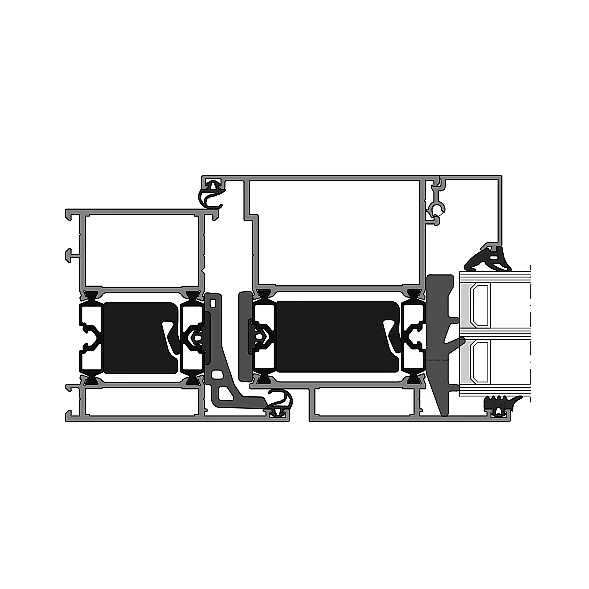
FRAME+ 75 WB – casement sash
Uf- value2
≥ 1,5 W/(m2K)
System depth
75 mm
Applications
Wall window
Facade insert
Casement sash
Max. weight turn-tilt surface-mounted fitting
130 / 160 / 200 kg*
Go to product

FRAME+ 75 WB – casement sash

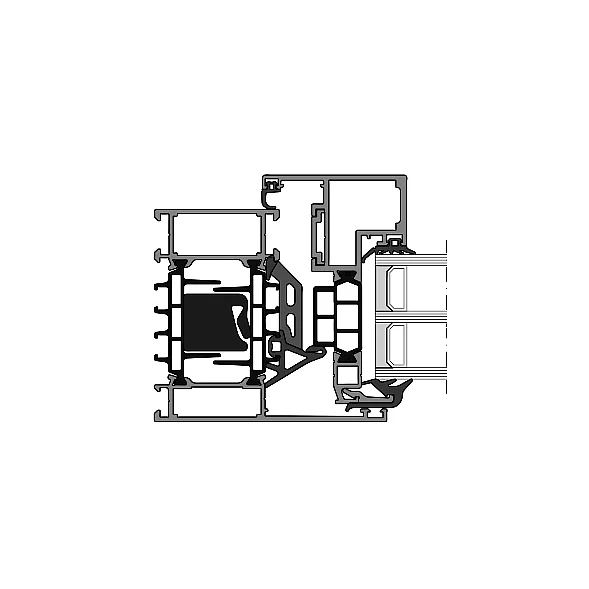
FRAME+ 75 WI – Insertion window
Uf- value2
≥ 1,0 W/(m2K)
System depth
75 mm
Applications
Wandfenster
Fassaden-Einsatzelement
Max. weight turn-tilt surface-mounted fitting
130 / 160 / 200 kg*
Go to product

FRAME+ 75 WI – Insertion window

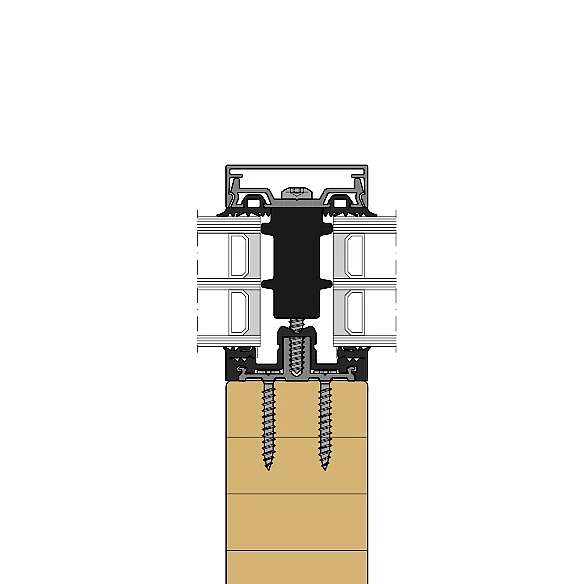
THERM+ H-V – Timber façade
System width
50 / 56 / 76 mm
For timber profiles from
50 mm width
Infill thickness
10 – 64 mm
Glass weight
up to 600 kg
Go to product

THERM+ H-V – Timber façade

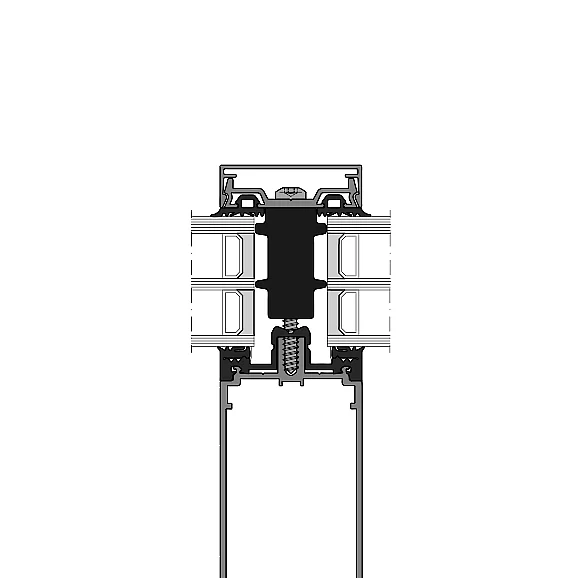
THERM+ A-V – Aluminium façade
System width
50 / 56 mm
Rectangular profile depth
25 – 200 mm
Expansion profile depth
100 – 200 mm
T-profile depth
50 – 175 mm
Go to product

THERM+ A-V – Aluminium façade

FRAME+ 75 DI – Aluminium door
System depth
75 mm
Applications
Wall panel
Facade insert
Leaf-enclosing panel sections
Minimum width of the active leaf
310 mm
Minimum width of inactive leaf
310 mm
Go to product

FRAME+ 75 DI – Aluminium door

Back to overview

Your RAICO expert for windows | doors | facades 

Do you have any questions?

Our experts will be happy to advise you!