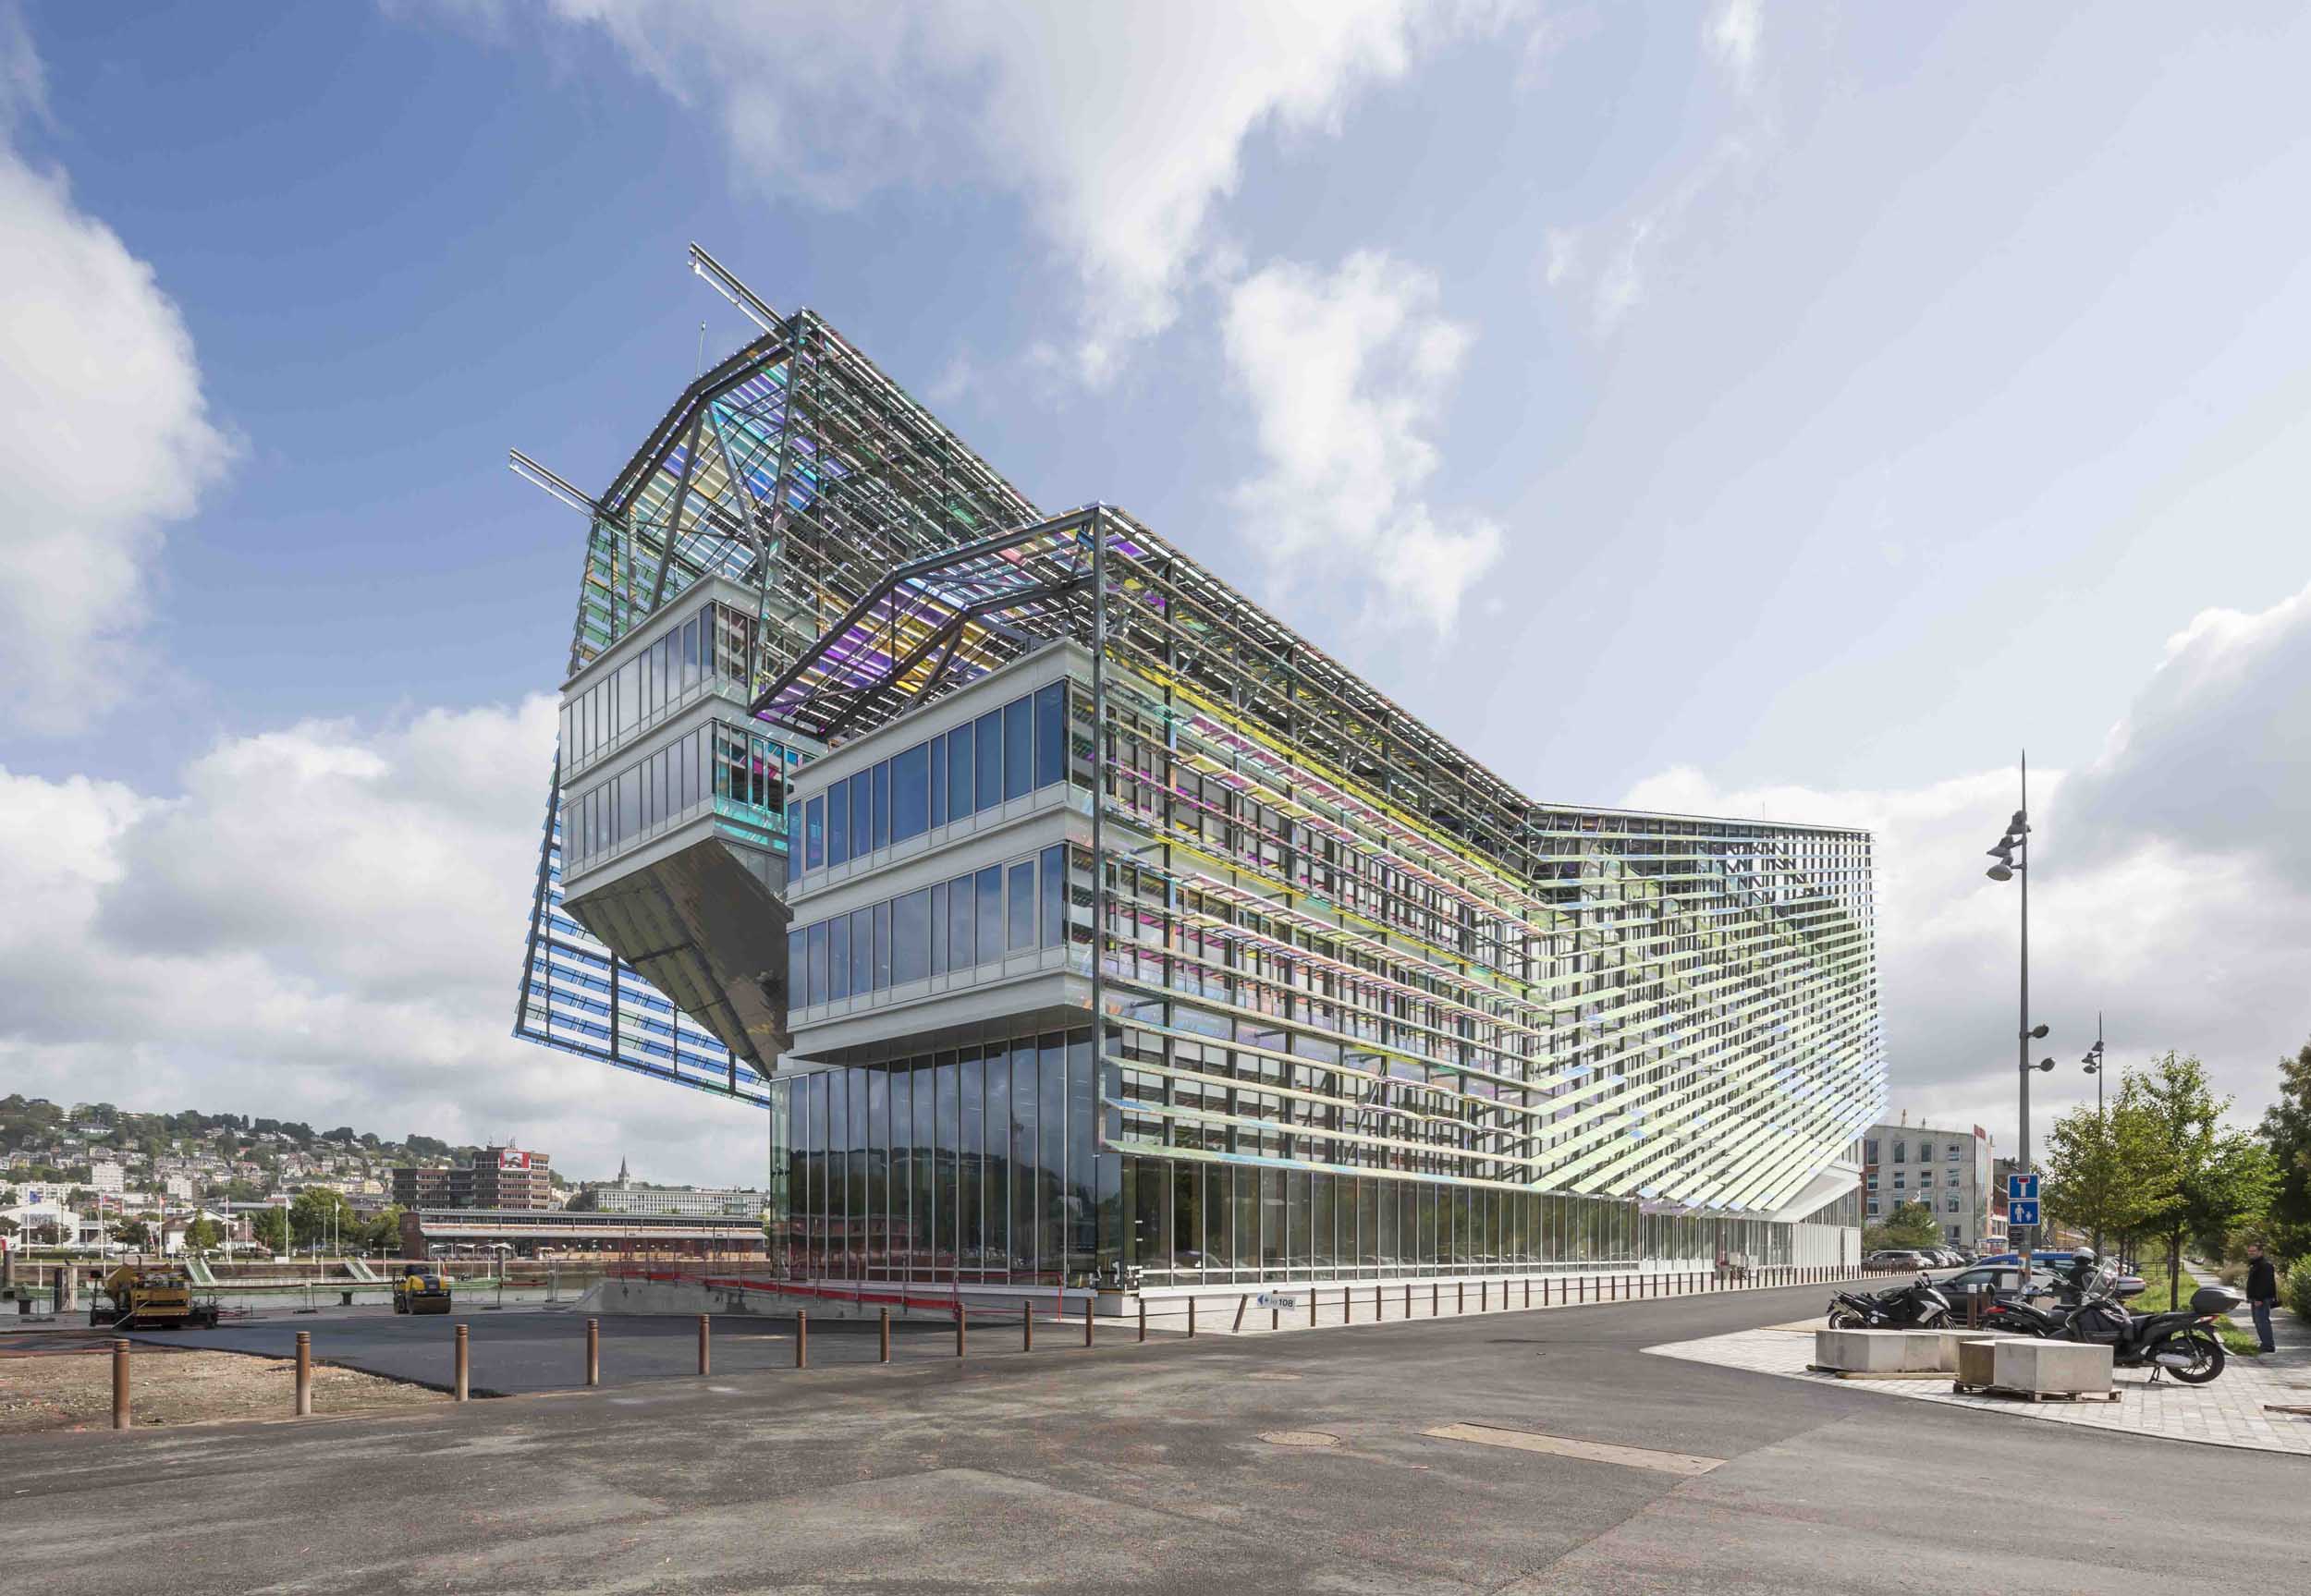
Photos: Luc Boegly / Architecte J. Ferrier

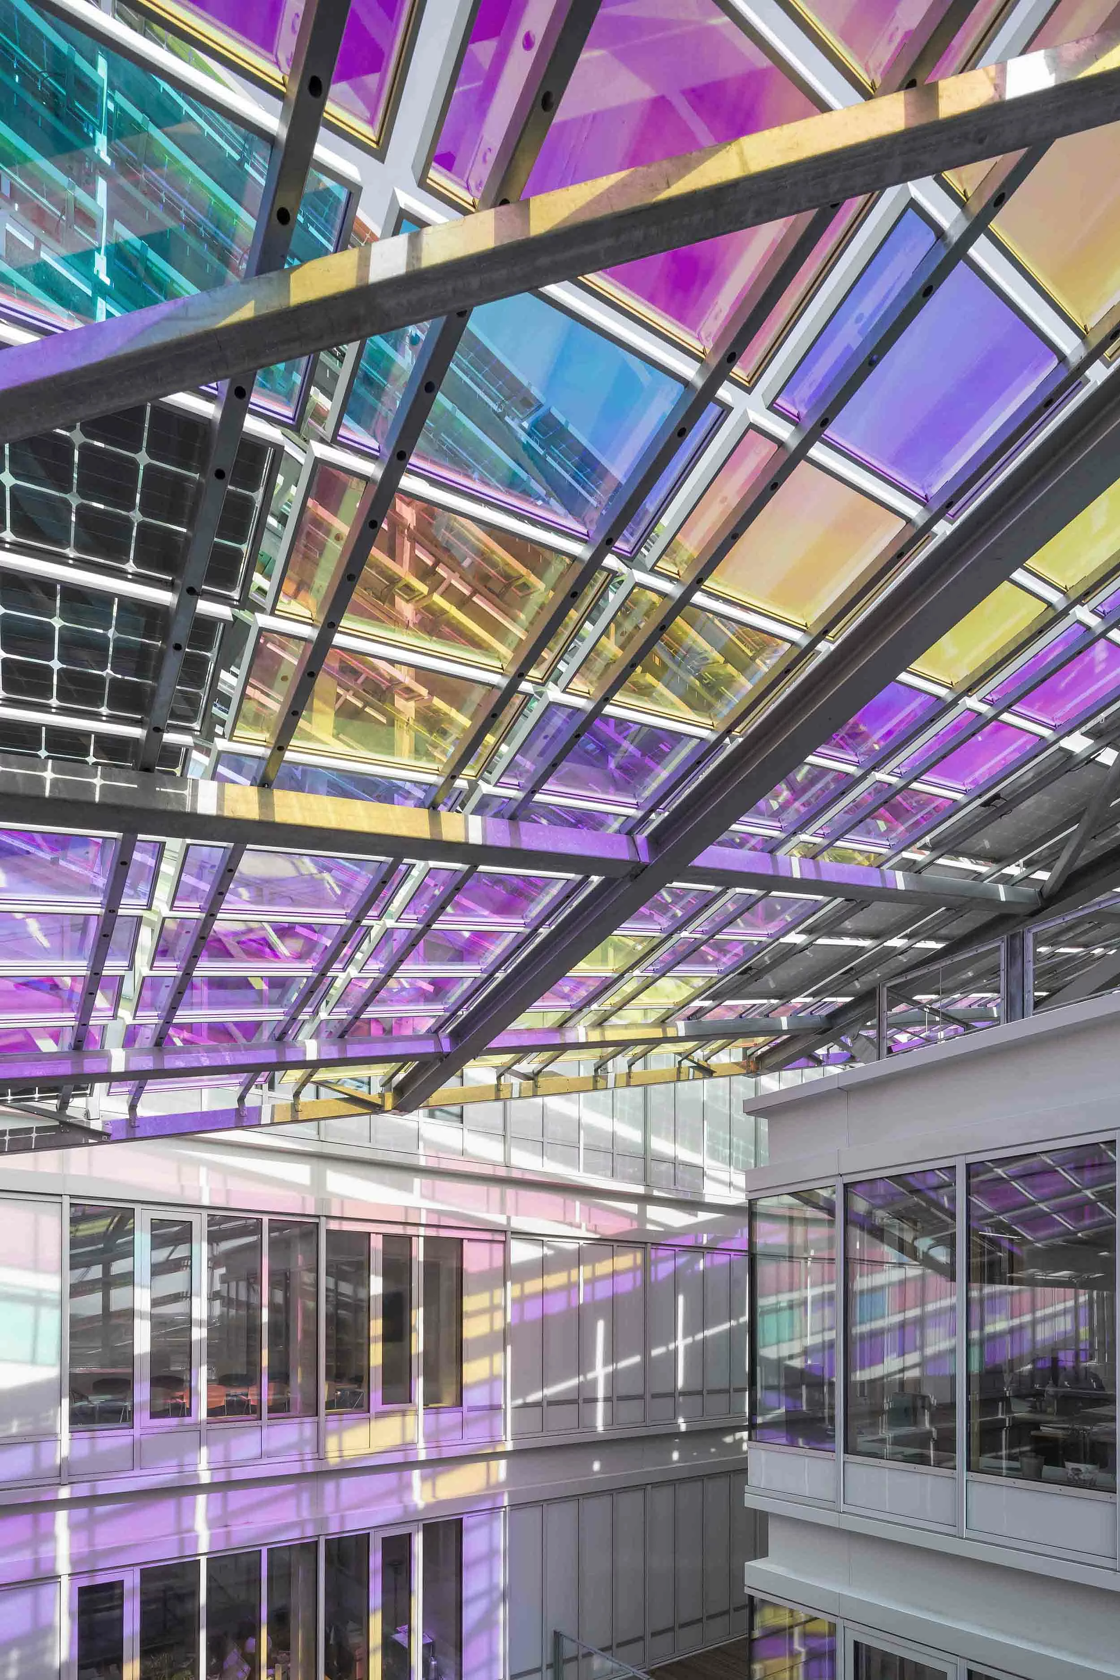
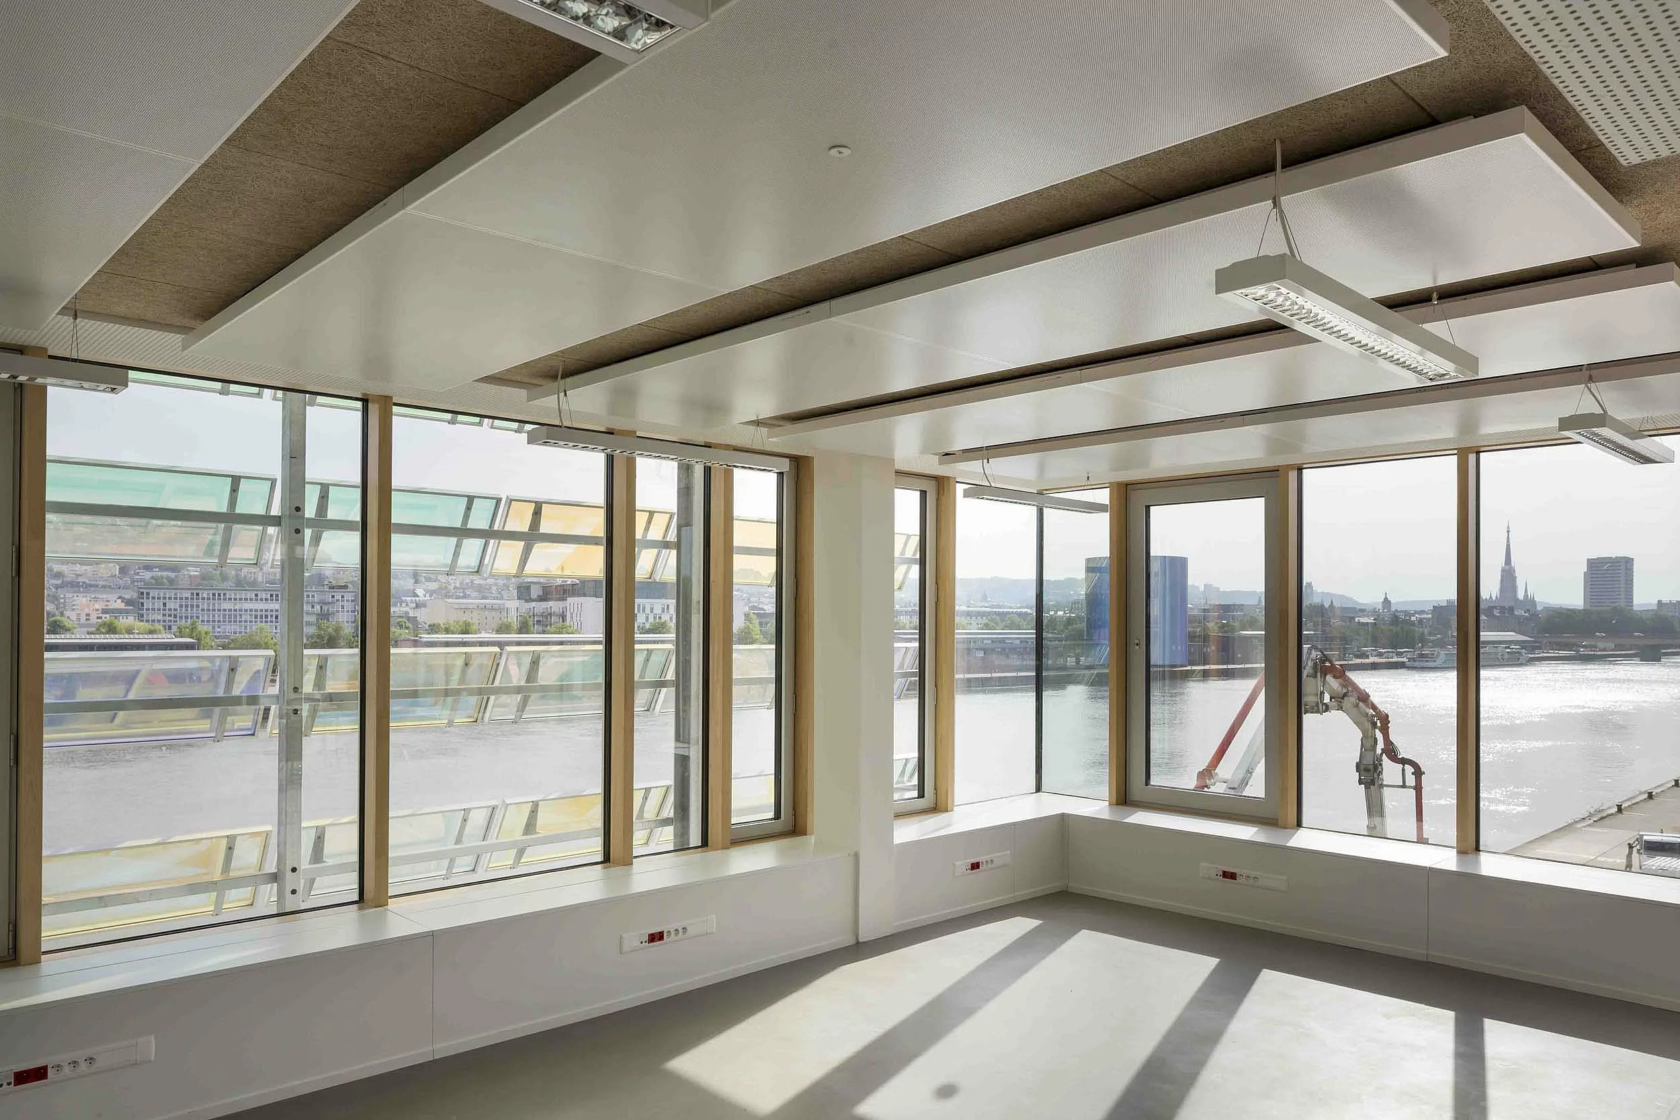
Métropole Rouen Normandie

Location / City Rouen, France
Year of Construction / Completion 2017
Construction Type Renovation
Architect / Architectural Firm Jacques Ferrier Architecture
Contractor CTI BAT
Client Métropole Rouen Normandie

Reference

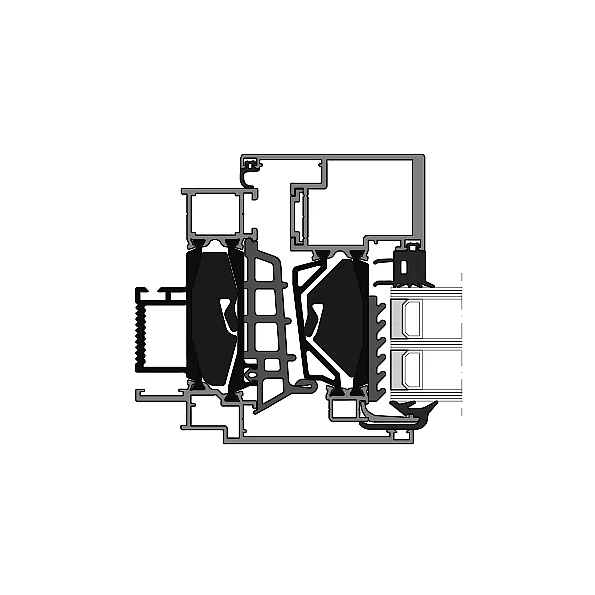
FRAME+ 90 WB – Casement sash
Uf- value1 Passive house
≥ 0,75 W/(m2K)
Uf- value2
≥ 0,89 W/(m2K)
System depth
90 mm
Applications
Wall window
Facade insert
Casement sash
Go to product

FRAME+ 90 WB – Casement sash

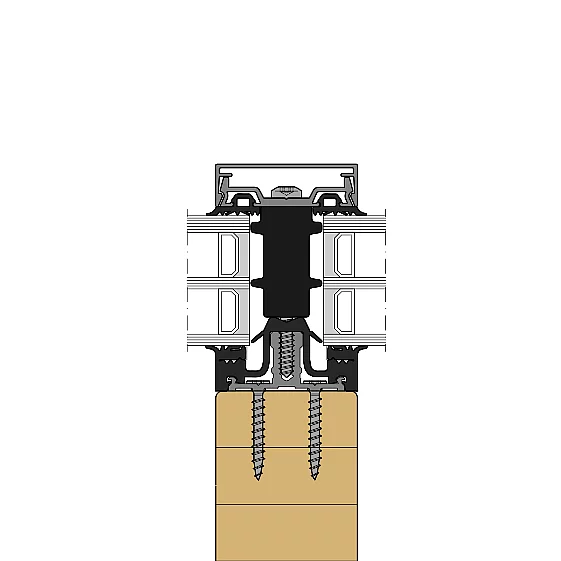
THERM+ H-I – Timber façade
System width
50 / 56 / 76 / 96 mm
For timber profiles from
50 mm width
Infill thickness
4 – 64 mm
Glass weight
up to 600 kg
Go to product

THERM+ H-I – Timber façade

Back to overview

Your RAICO expert for windows | doors | facades 

Do you have any questions?

Our experts will be happy to advise you!