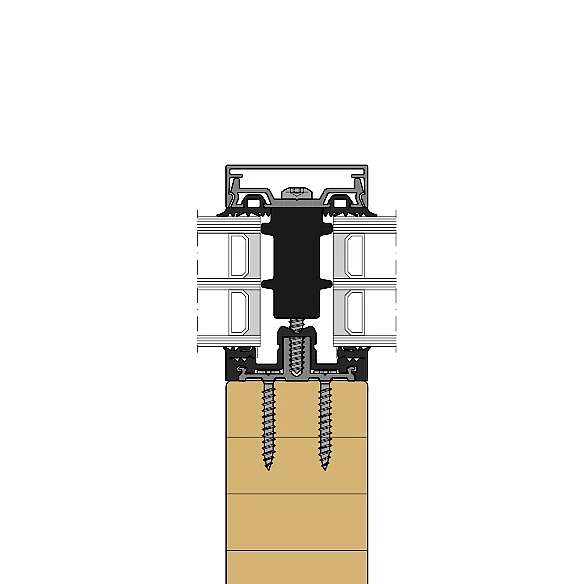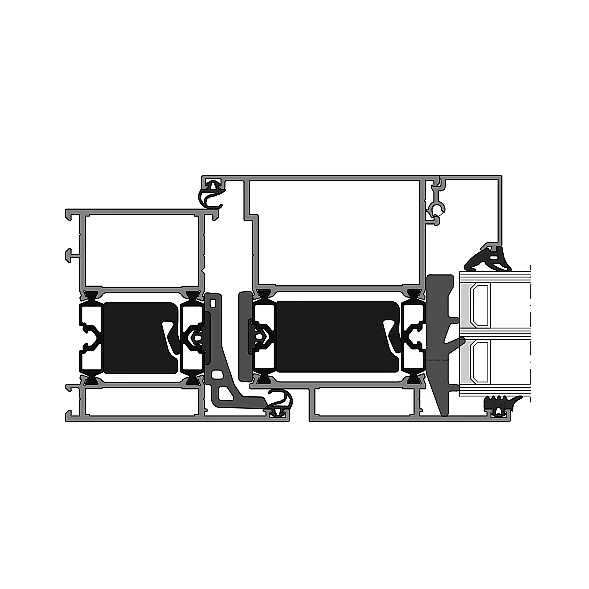
- System depth
- 75 mm
- Applications
- Wall panel
Facade insert
Leaf-enclosing panel sections - Minimum width of the active leaf
- 310 mm
- Minimum width of inactive leaf
- 310 mm

| Location / City | Straubing, Deutschland |
|---|---|
| Year of Construction / Completion | 2021 |
| Construction Type | New Construction |
| Architect / Architectural Firm | Schuster Pechtold Schmidt Architekten |
| Contractor | Holztechnik Heigl |
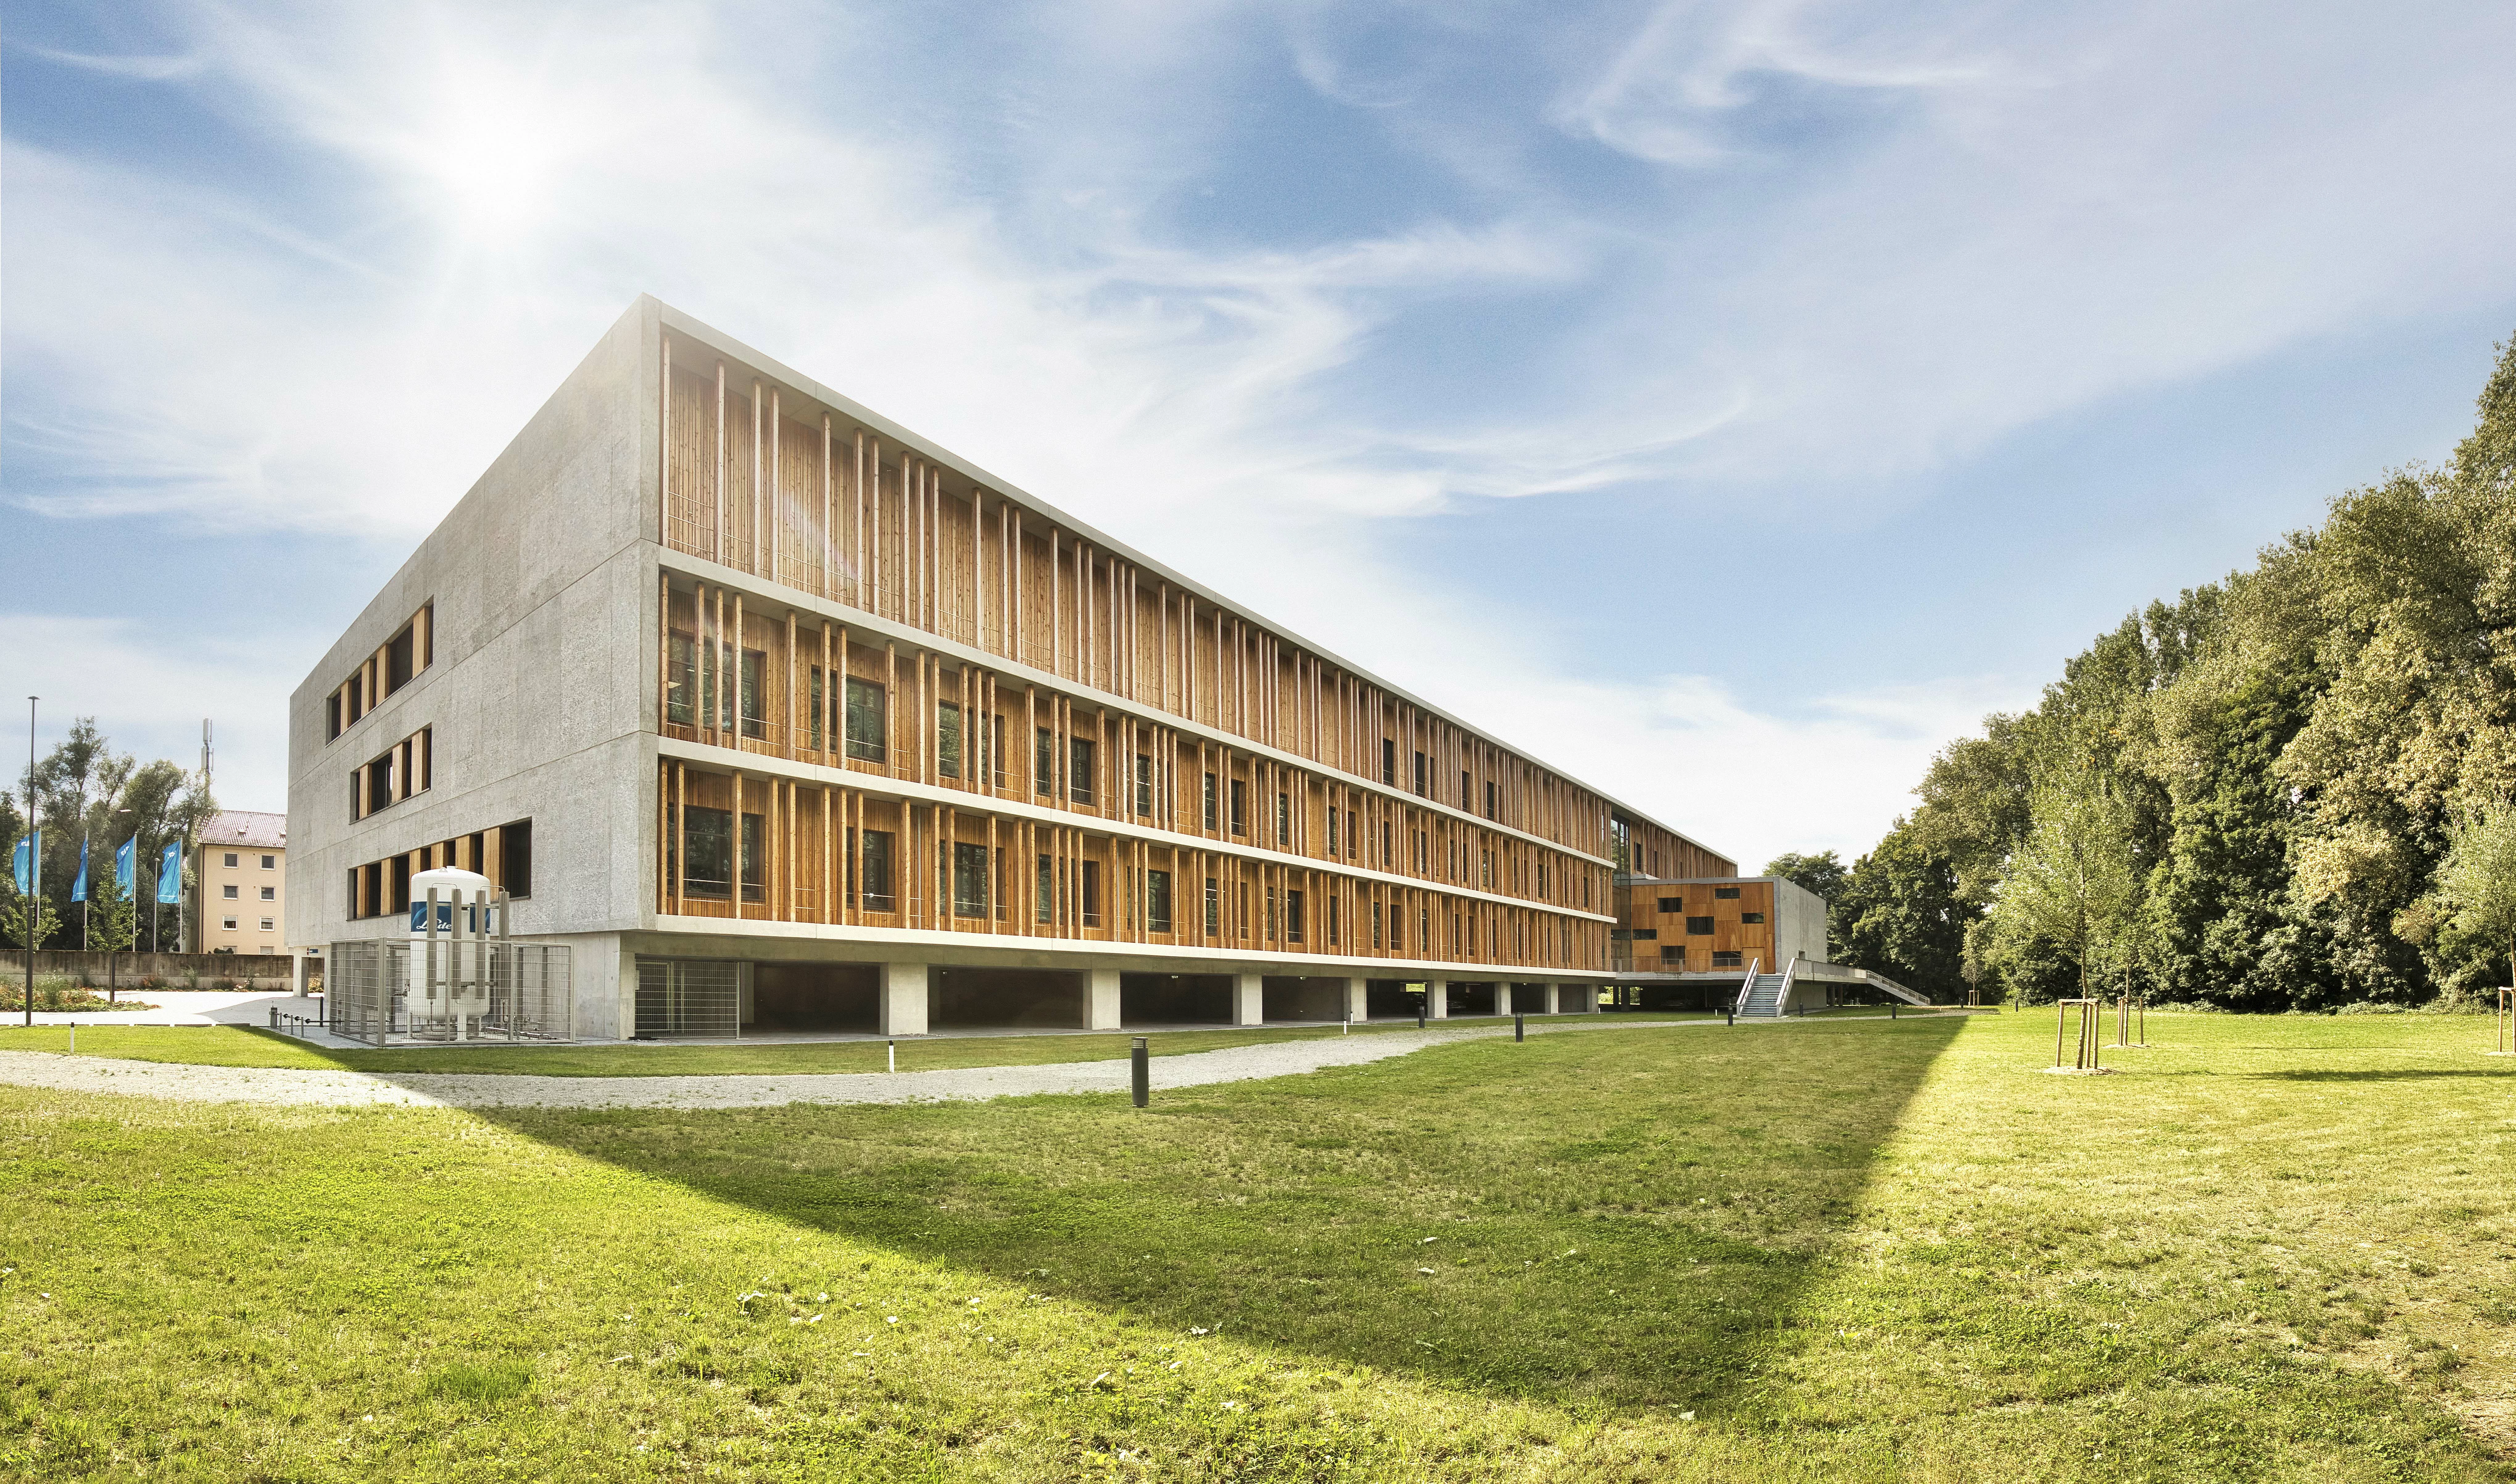
The elongated, three-storey building runs parallel to the riverside road in the Danube floodplain and was therefore raised by approximately 3 metres. The façades were constructed using wood and concrete. This solid construction not only enables the creation of a durable, robust building structure, but also stores heat and cold and acts as a noise barrier. The highly thermally insulated timber construction elements, which were prefabricated in the workshop, resulted in enormous time savings on site, as well as enabling the extensive use of renewable raw materials sourced from the region.