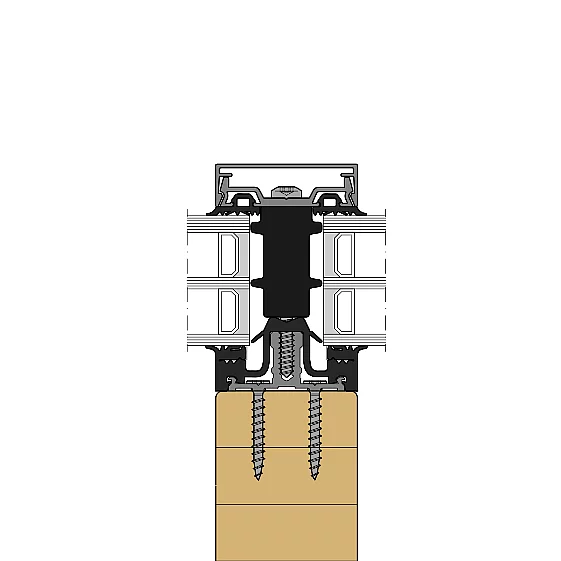
- System width
- 50 / 56 / 76 / 96 mm
- For timber profiles from
- 50 mm width
- Infill thickness
- 4 – 64 mm
- Glass weight
- up to 600 kg
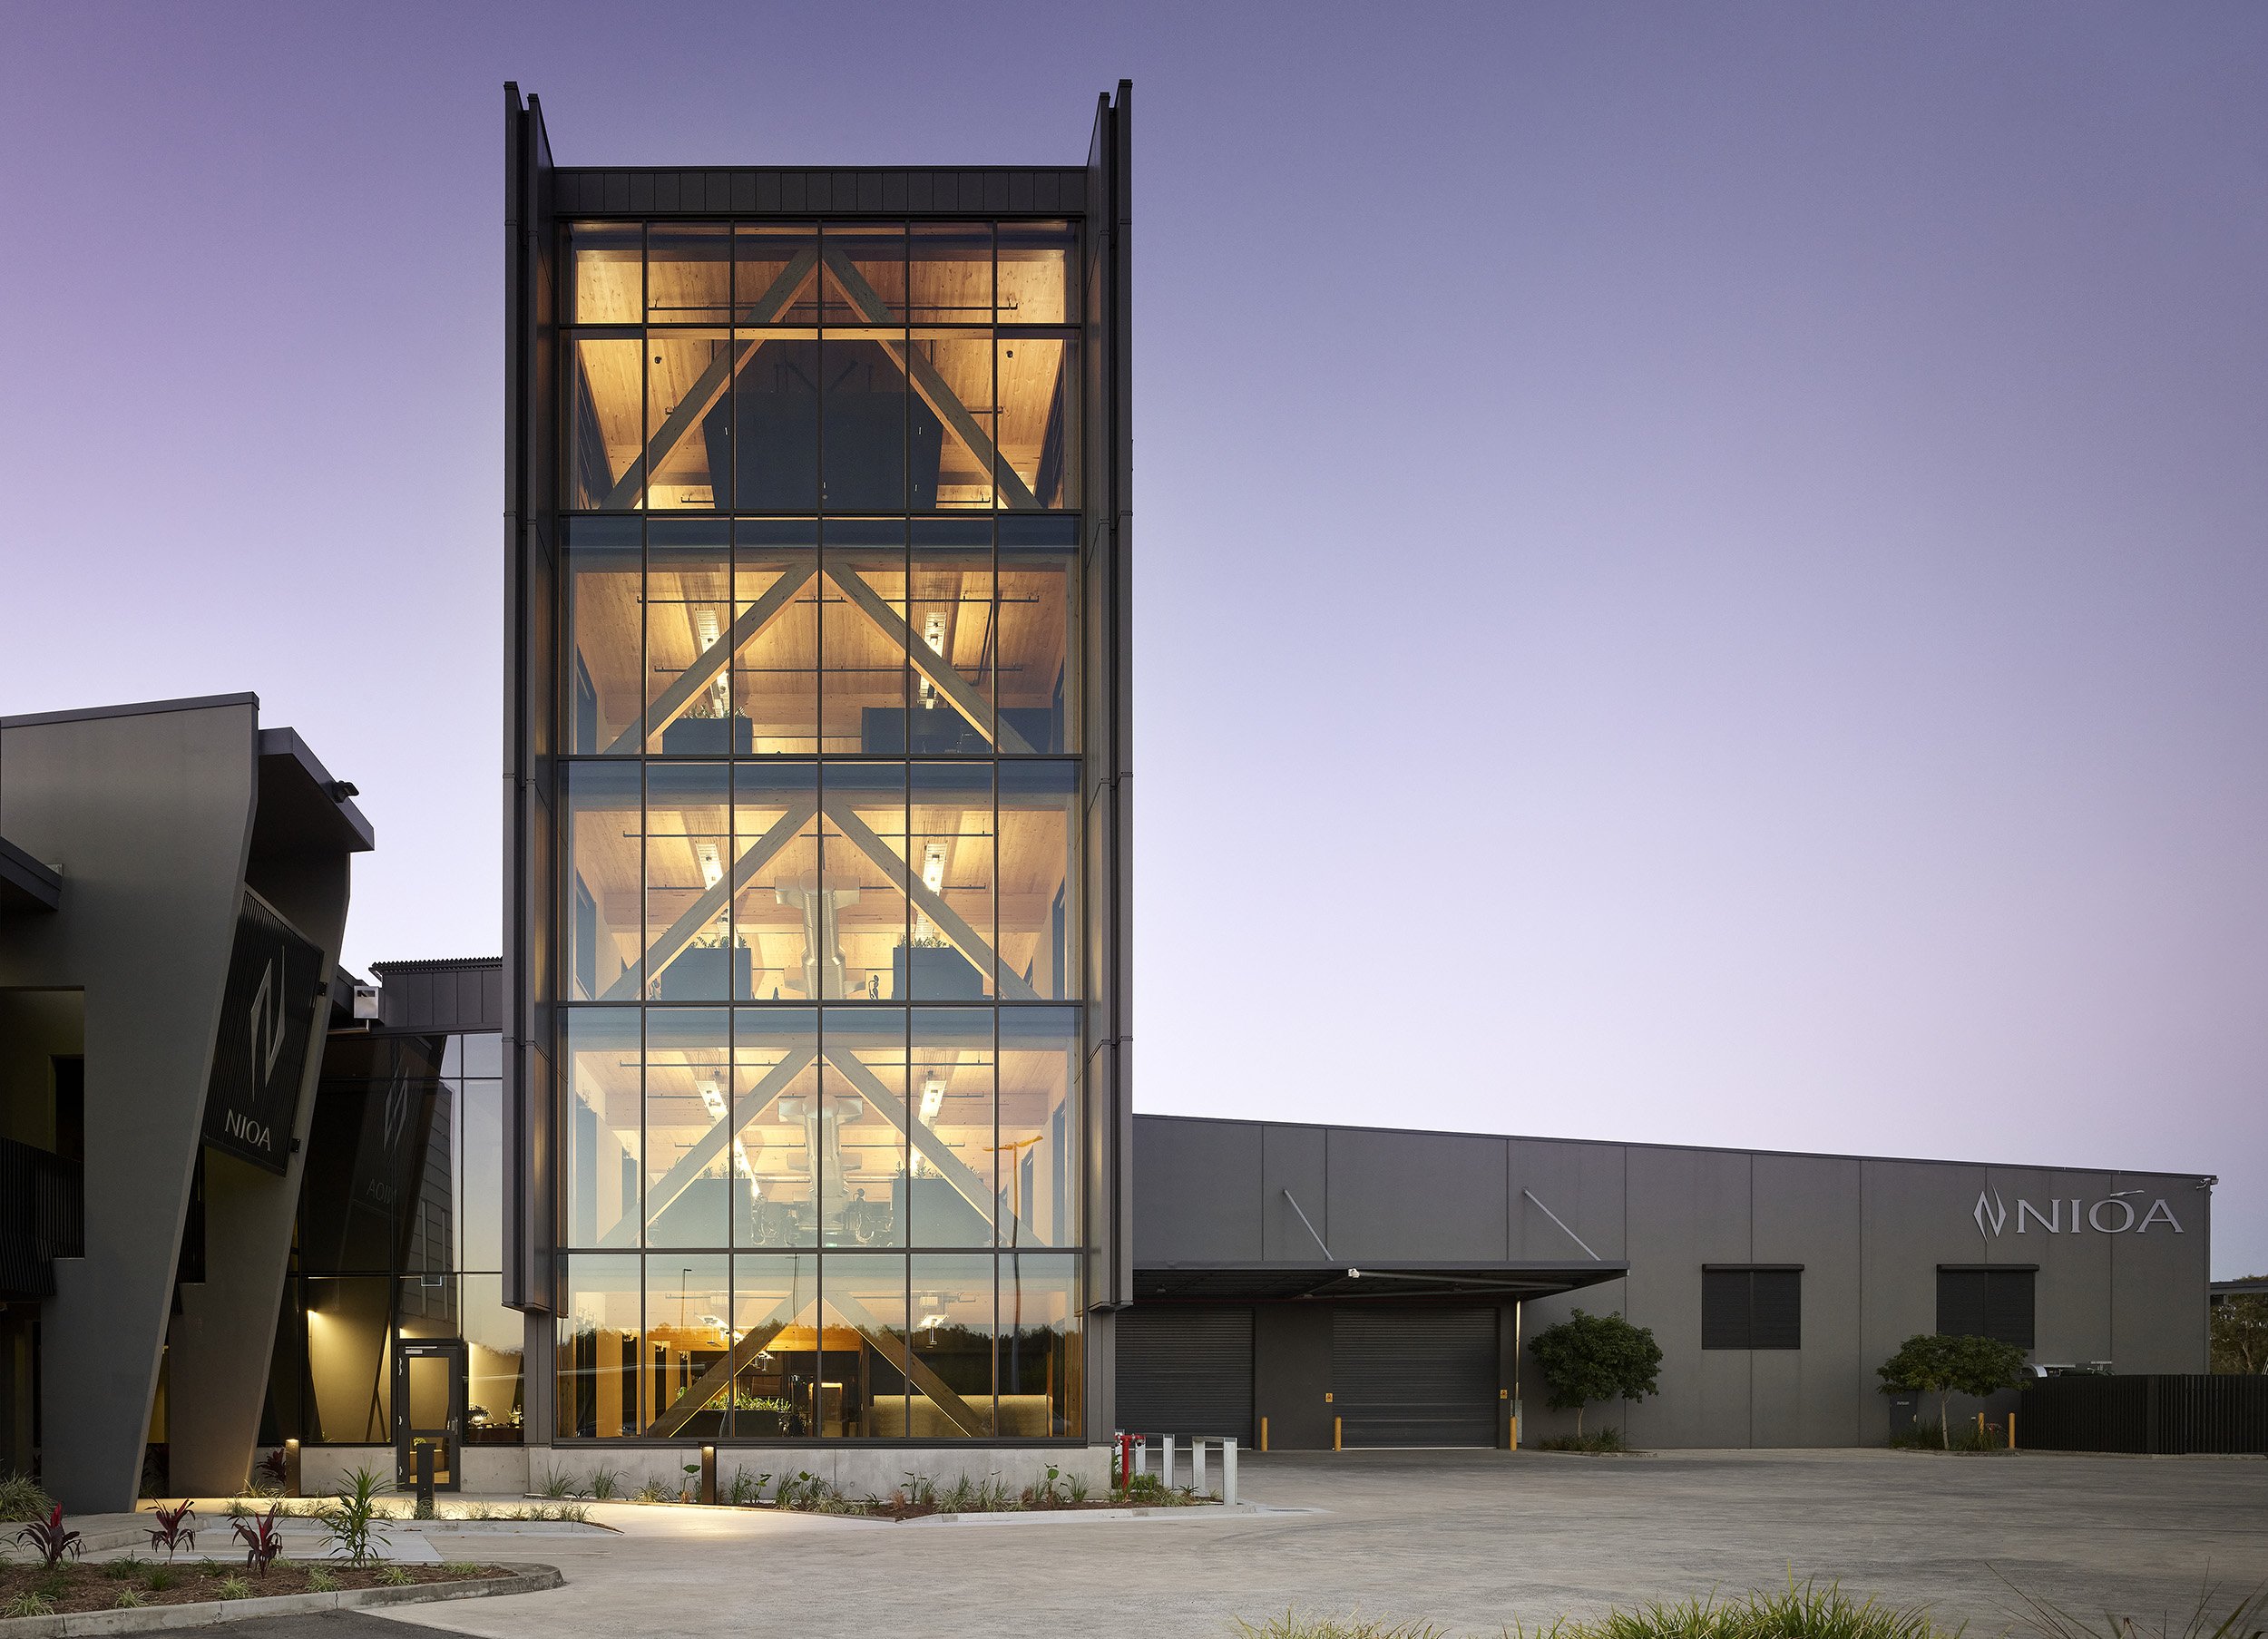
| Location / City | Brisbane, Australia |
|---|---|
| Year of Construction / Completion | 2022 |
| Construction Type | New Construction |
| Architect / Architectural Firm | KIRK |
| Contractor | Duce |
| Client | Besix Watpac |
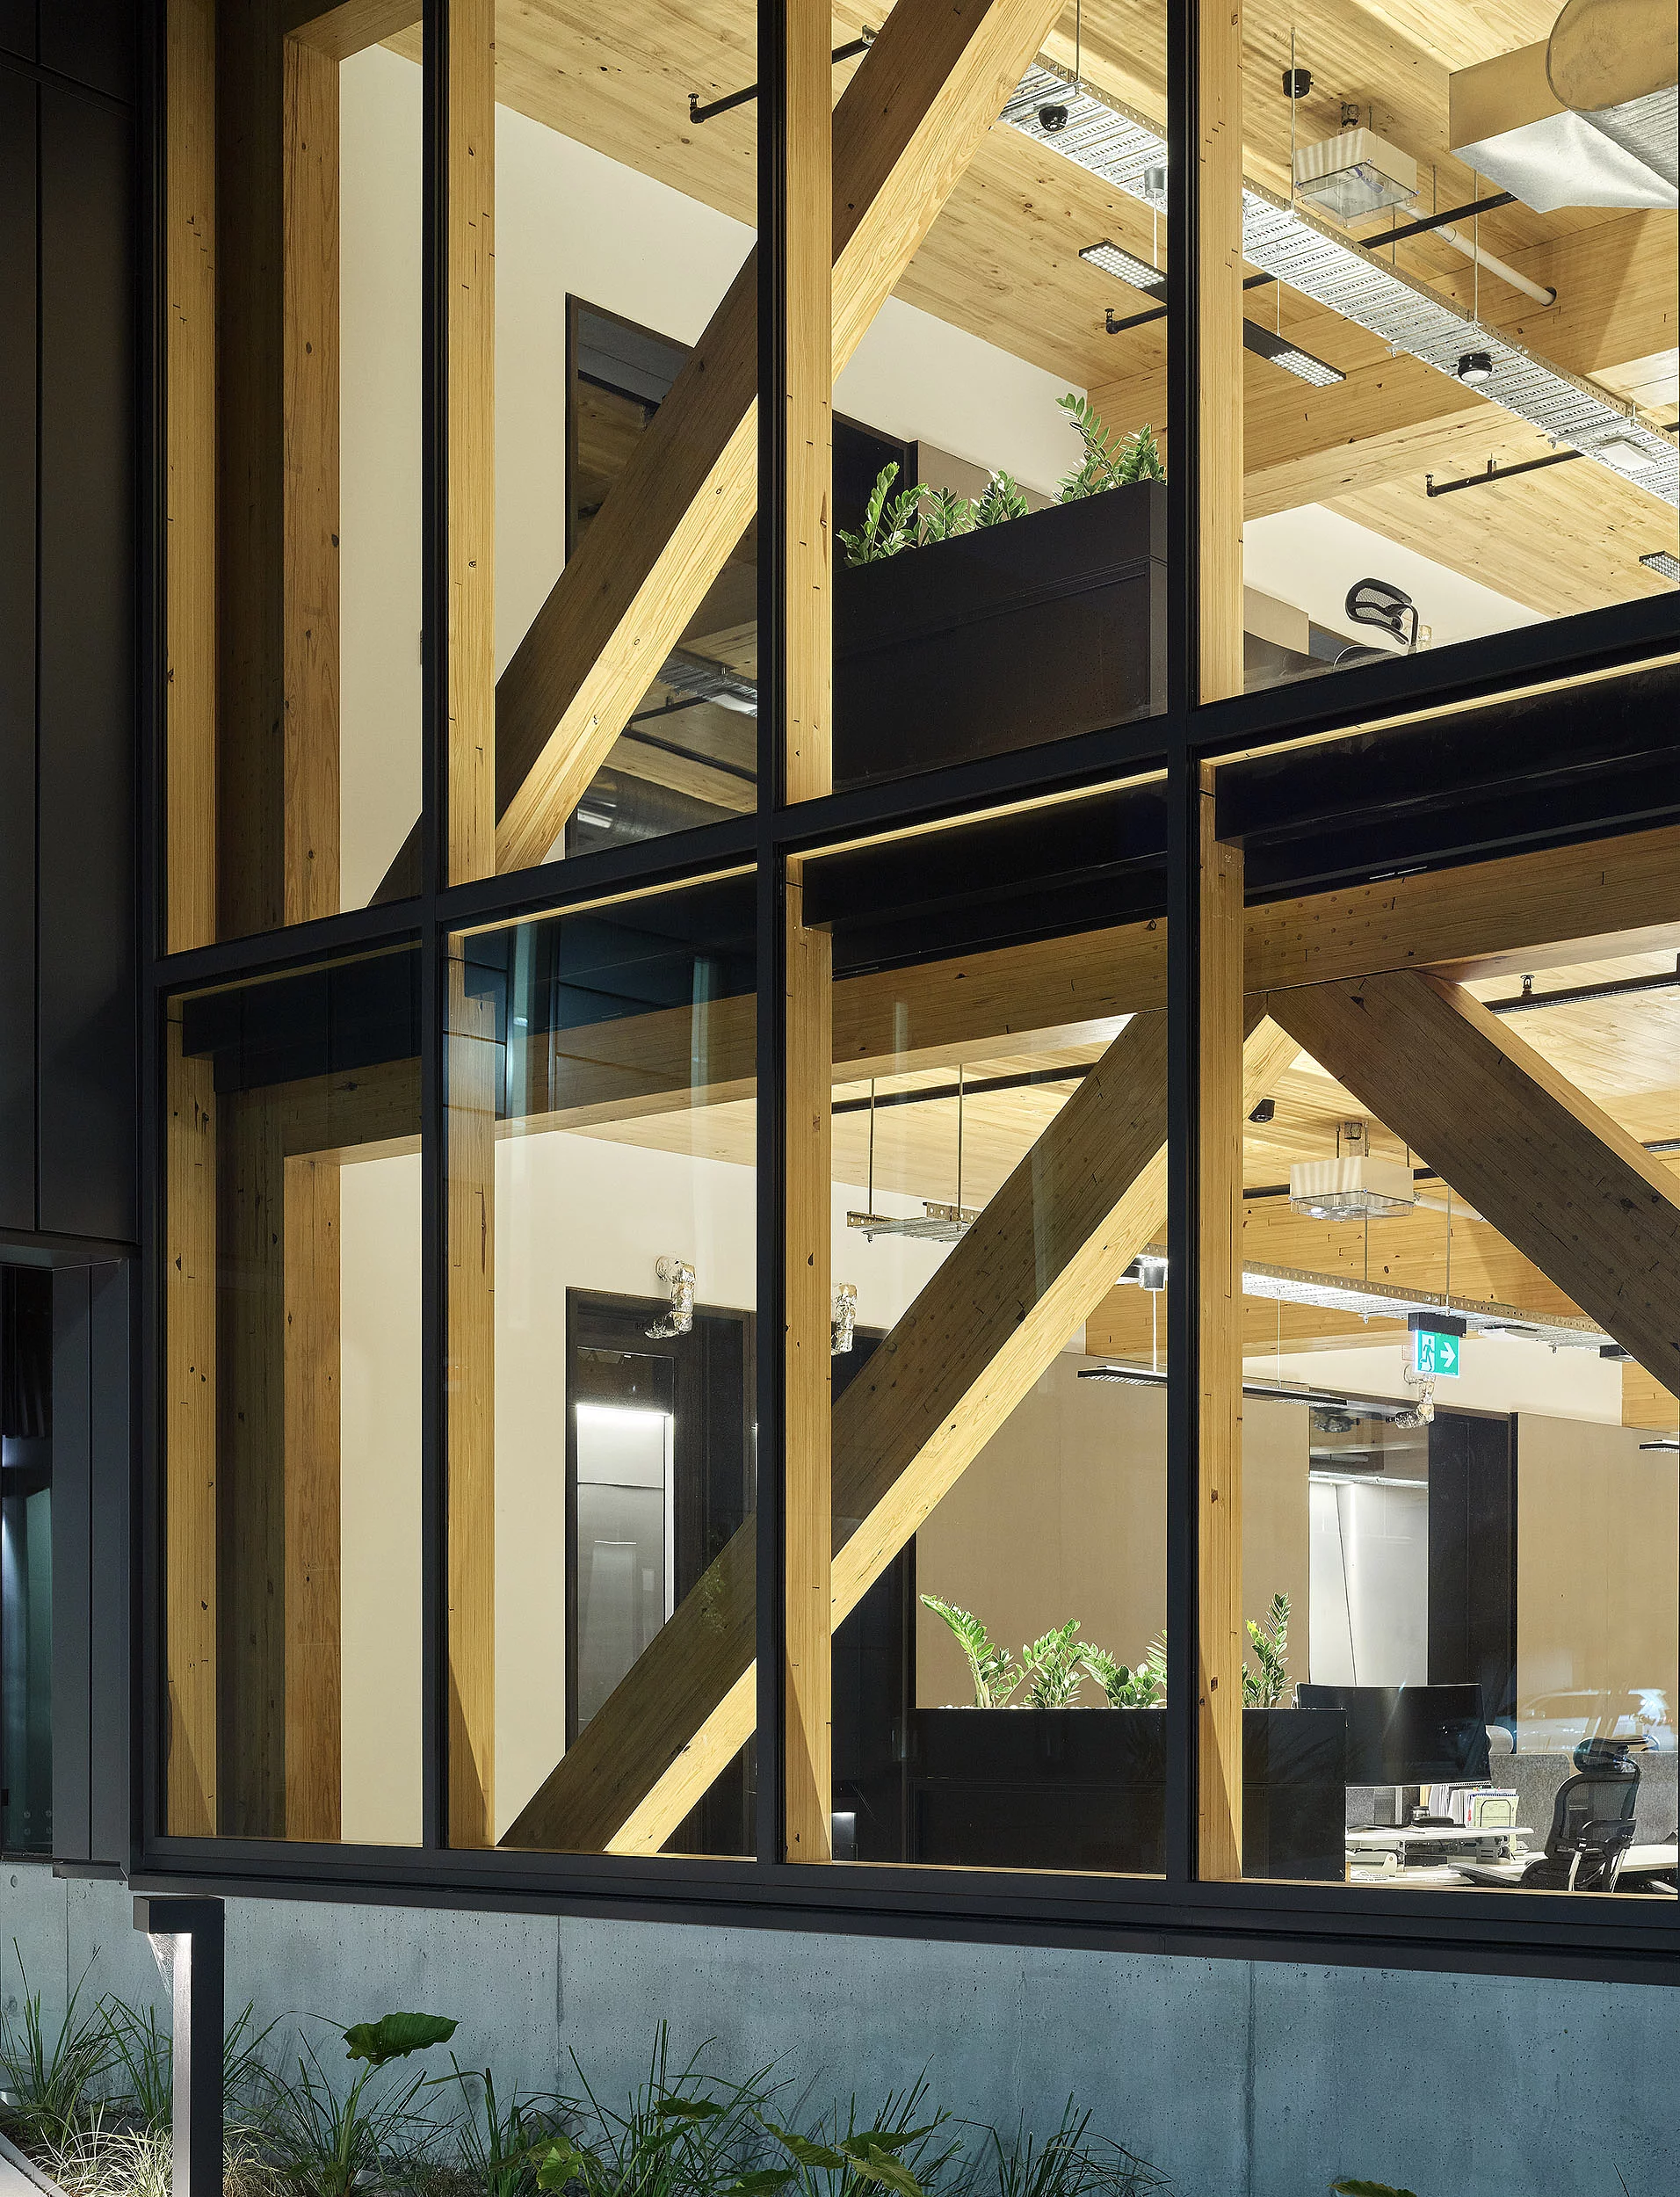
Completed in just seven months, the NIOA Timber Tower in Brisbane sets a new benchmark for commercial construction – as Australia’s first non-residential building to be constructed entirely from locally sourced cross-laminated timber (MassEngineered Timber). The fully prefabricated CLT structure enabled rapid and efficient construction, with the five-storey tower being assembled in less than a month. Exposed timber, combined with the load-bearing RAICO timber façade, creates interiors that appear both natural and elegant, conveying a tactile warmth rarely found in office buildings. Designed as a prototype for resource-efficient construction, the building reduces CO₂ emissions and uses materials that are fully demountable and reusable – a forward-looking model for sustainable working environments.