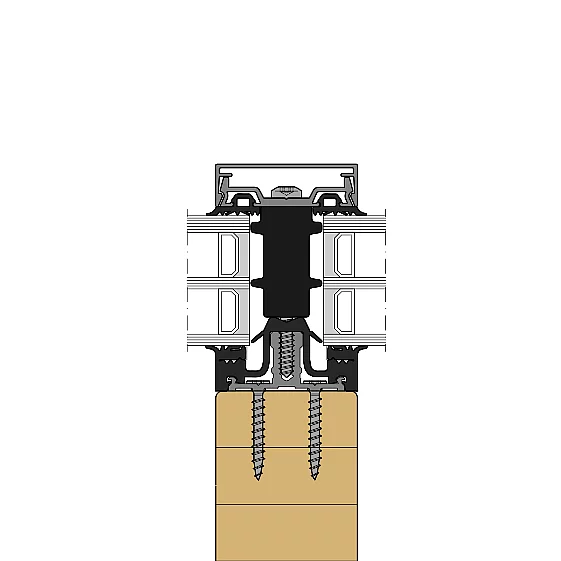
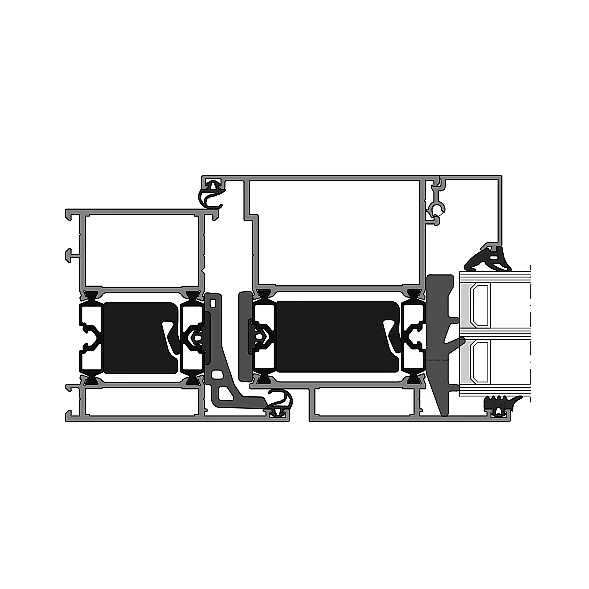
- System depth
- 75 mm
- Applications
- Wall panel
Facade insert
Leaf-enclosing panel sections - Minimum width of the active leaf
- 310 mm
- Minimum width of inactive leaf
- 310 mm
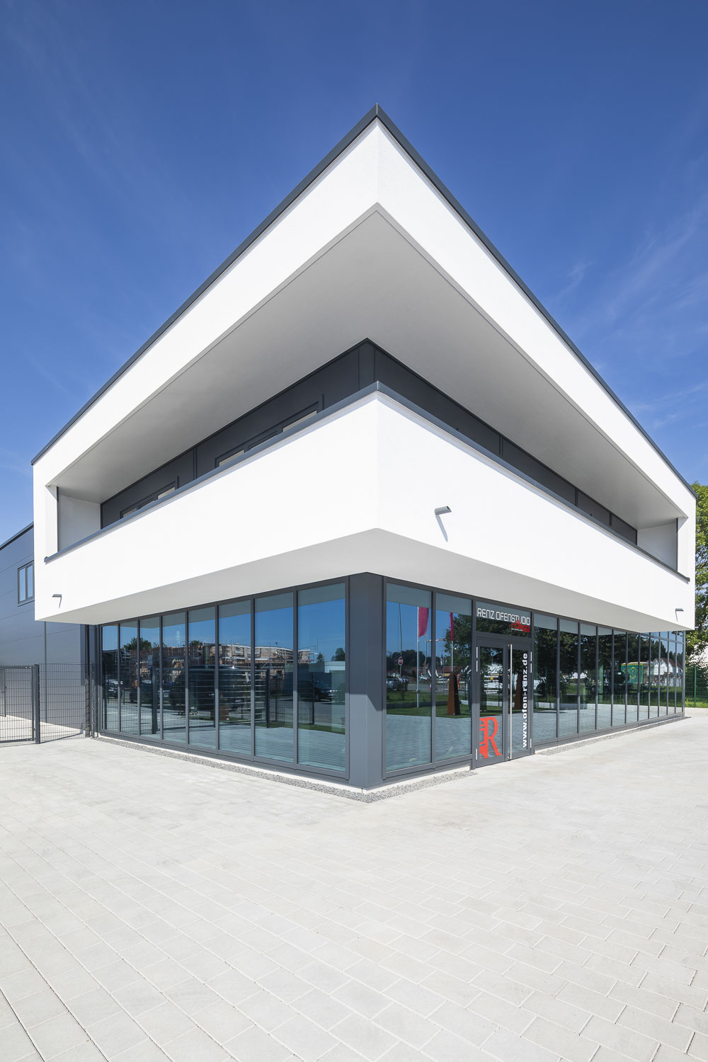
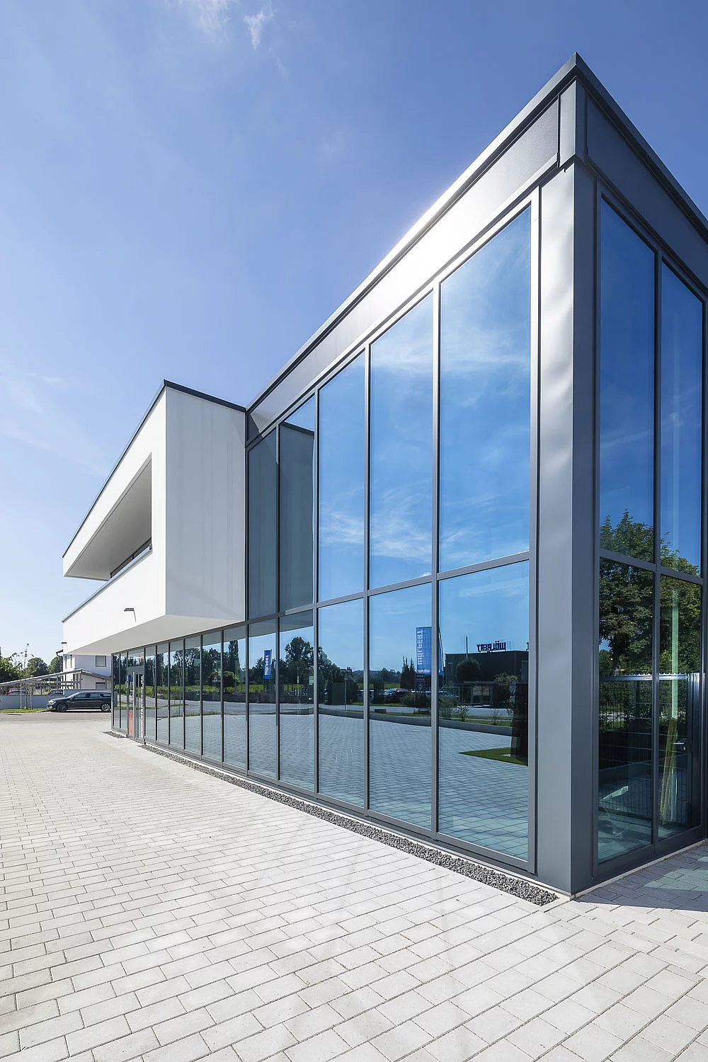
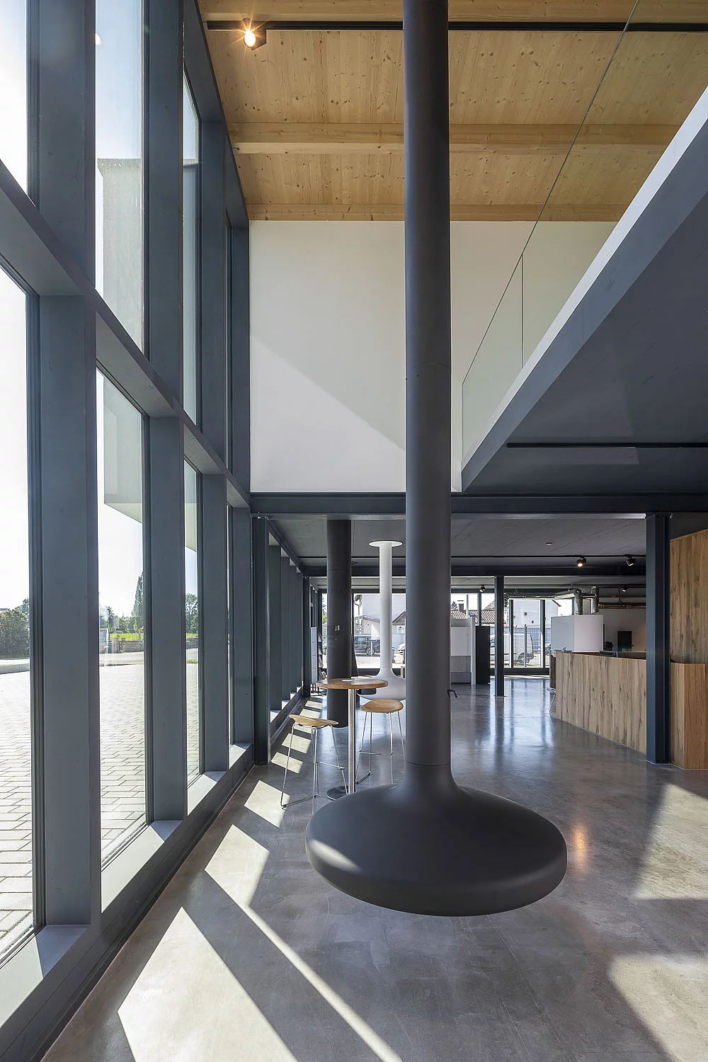
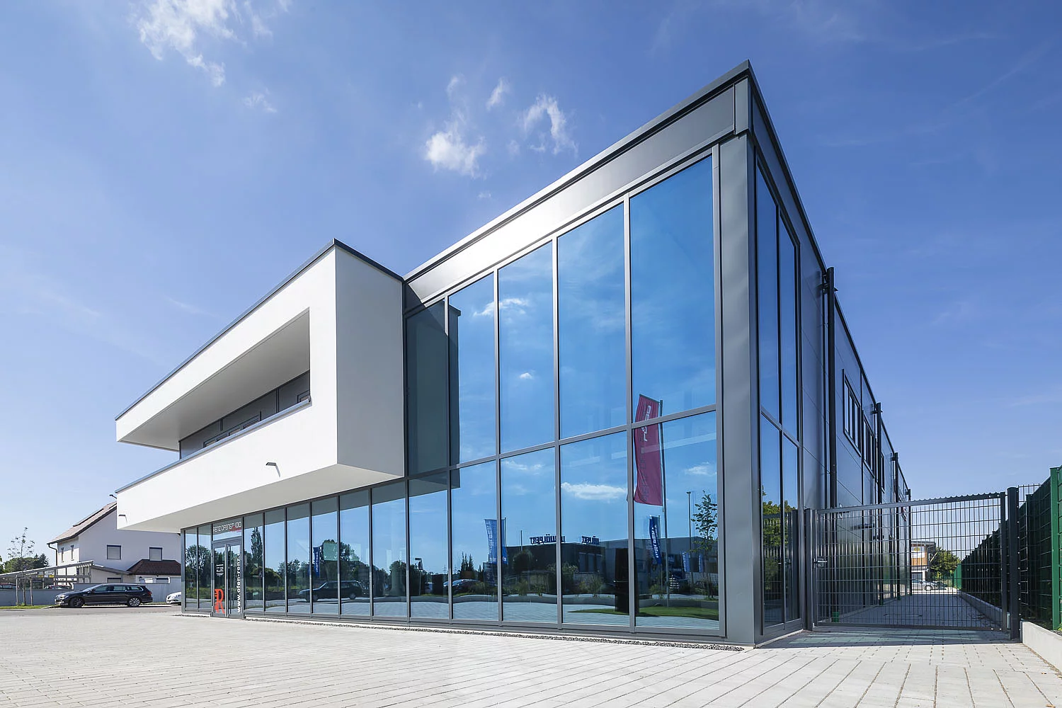
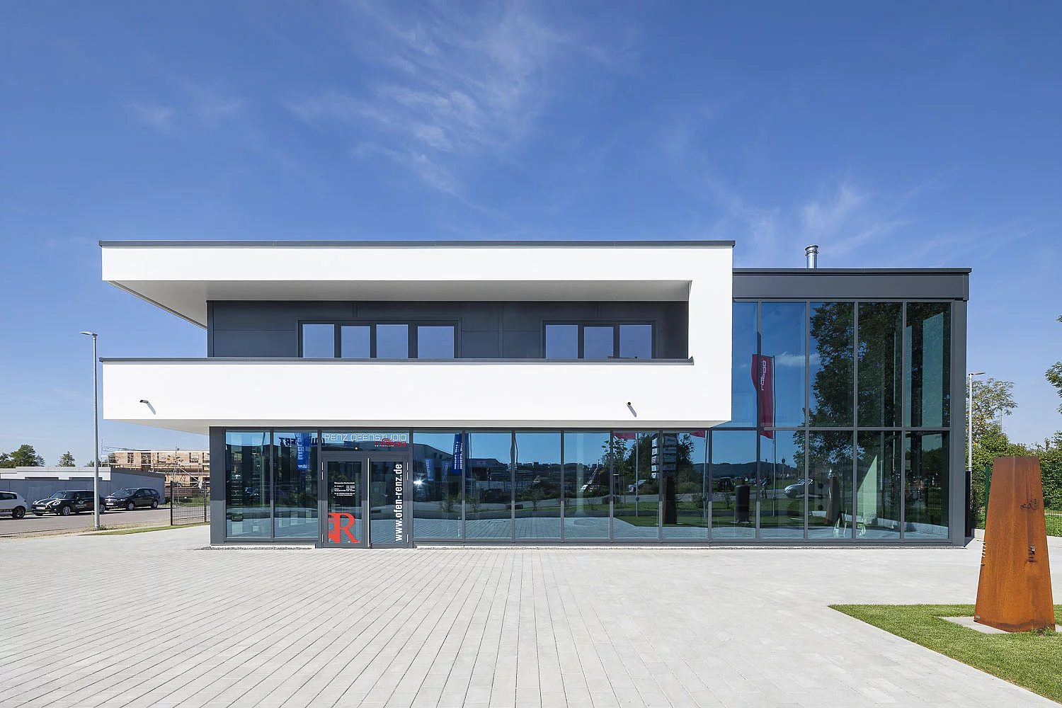
| Location / City | Illertissen, Deutschland |
|---|---|
| Year of Construction / Completion | 2018 |
| Construction Type | New Construction |
| Architect / Architectural Firm | Büro Graf Architekten GbR, 89165 Dietenheim |
| Contractor | Haus und Holzbau im Allgäu GmbH |
| Client | Ofen Renz GmbH |