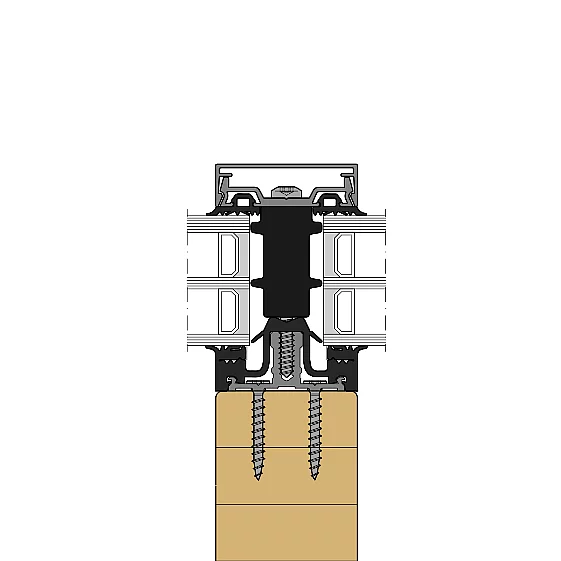
- System width
- 50 / 56 / 76 / 96 mm
- For timber profiles from
- 50 mm width
- Infill thickness
- 4 – 64 mm
- Glass weight
- up to 600 kg
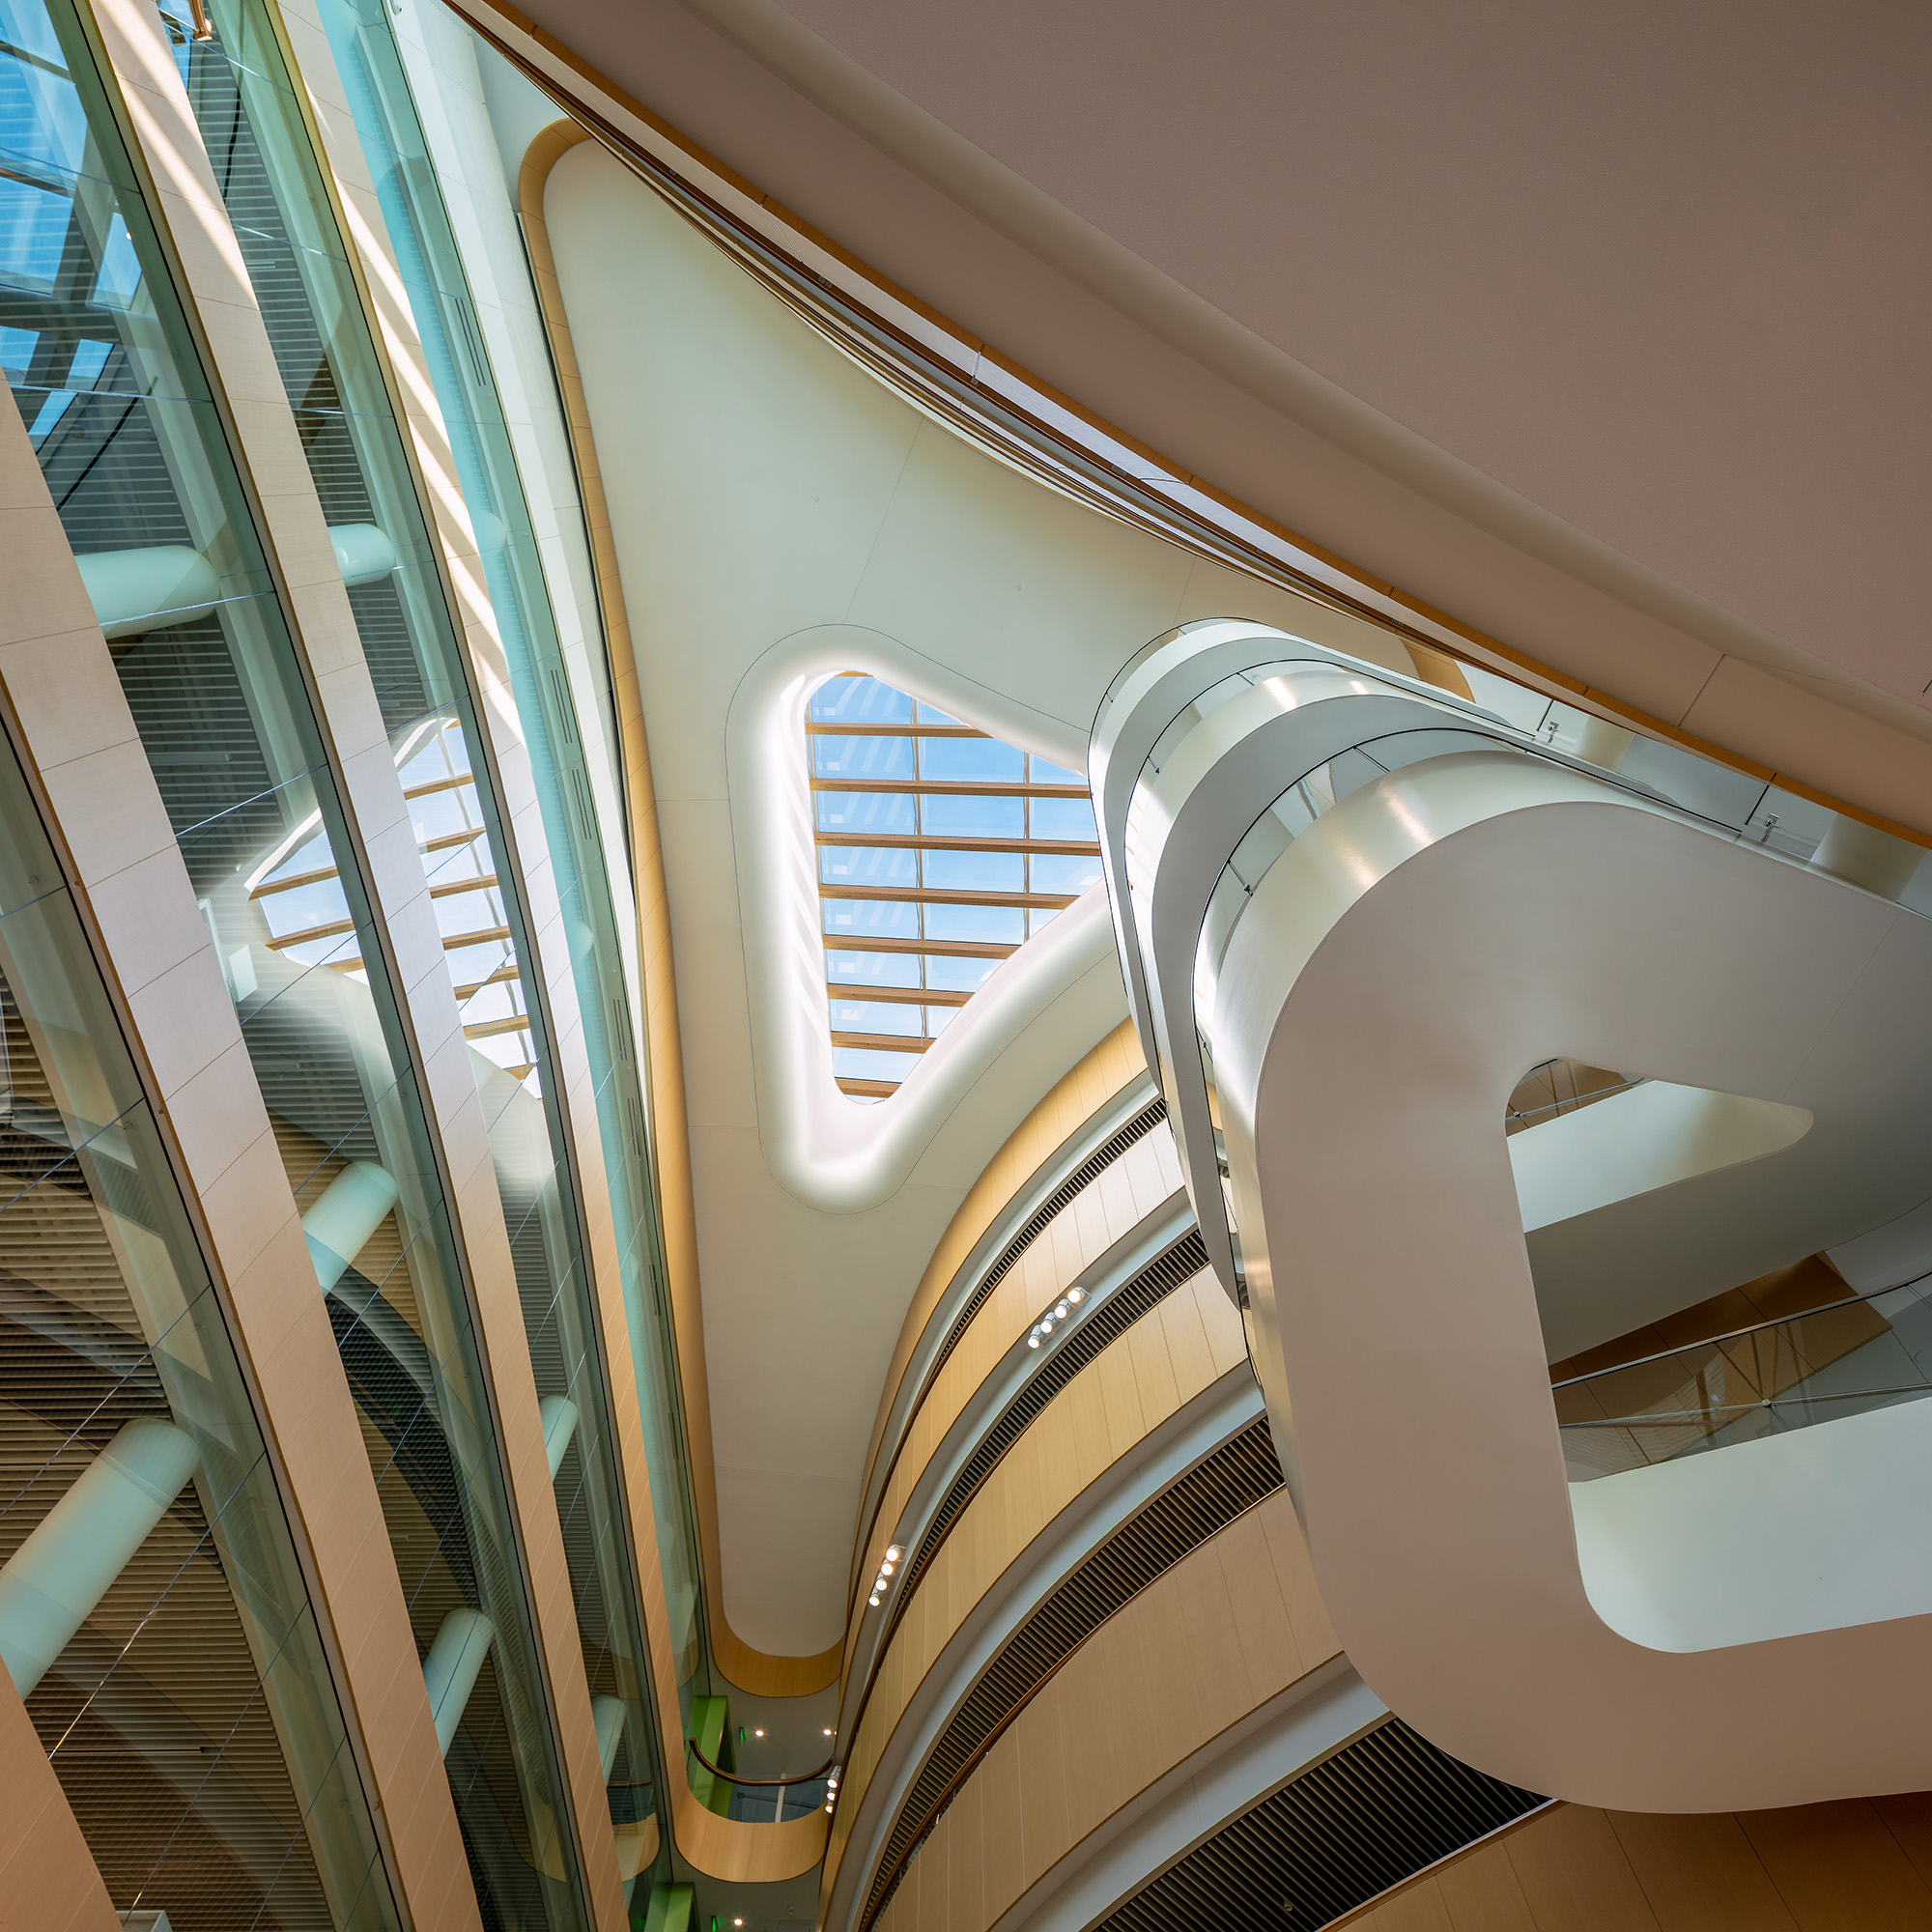
| Location / City | Cambridge, Massachussetts, United States |
|---|---|
| Year of Construction / Completion | 2024 |
| Construction Type | New Construction |
| Architect / Architectural Firm | Payette |
| Contractor | Unicel Architecture |
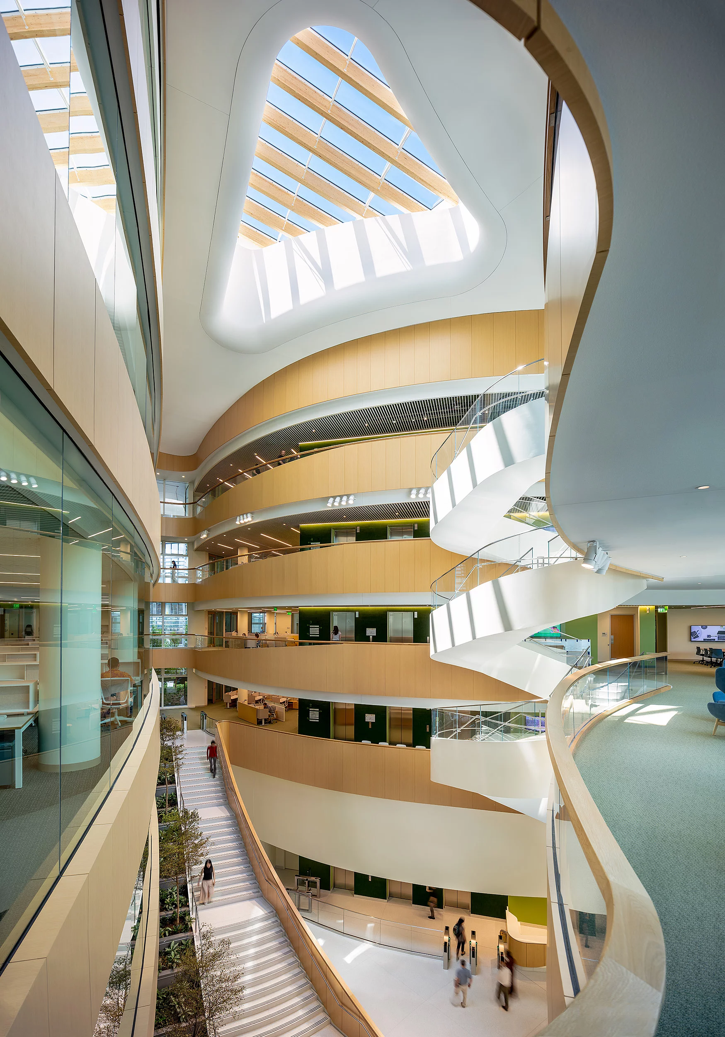
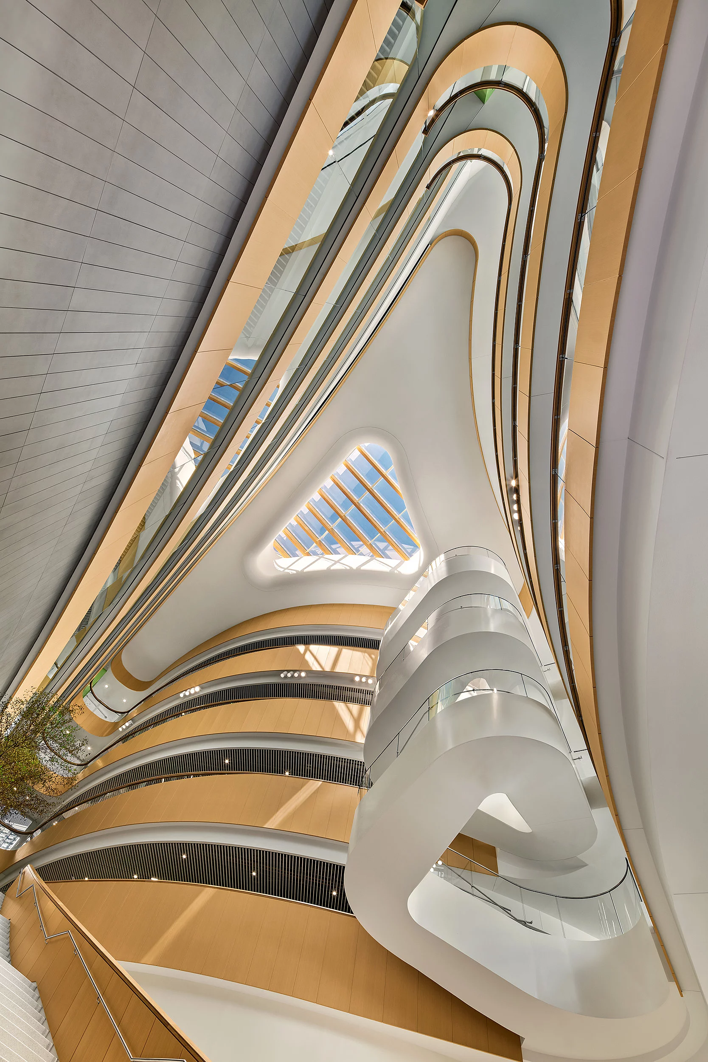
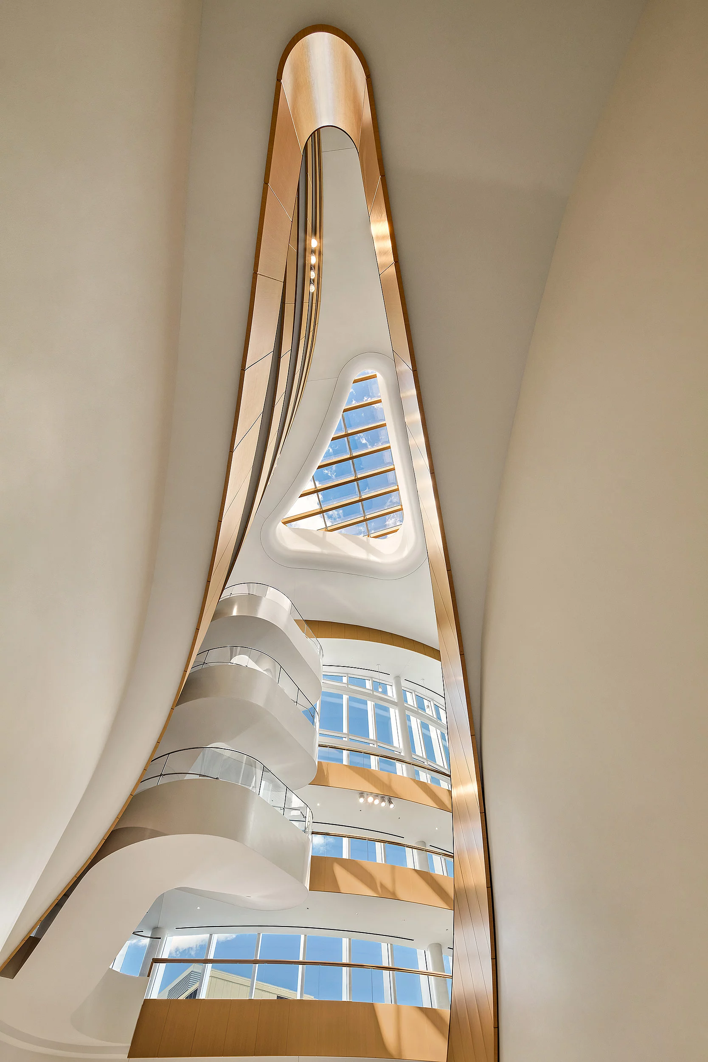
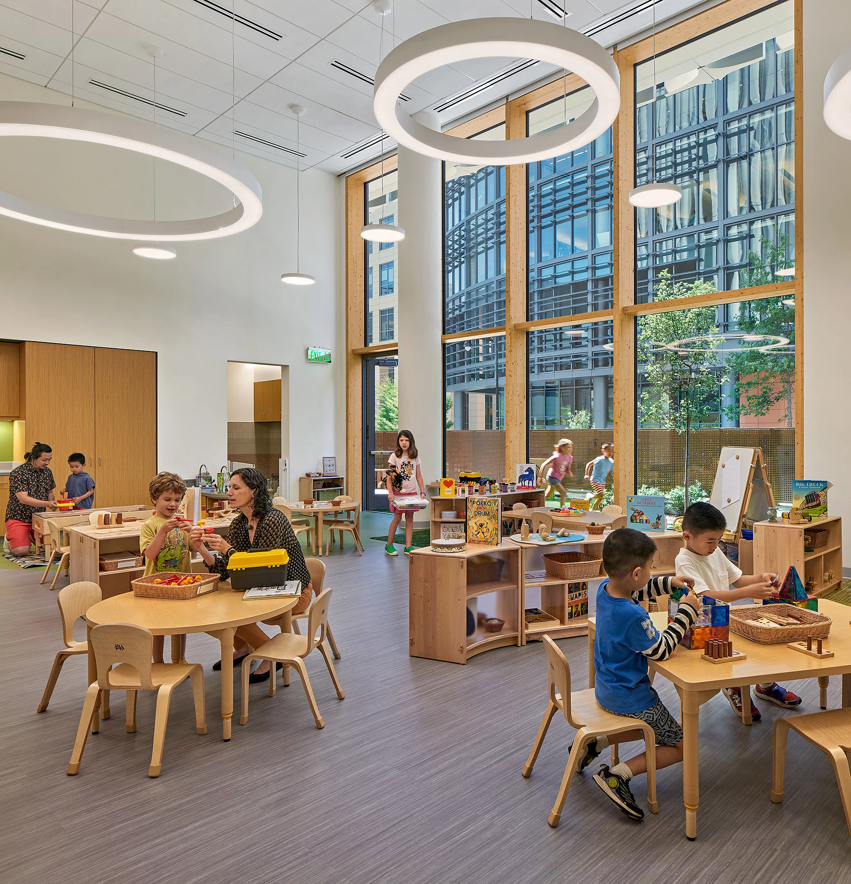
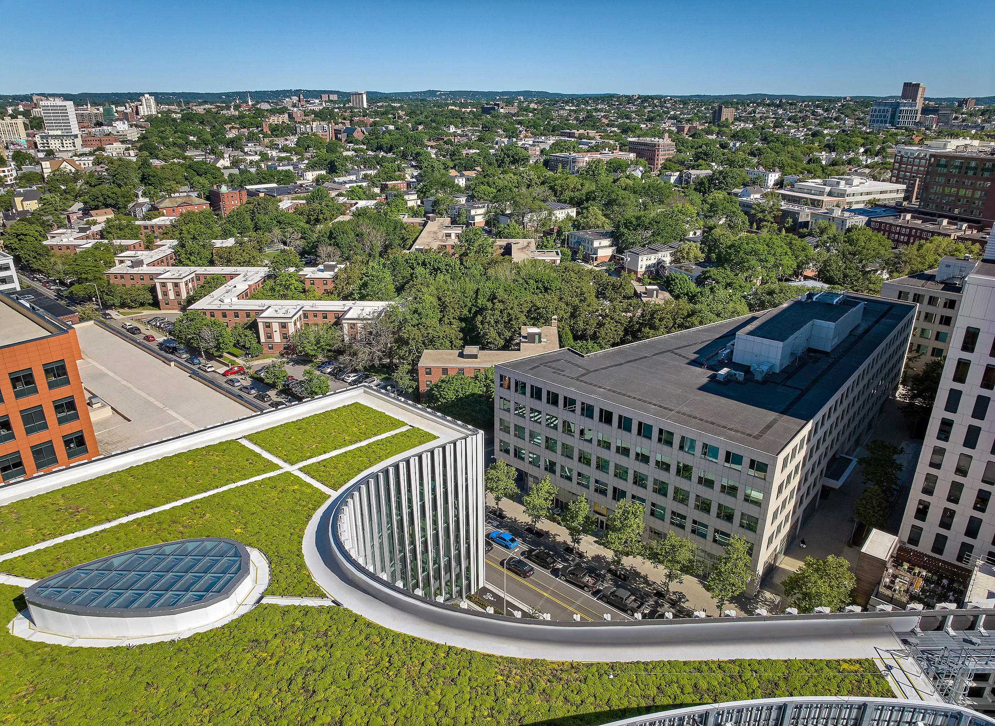
A space for discovery: the new Ragon Institute, a collaboration between Mass General, MIT and Harvard, is redefining research in Kendall Square through its architecture. The LEED Gold-certified building centres around a soaring atrium – a light-filled core that fosters collaboration. A timber post-and-beam façade and a skylight form the framework of this innovation centre. They interweave structure and sustainability, filtering the light with rhythmic precision. Where timber meets glass and science meets possibility, the future takes shape.
