
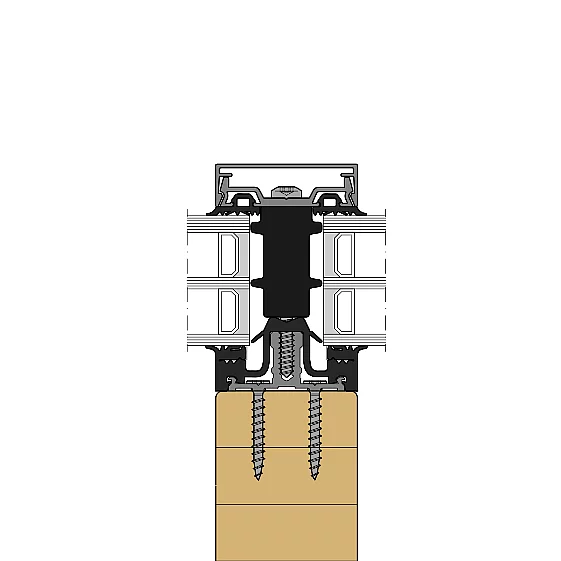
- System width
- 50 / 56 / 76 / 96 mm
- For timber profiles from
- 50 mm width
- Infill thickness
- 4 – 64 mm
- Glass weight
- up to 600 kg
| Location / City | Virginia, United States |
|---|---|
| Year of Construction / Completion | 2021 |
| Construction Type | New Construction |
| Architect / Architectural Firm | Cuningham + DSGW Architects |
| Contractor | H-Window |
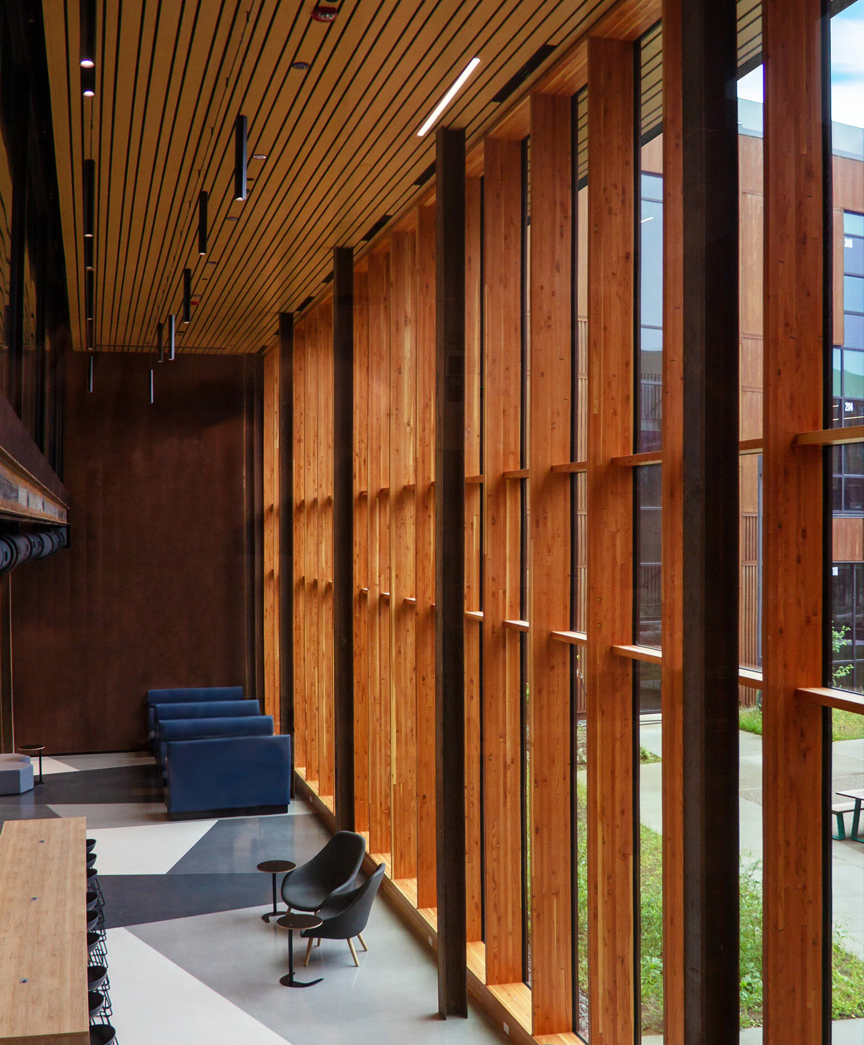
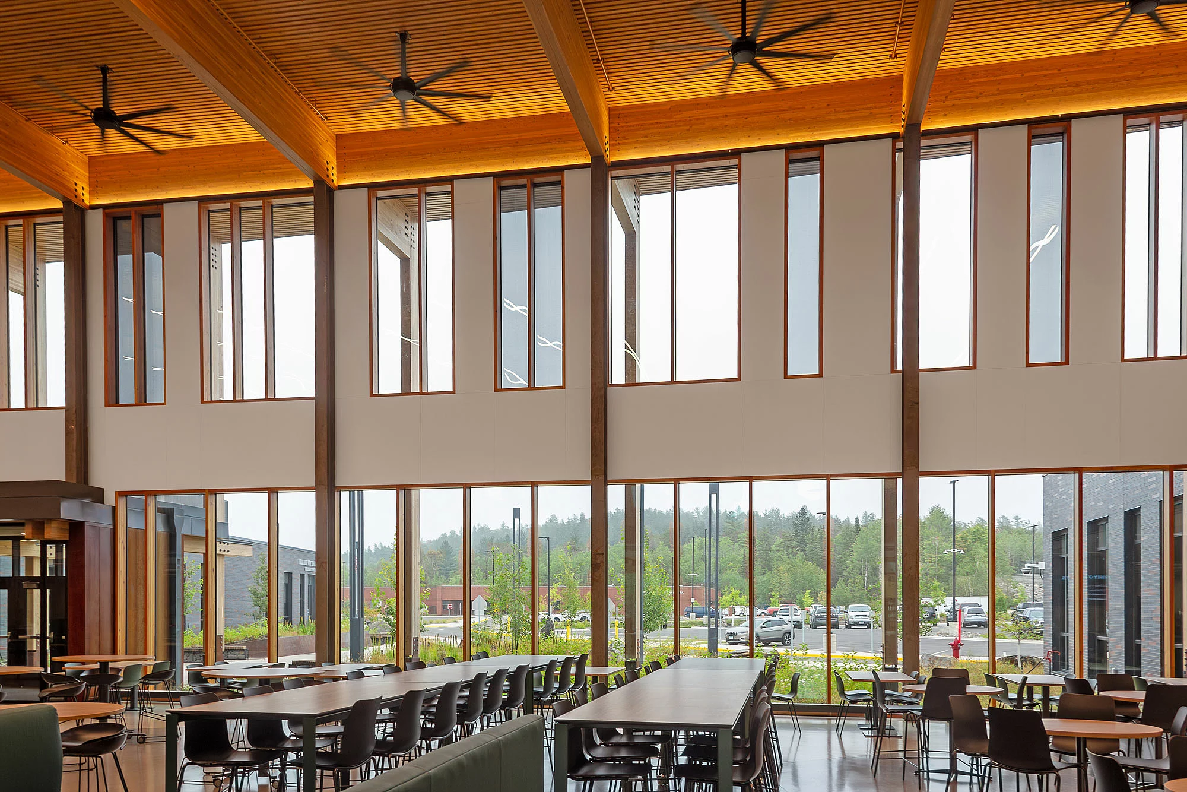
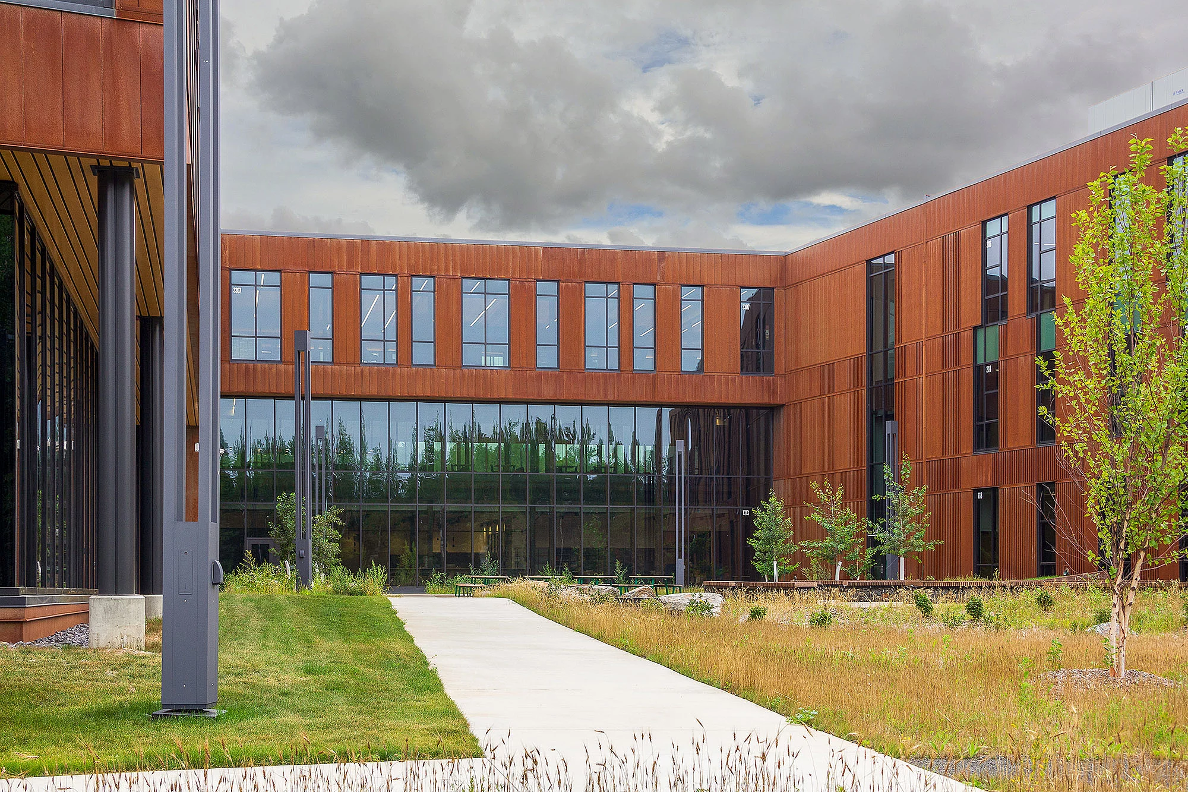
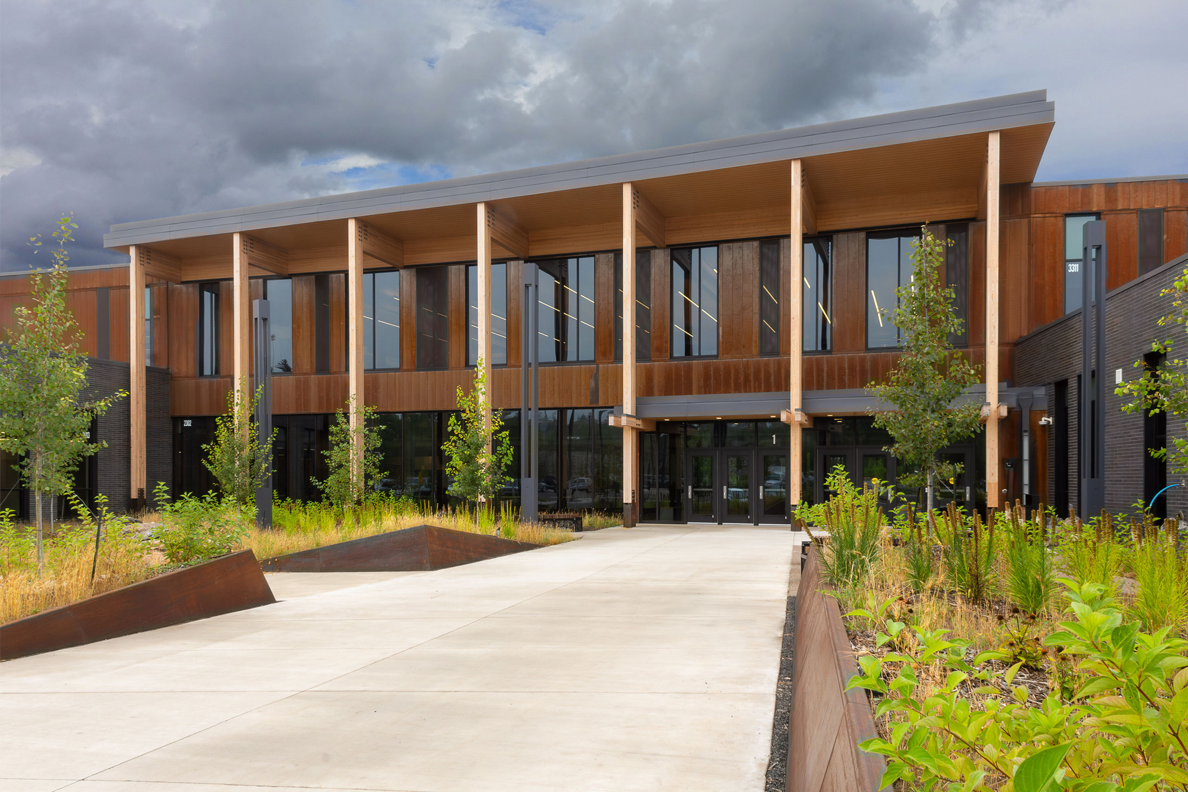
Rock Ridge High School, situated in Minnesota’s Iron Range, combines nature, industry and education in its new, state-of-the-art school building. The school’s RAICO THERM+ H-I timber façade consists of 8-metre-high Douglas fir beams, allowing natural light and views of the rugged, mineral-rich landscape to flood generously into the building.