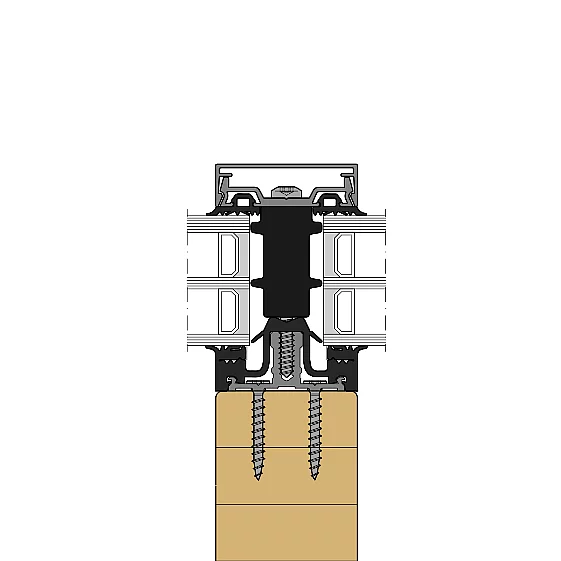
- System width
- 50 / 56 / 76 / 96 mm
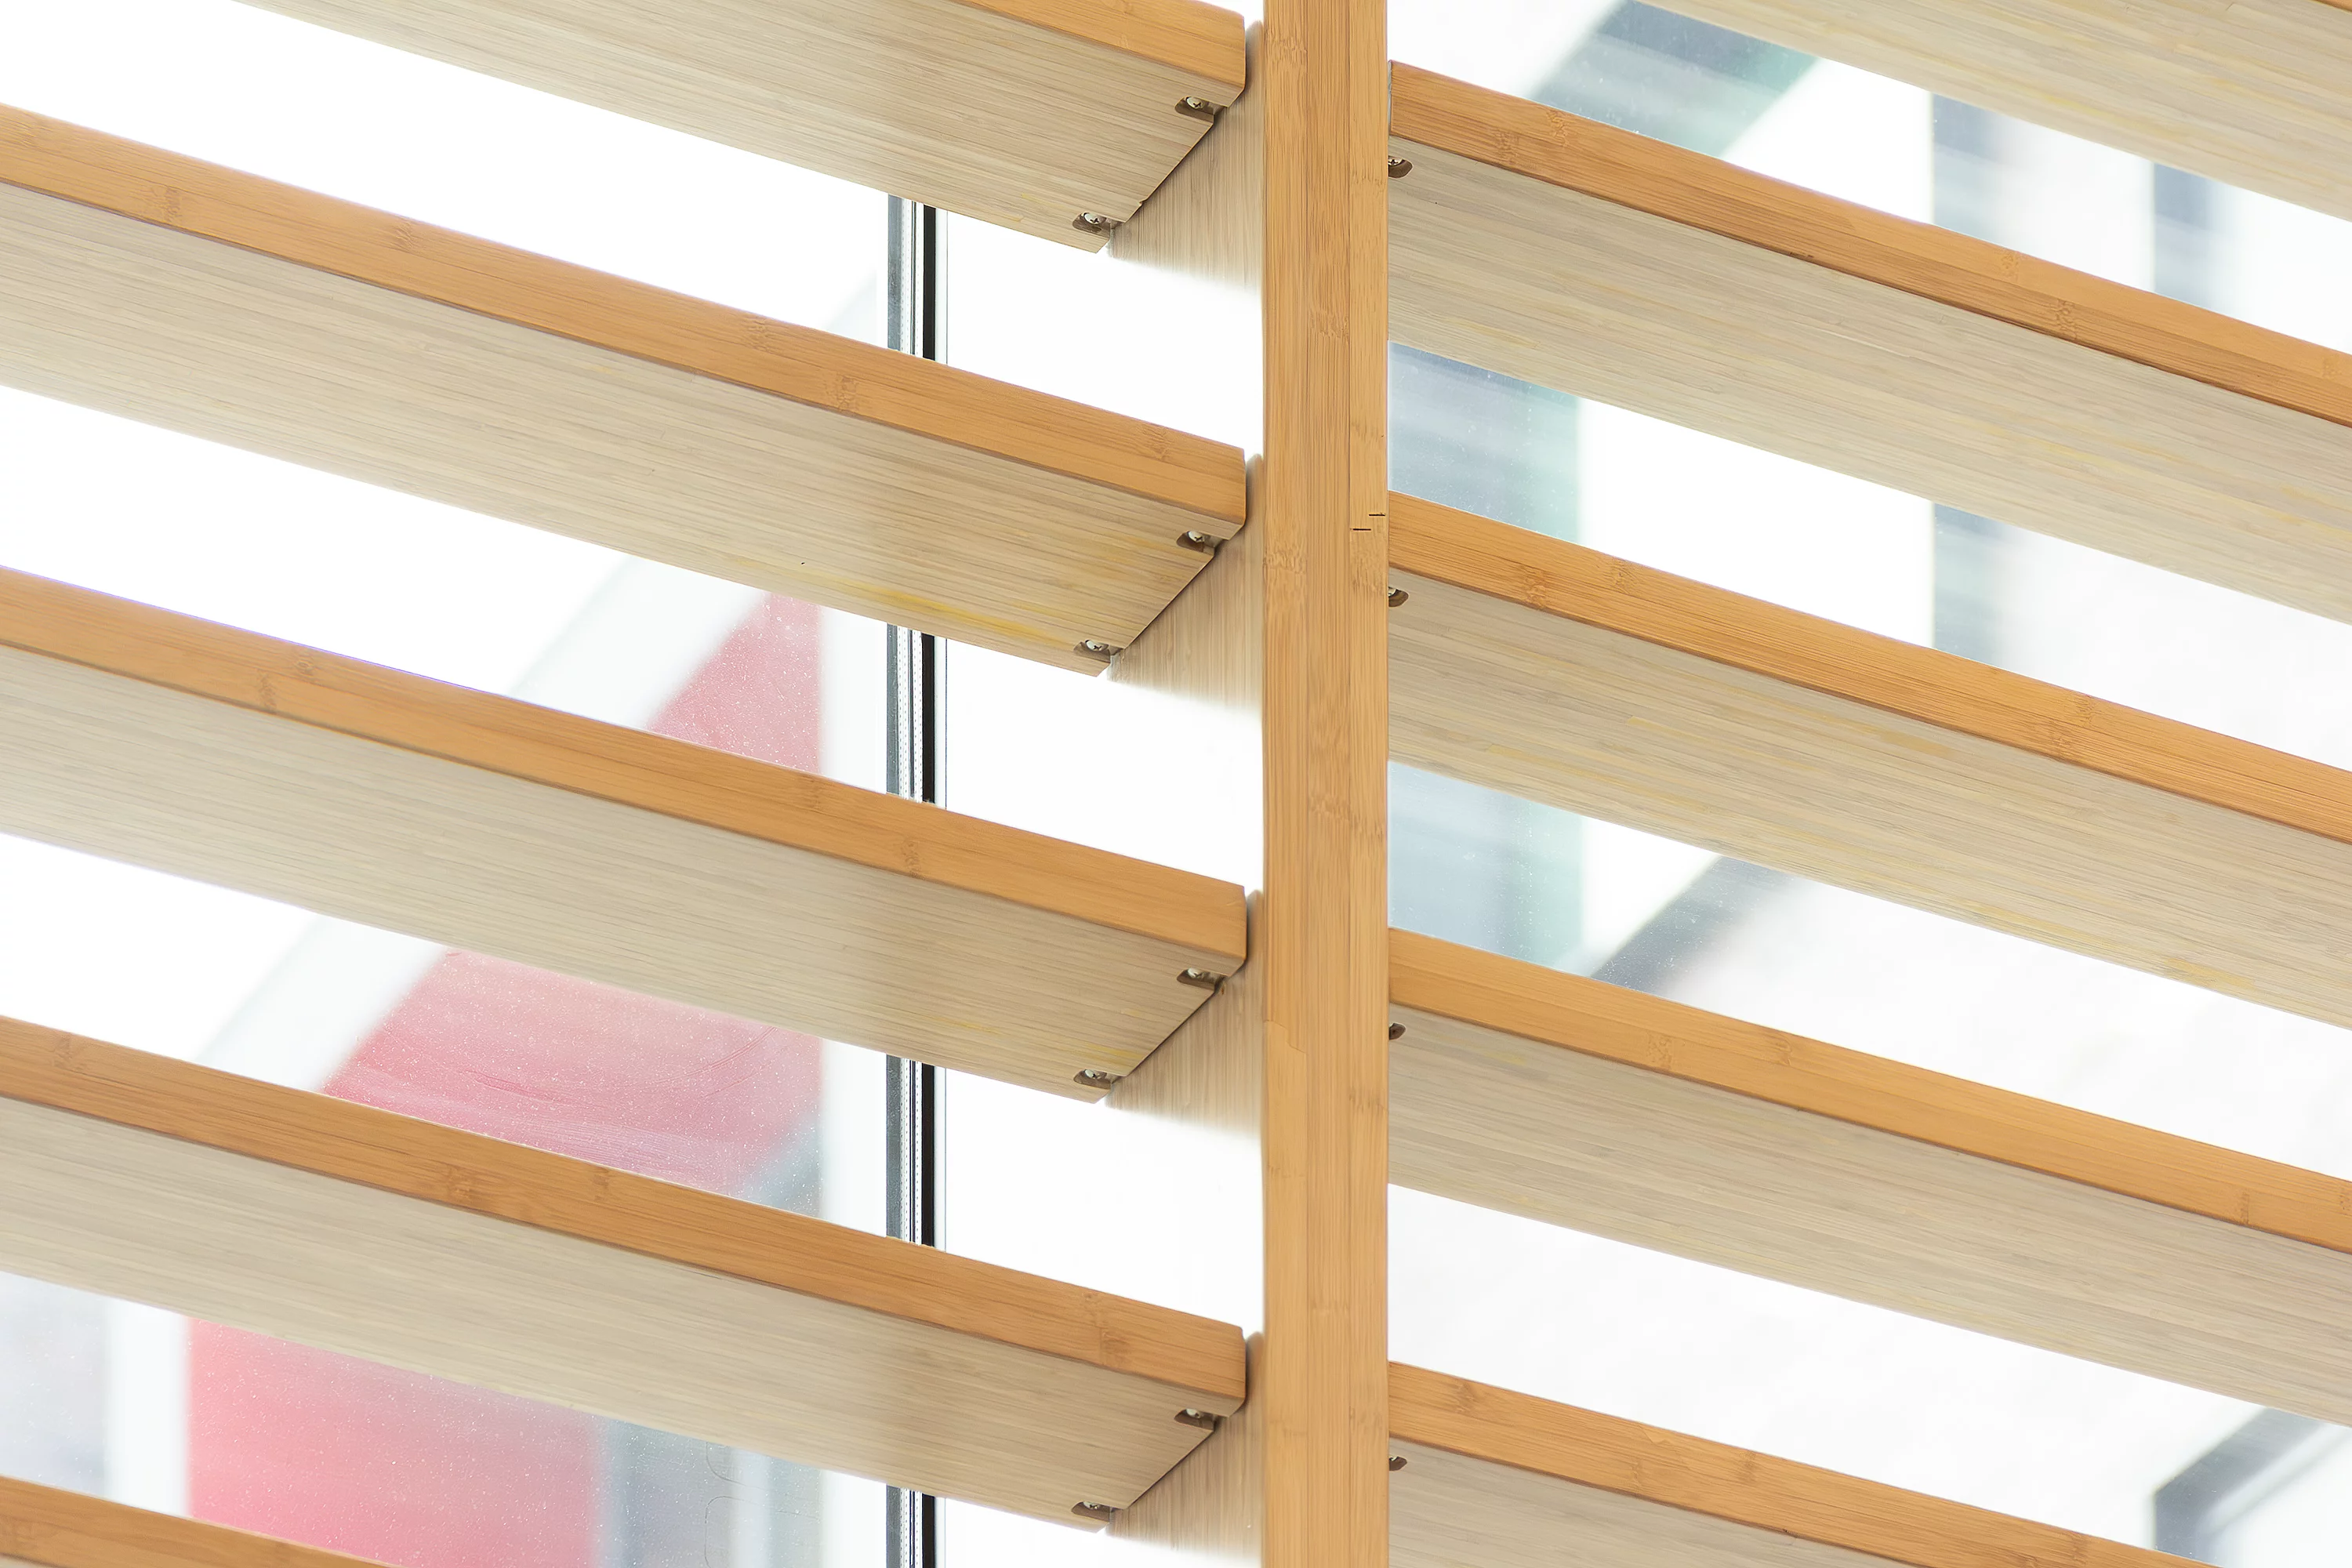
- For timber profiles from
- 50 mm width
- Infill thickness
- 4 – 64 mm
- Glass weight
- up to 600 kg
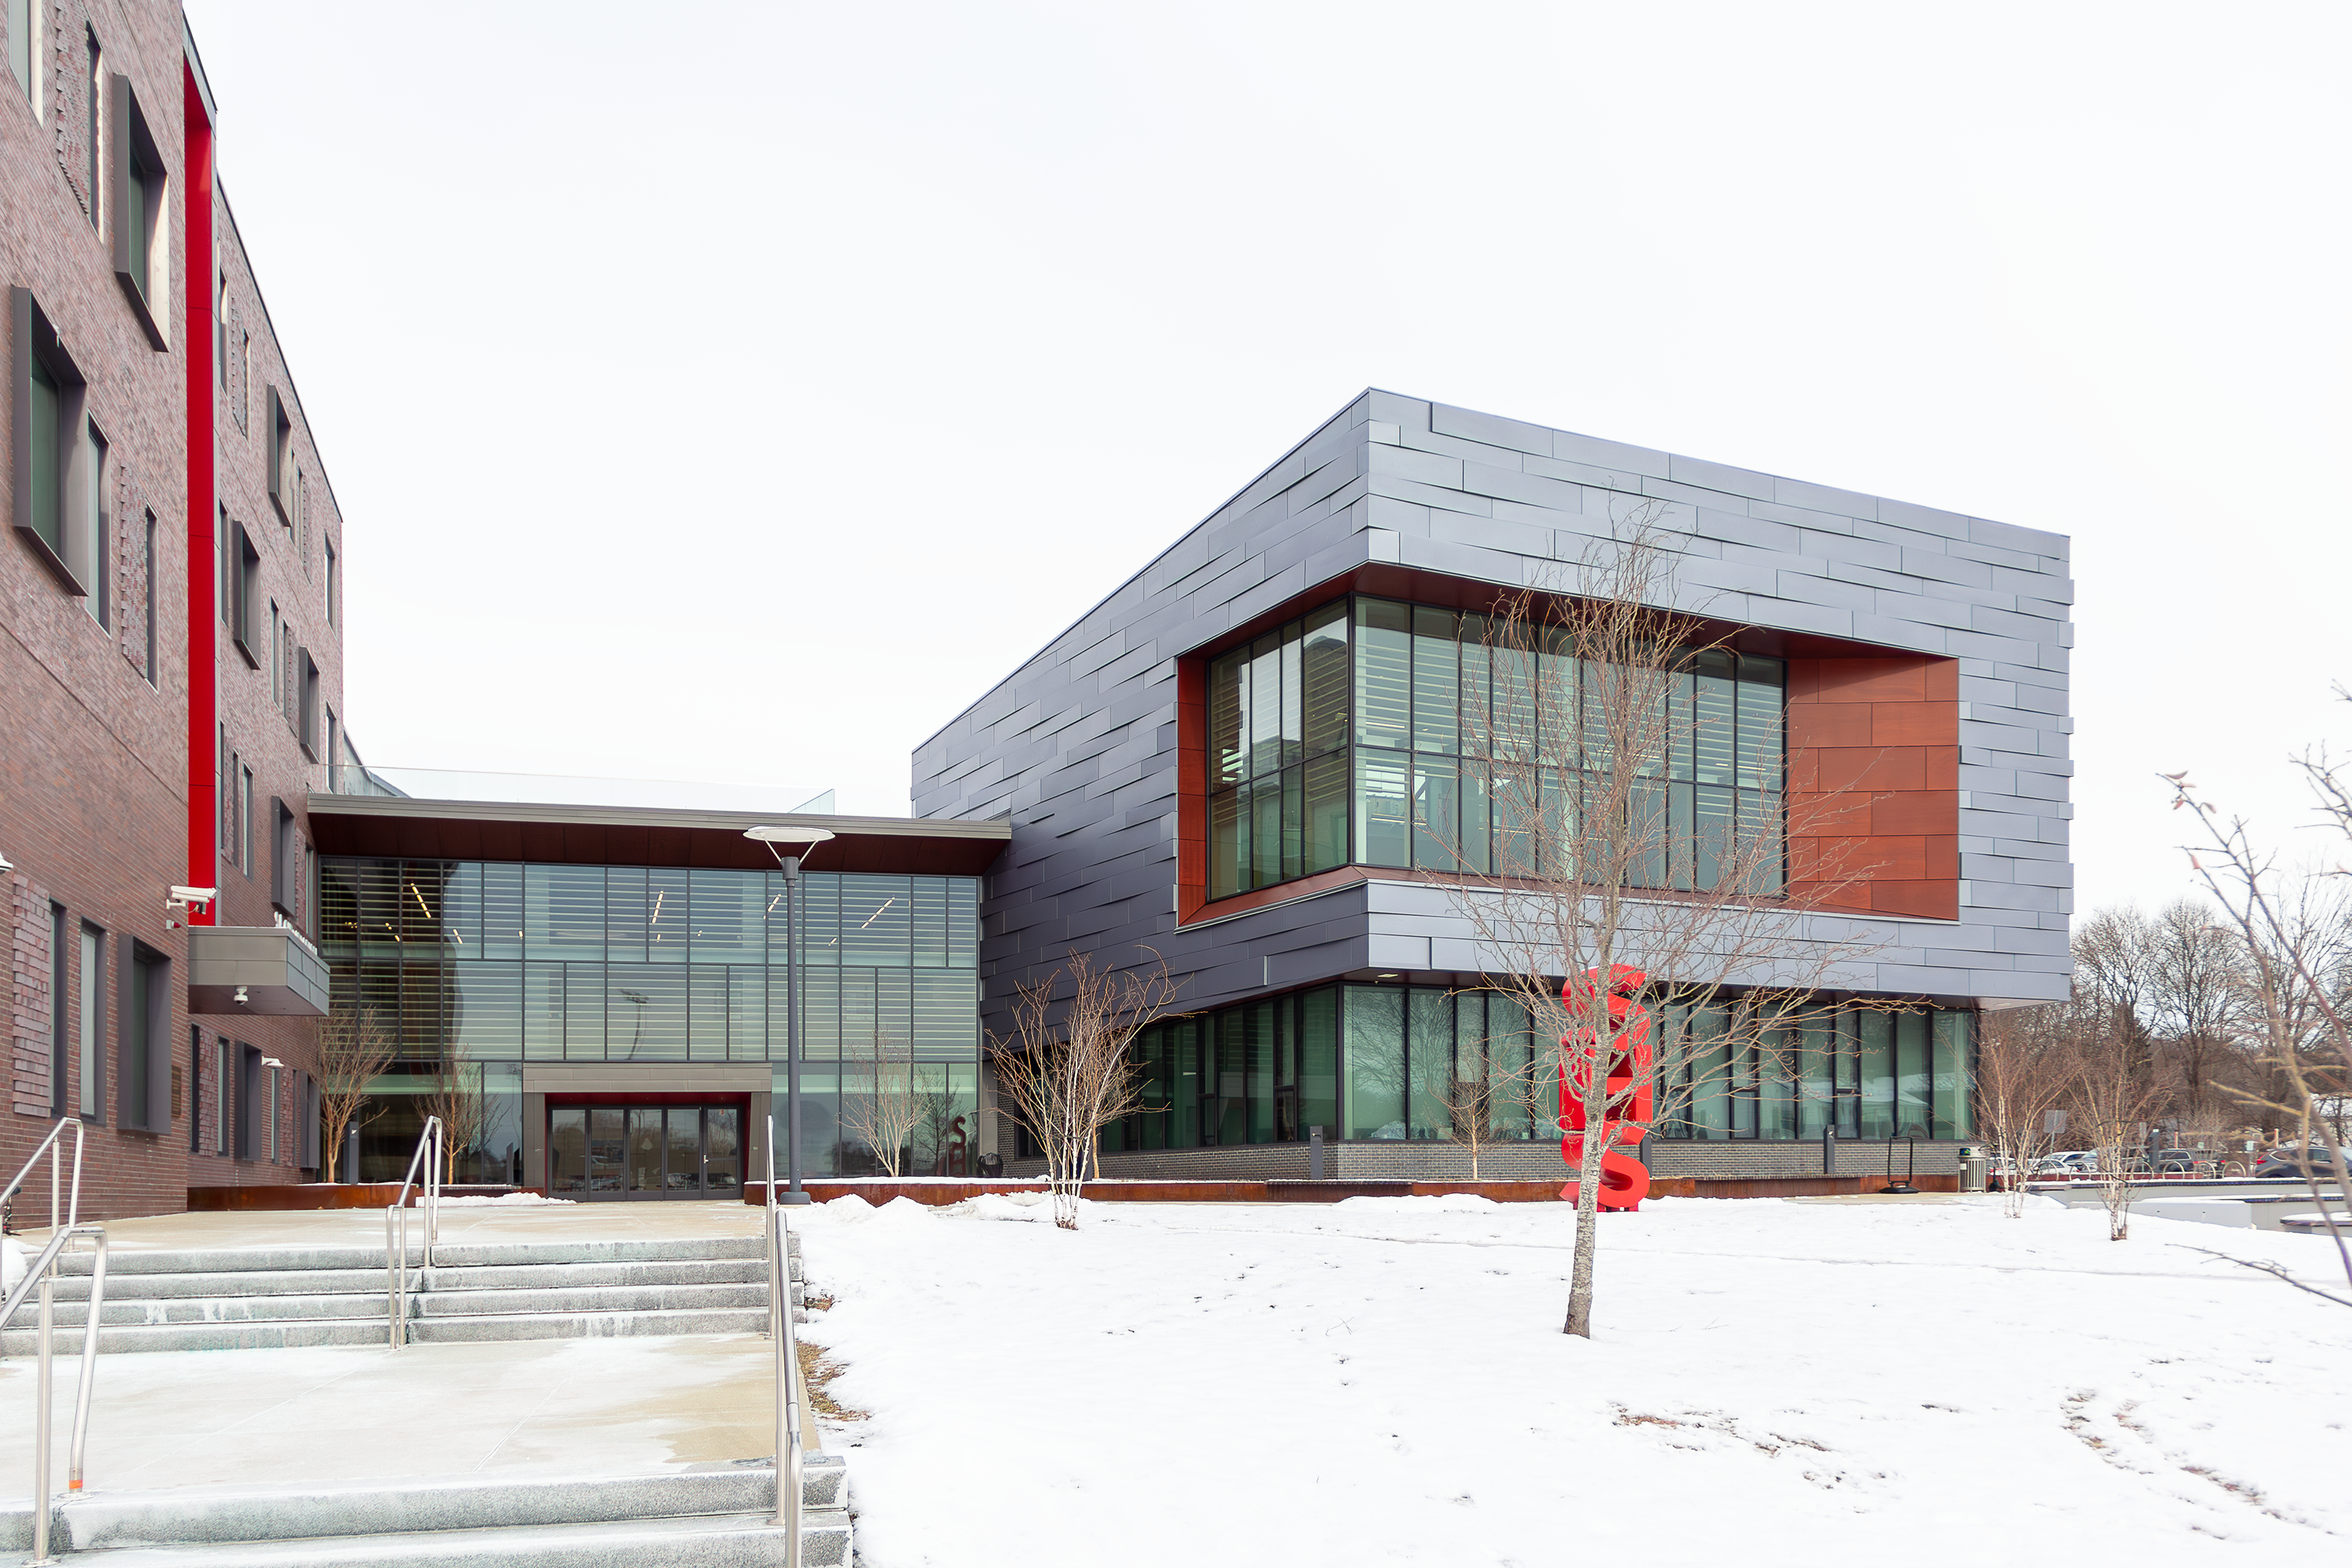
| Location / City | Saugus, United States |
|---|---|
| Year of Construction / Completion | 2019 |
| Construction Type | New Construction |
| Architect / Architectural Firm | HMFH Architects |
| Contractor | H-Window |
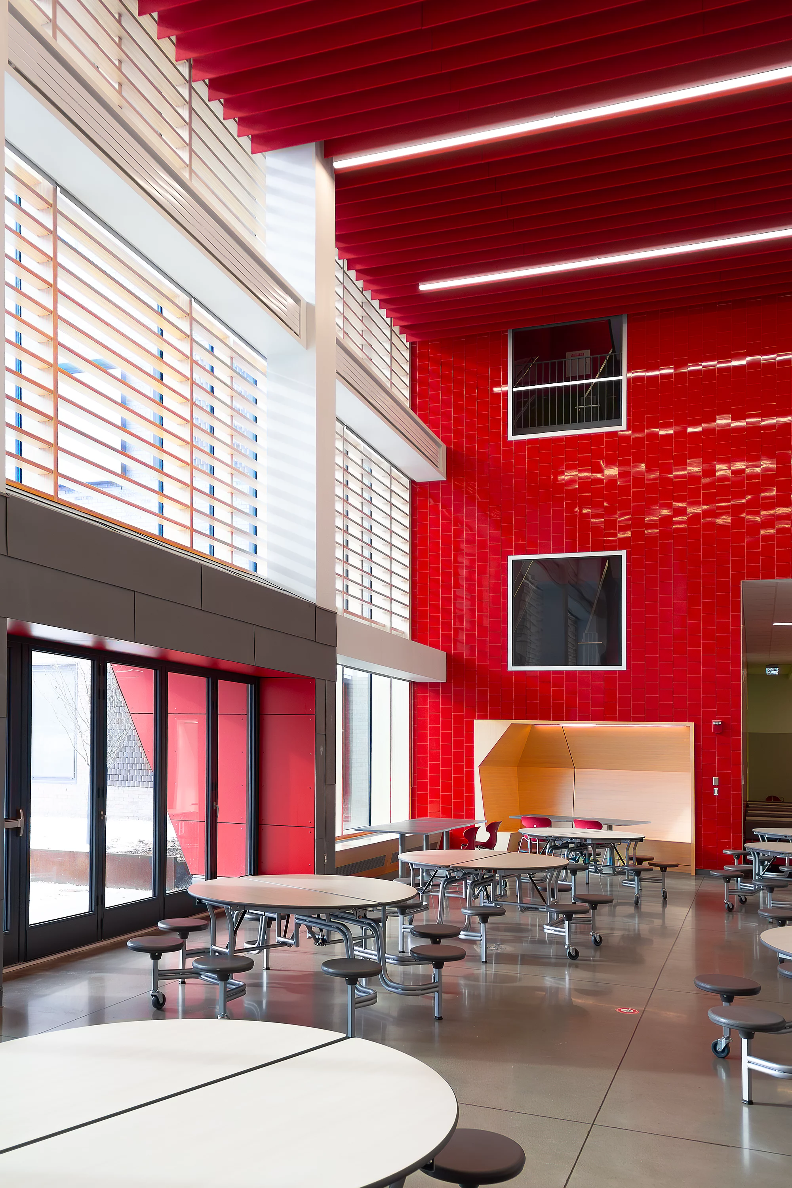
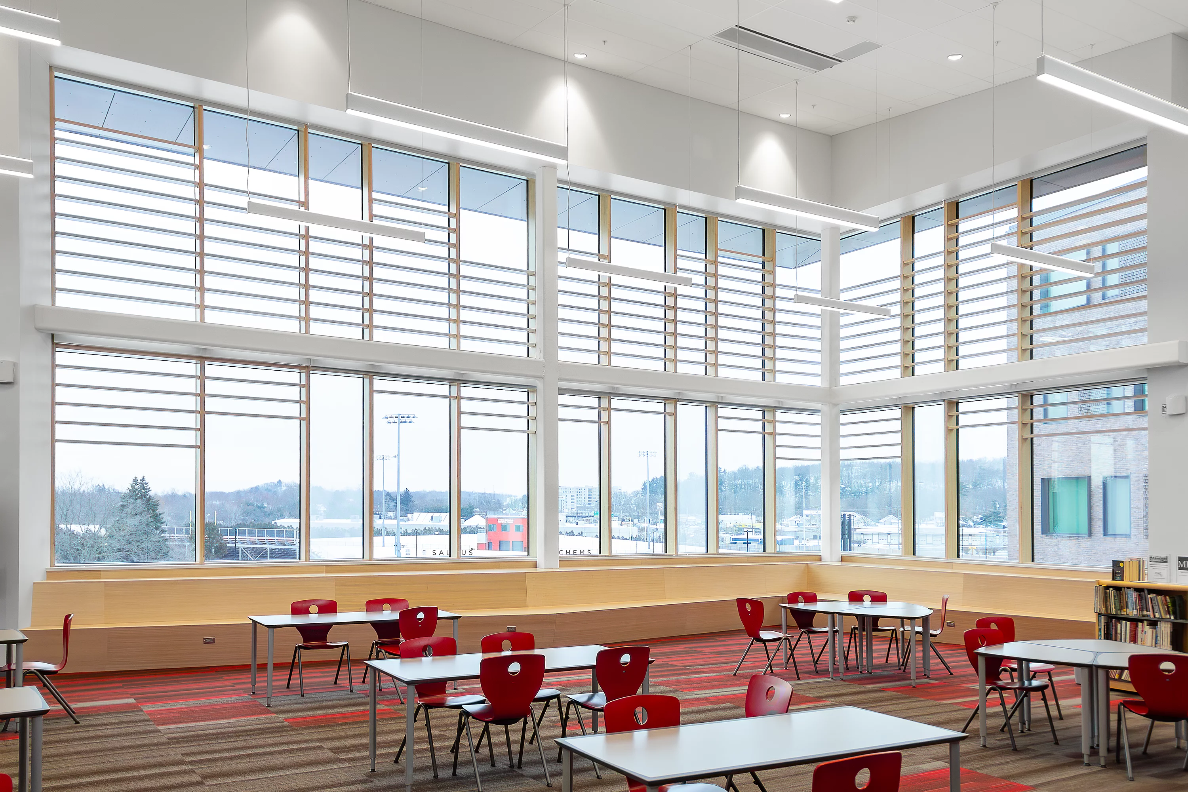
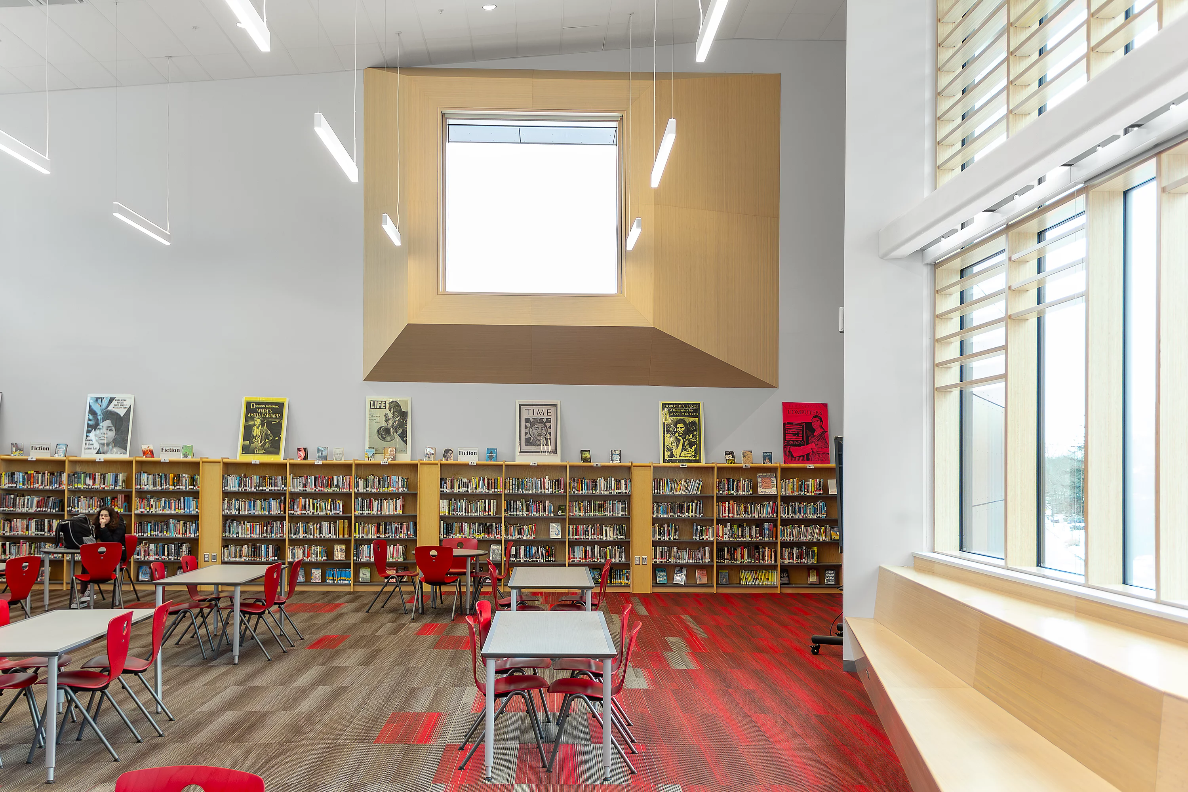
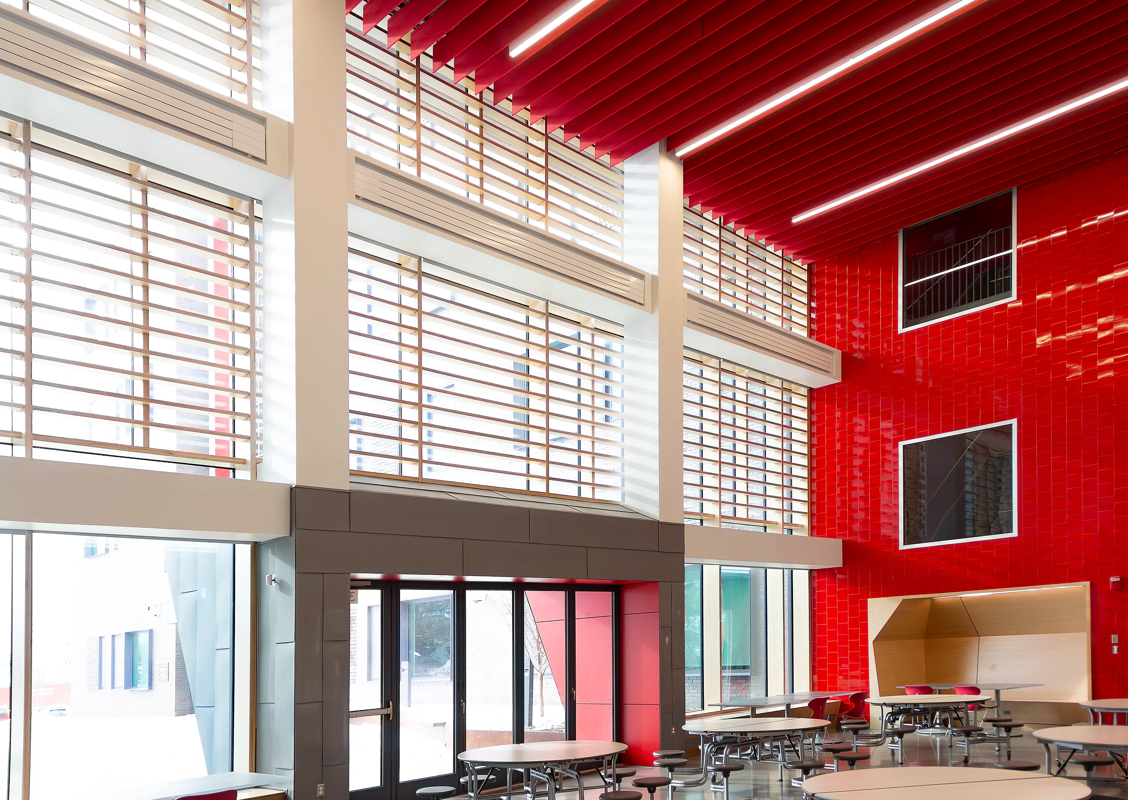
Saugus Middle High School is characterised by cutting-edge engineering and sustainable design – including a RAICO timber façade, LEED Platinum certification and a tri-generation power plant that reduces CO₂ emissions by 49 tonnes annually. This educational centre, shaped by the STEAM (Science, Technology, Engineering, Arts, Mathematics) approach, combines historical references with modern materials and technologies, promotes hands-on learning and collaboration in specialised spaces, and contributes to the well-being of pupils through its innovative, light-filled architectural design.