- System width
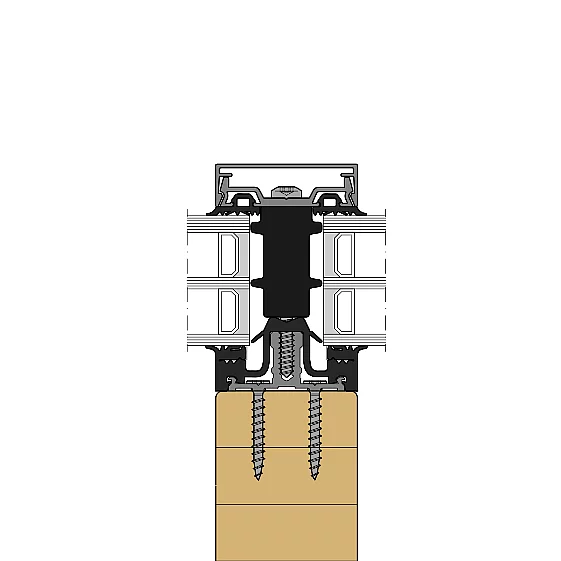
- 50 / 56 / 76 / 96 mm
- For timber profiles from
- 50 mm width
- Infill thickness
- 4 – 64 mm
- Glass weight
- up to 600 kg
| Location / City | Soo Valley, BC, Canada |
|---|---|
| Year of Construction / Completion | 2020 |
| Construction Type | New Construction |
| Architect / Architectural Firm | Perkins&Will |
| Contractor | Blackcomb Facade Technology |
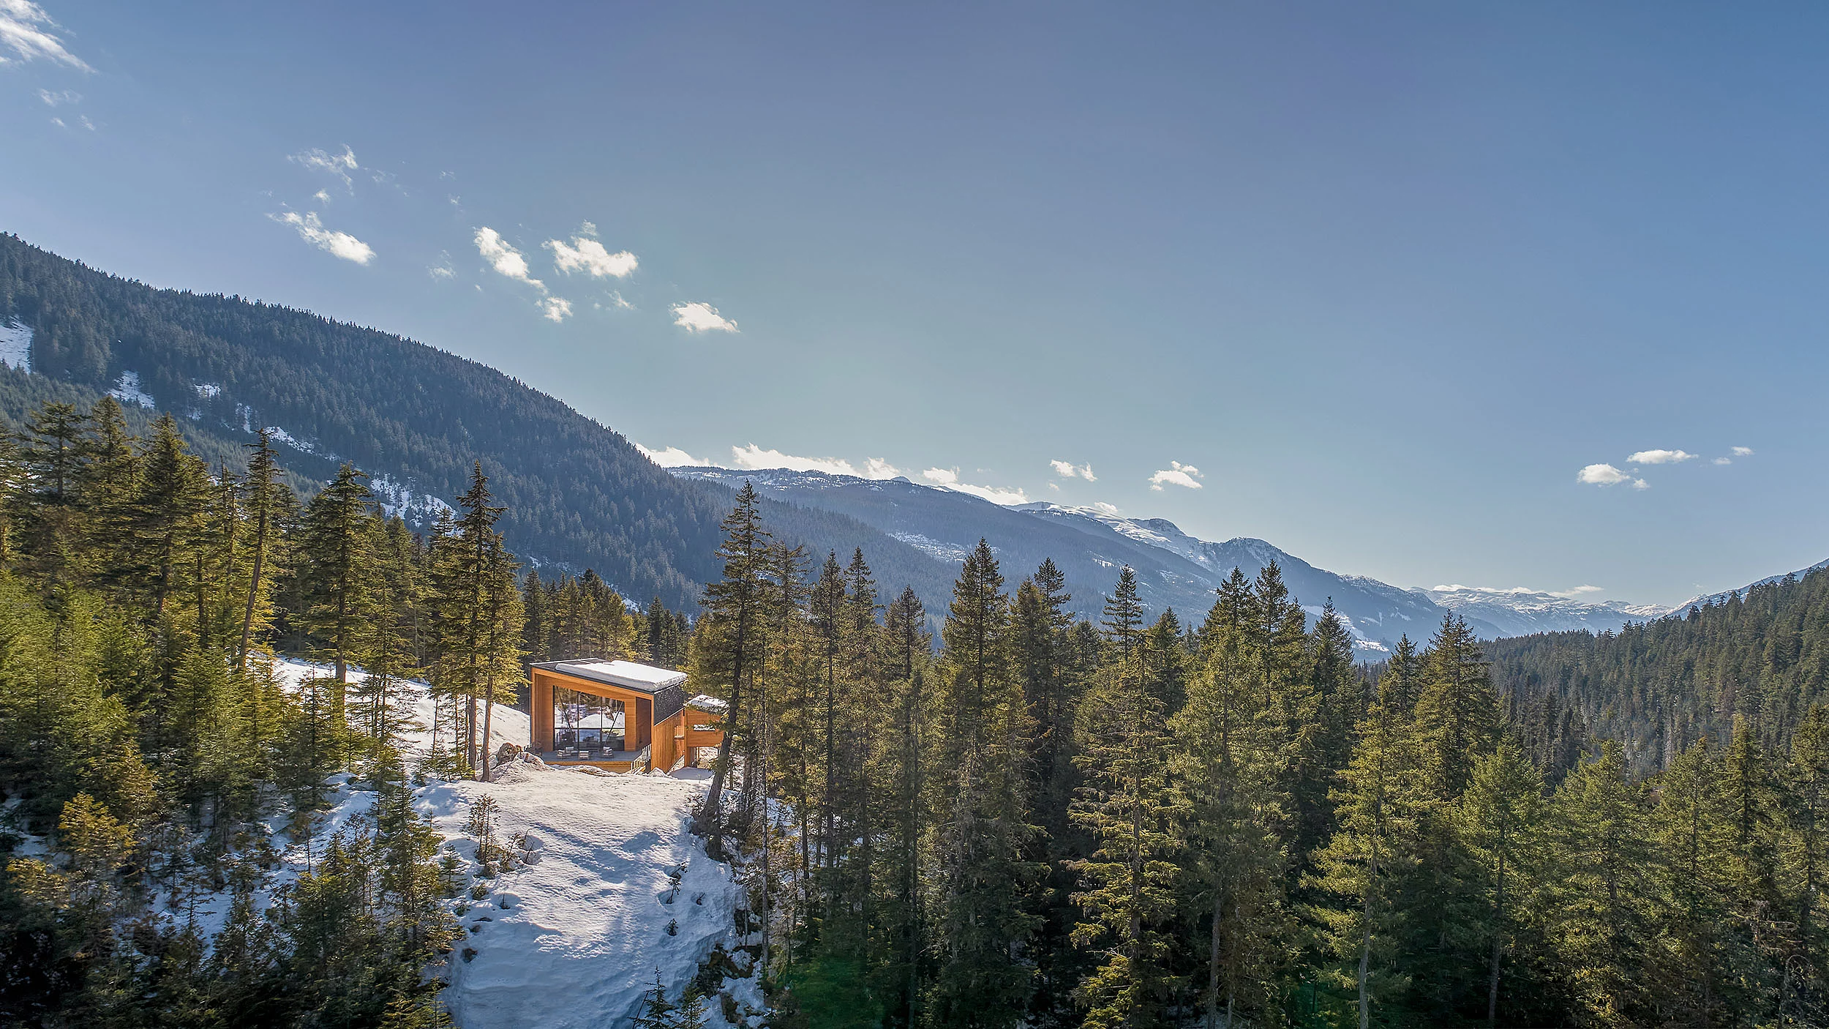
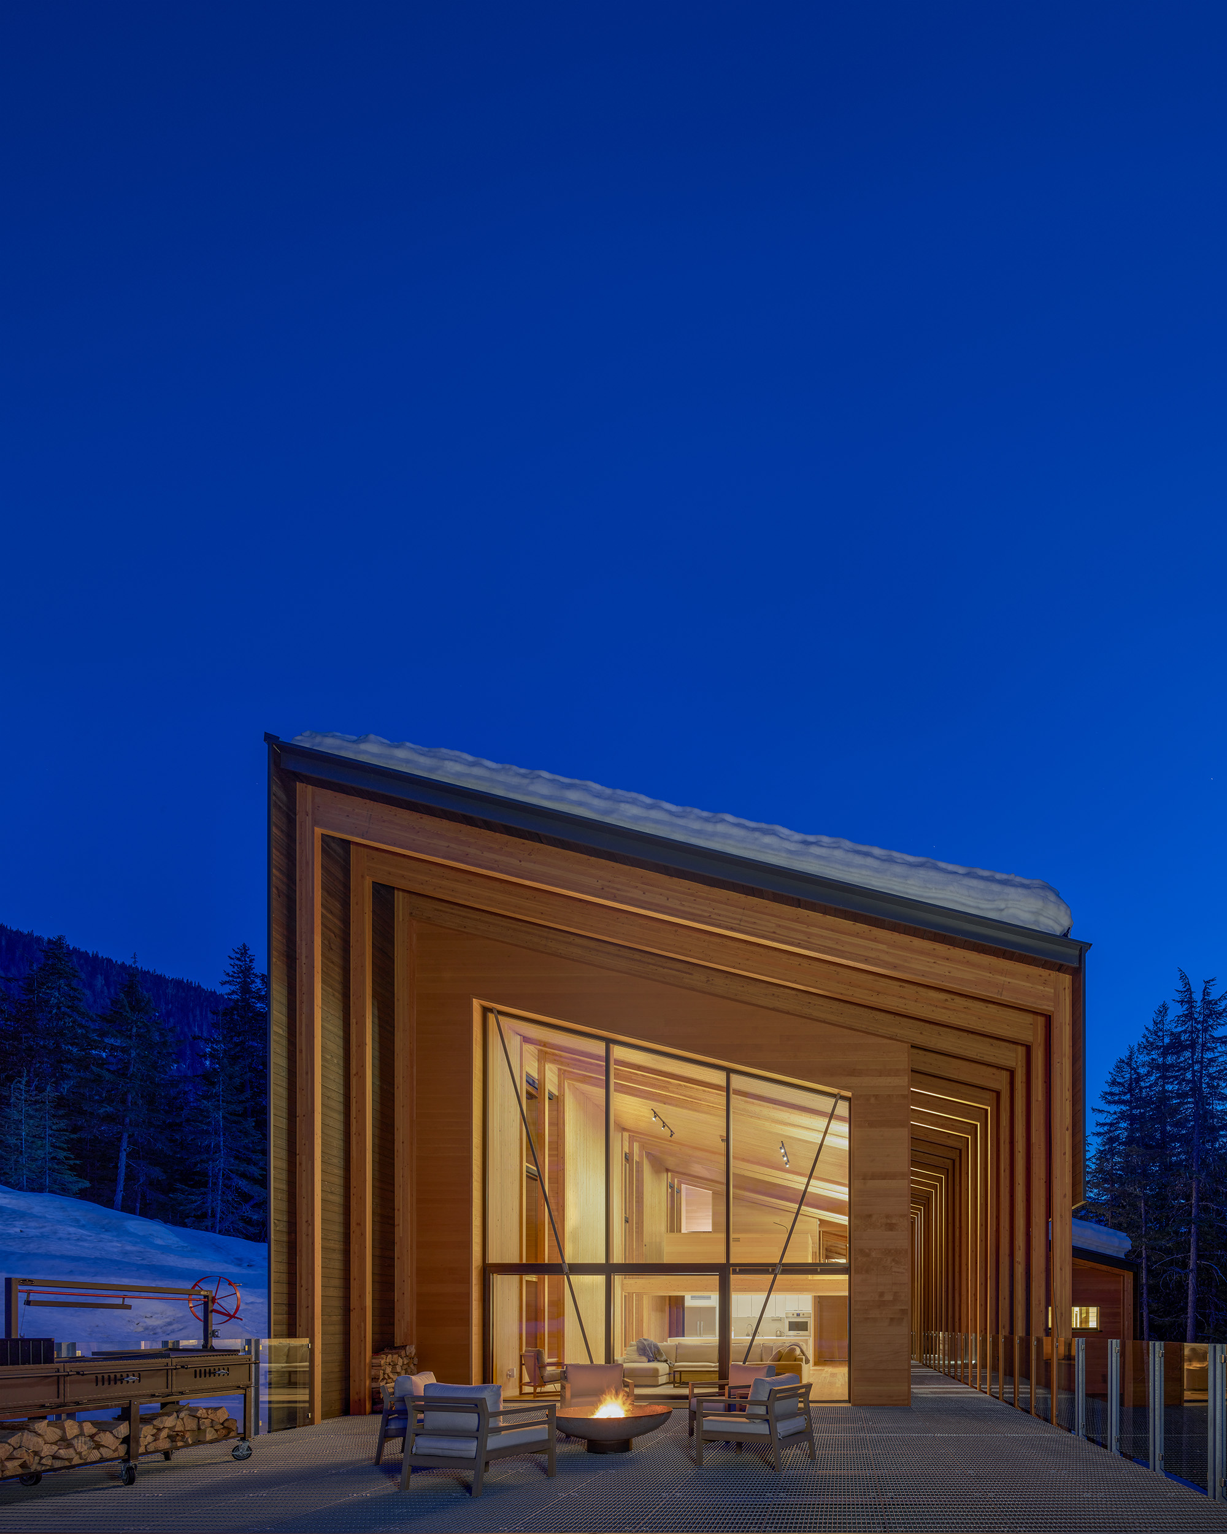
Perched high up in the Soo Valley in British Columbia, the SoLo House quietly challenges our notions of what off-grid living can look like. Raised above the uneven terrain and enclosed by a double-layered building envelope, it meets the Passive House standard with elegance and consistency.
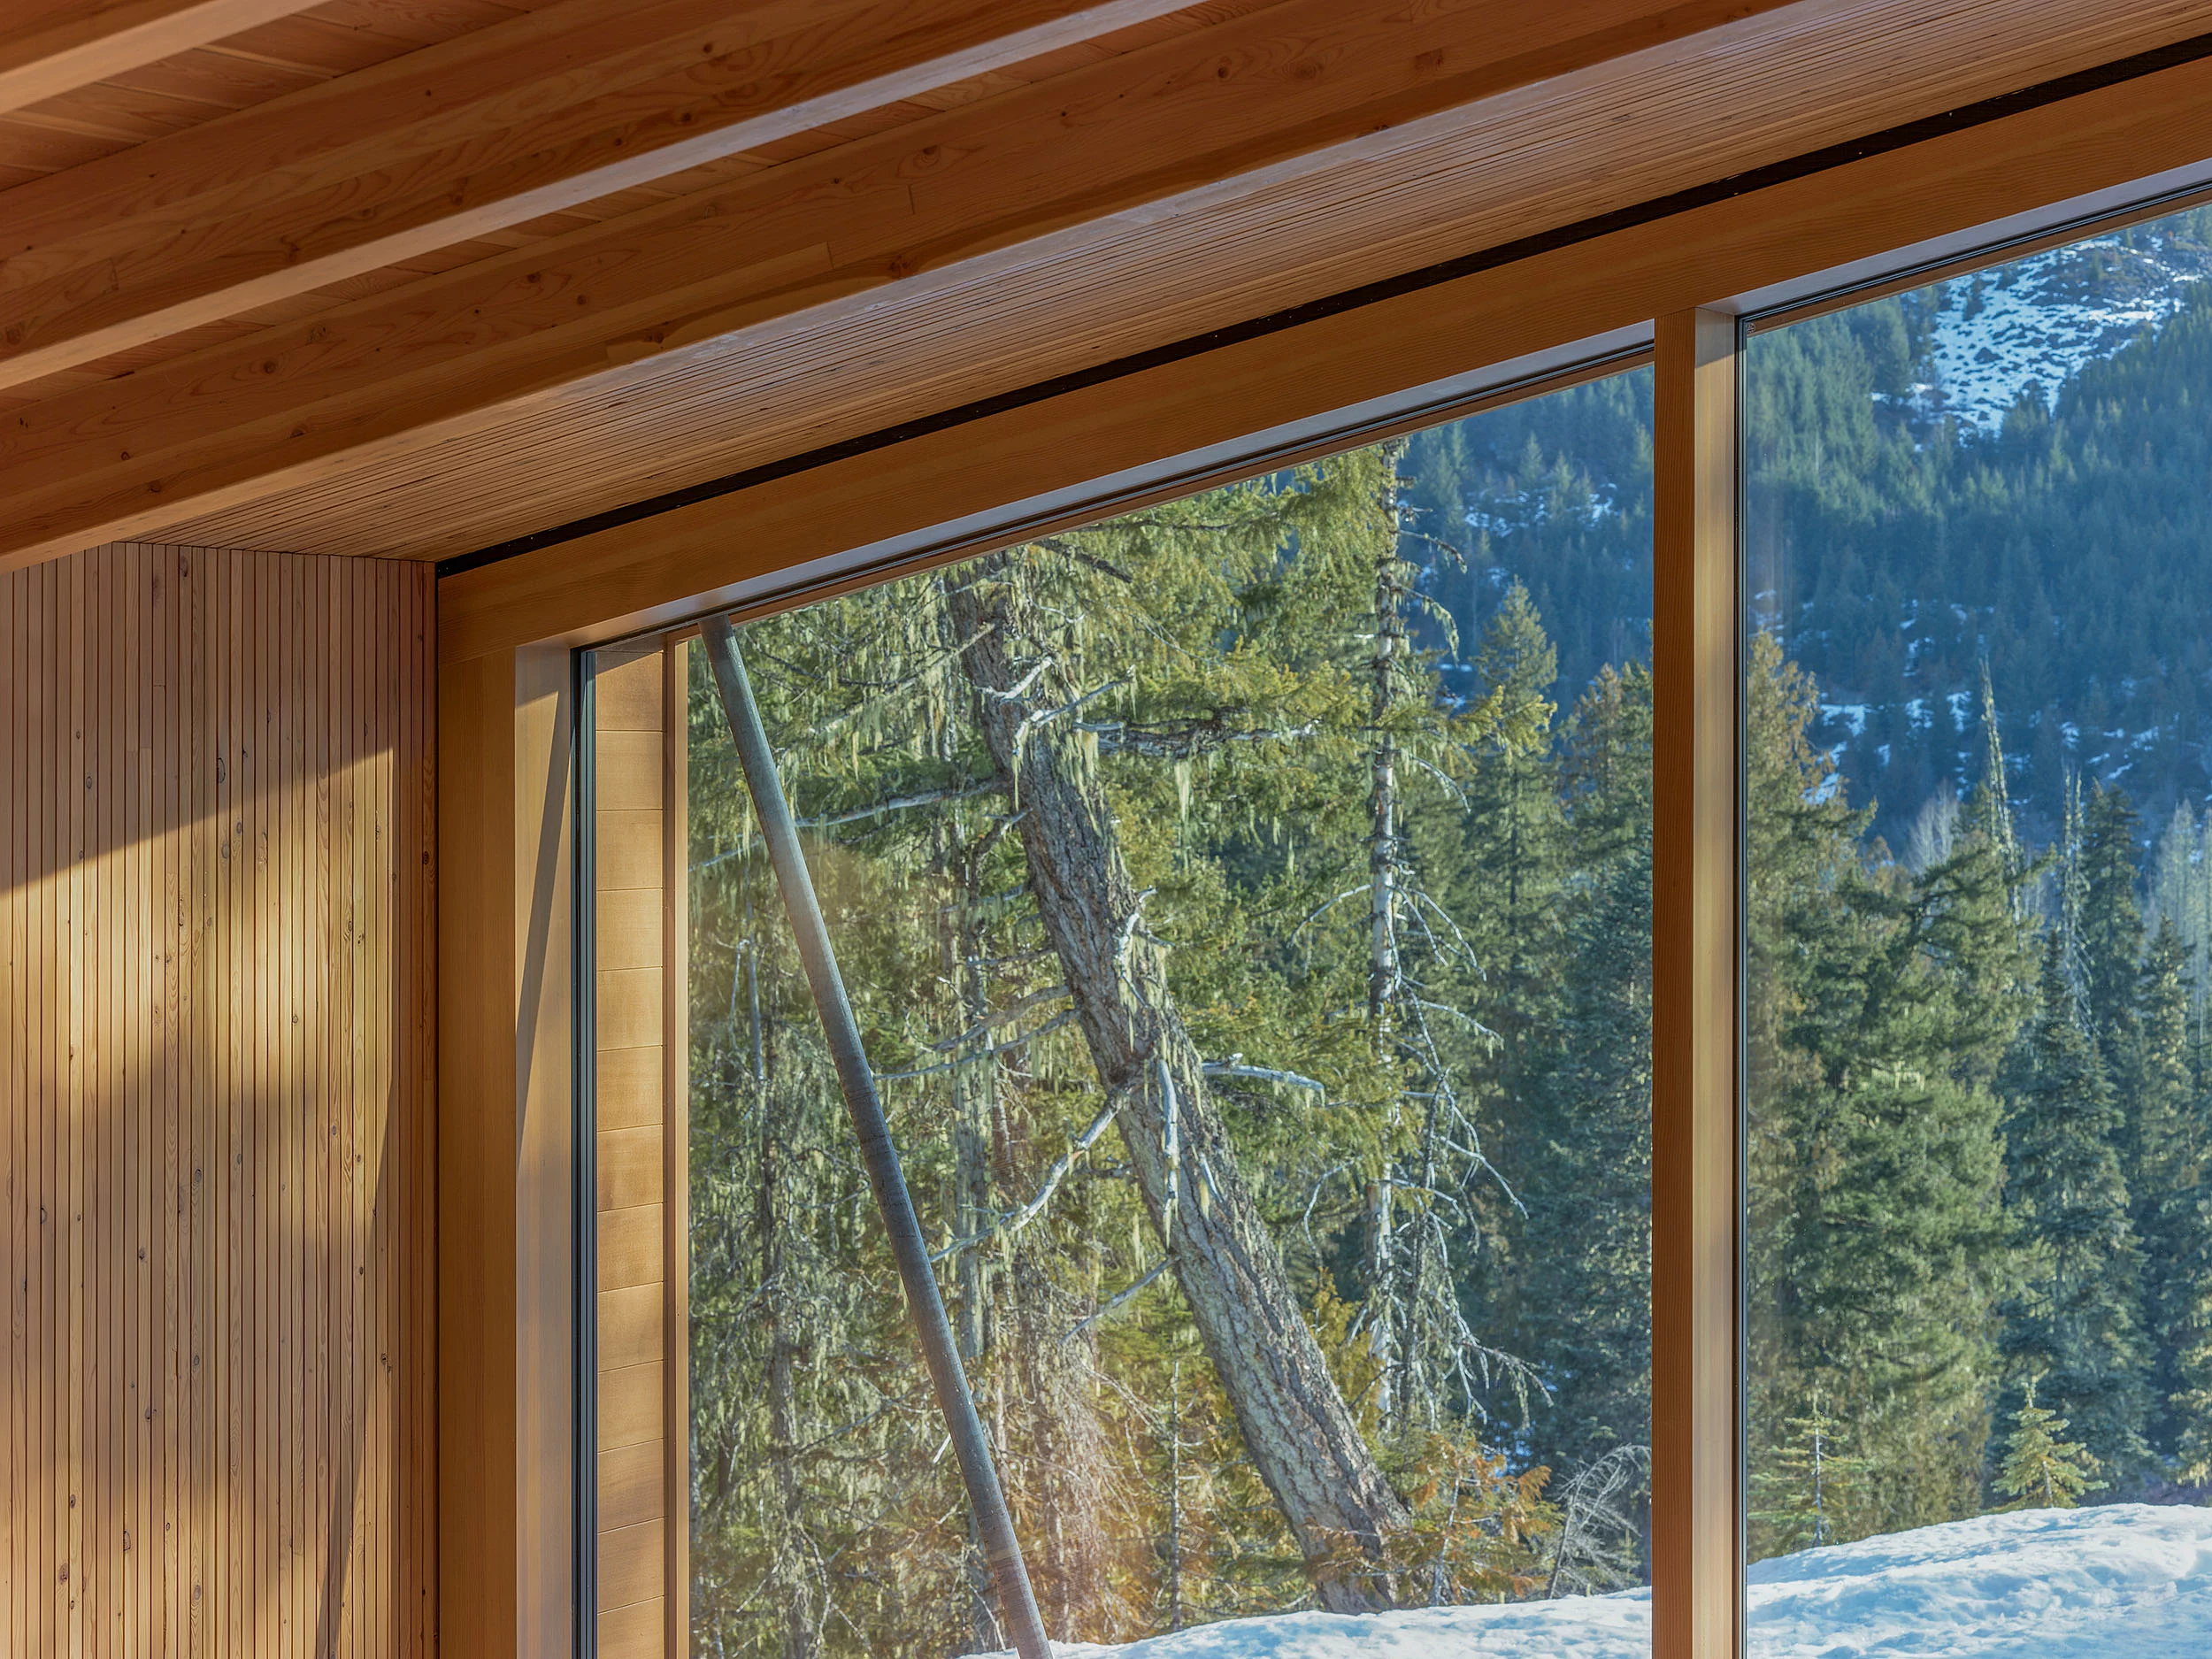
The RAICO THERM+ H-I timber post-and-beam façade plays a central role in this – it frames the view of the valley whilst offering outstanding thermal insulation performance. Solar-powered, self-sufficient and constructed from prefabricated modules, SoLo proves that seclusion need not mean making sacrifices.
