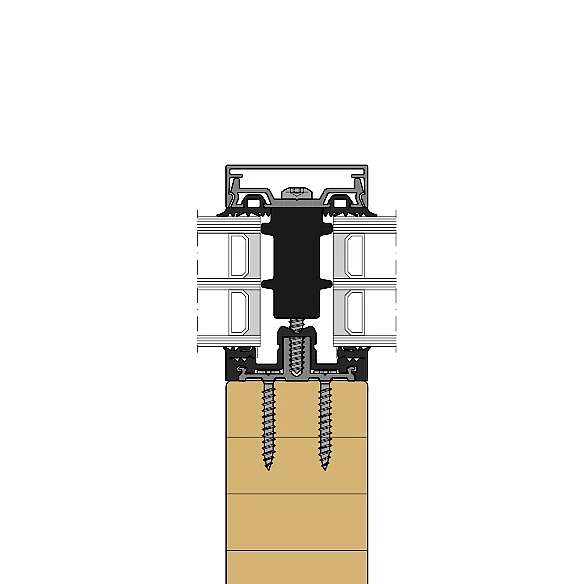
- System width
- 50 / 56 / 76 mm
- For timber profiles from
- 50 mm width
- Infill thickness
- 10 – 64 mm
- Glass weight
- up to 600 kg
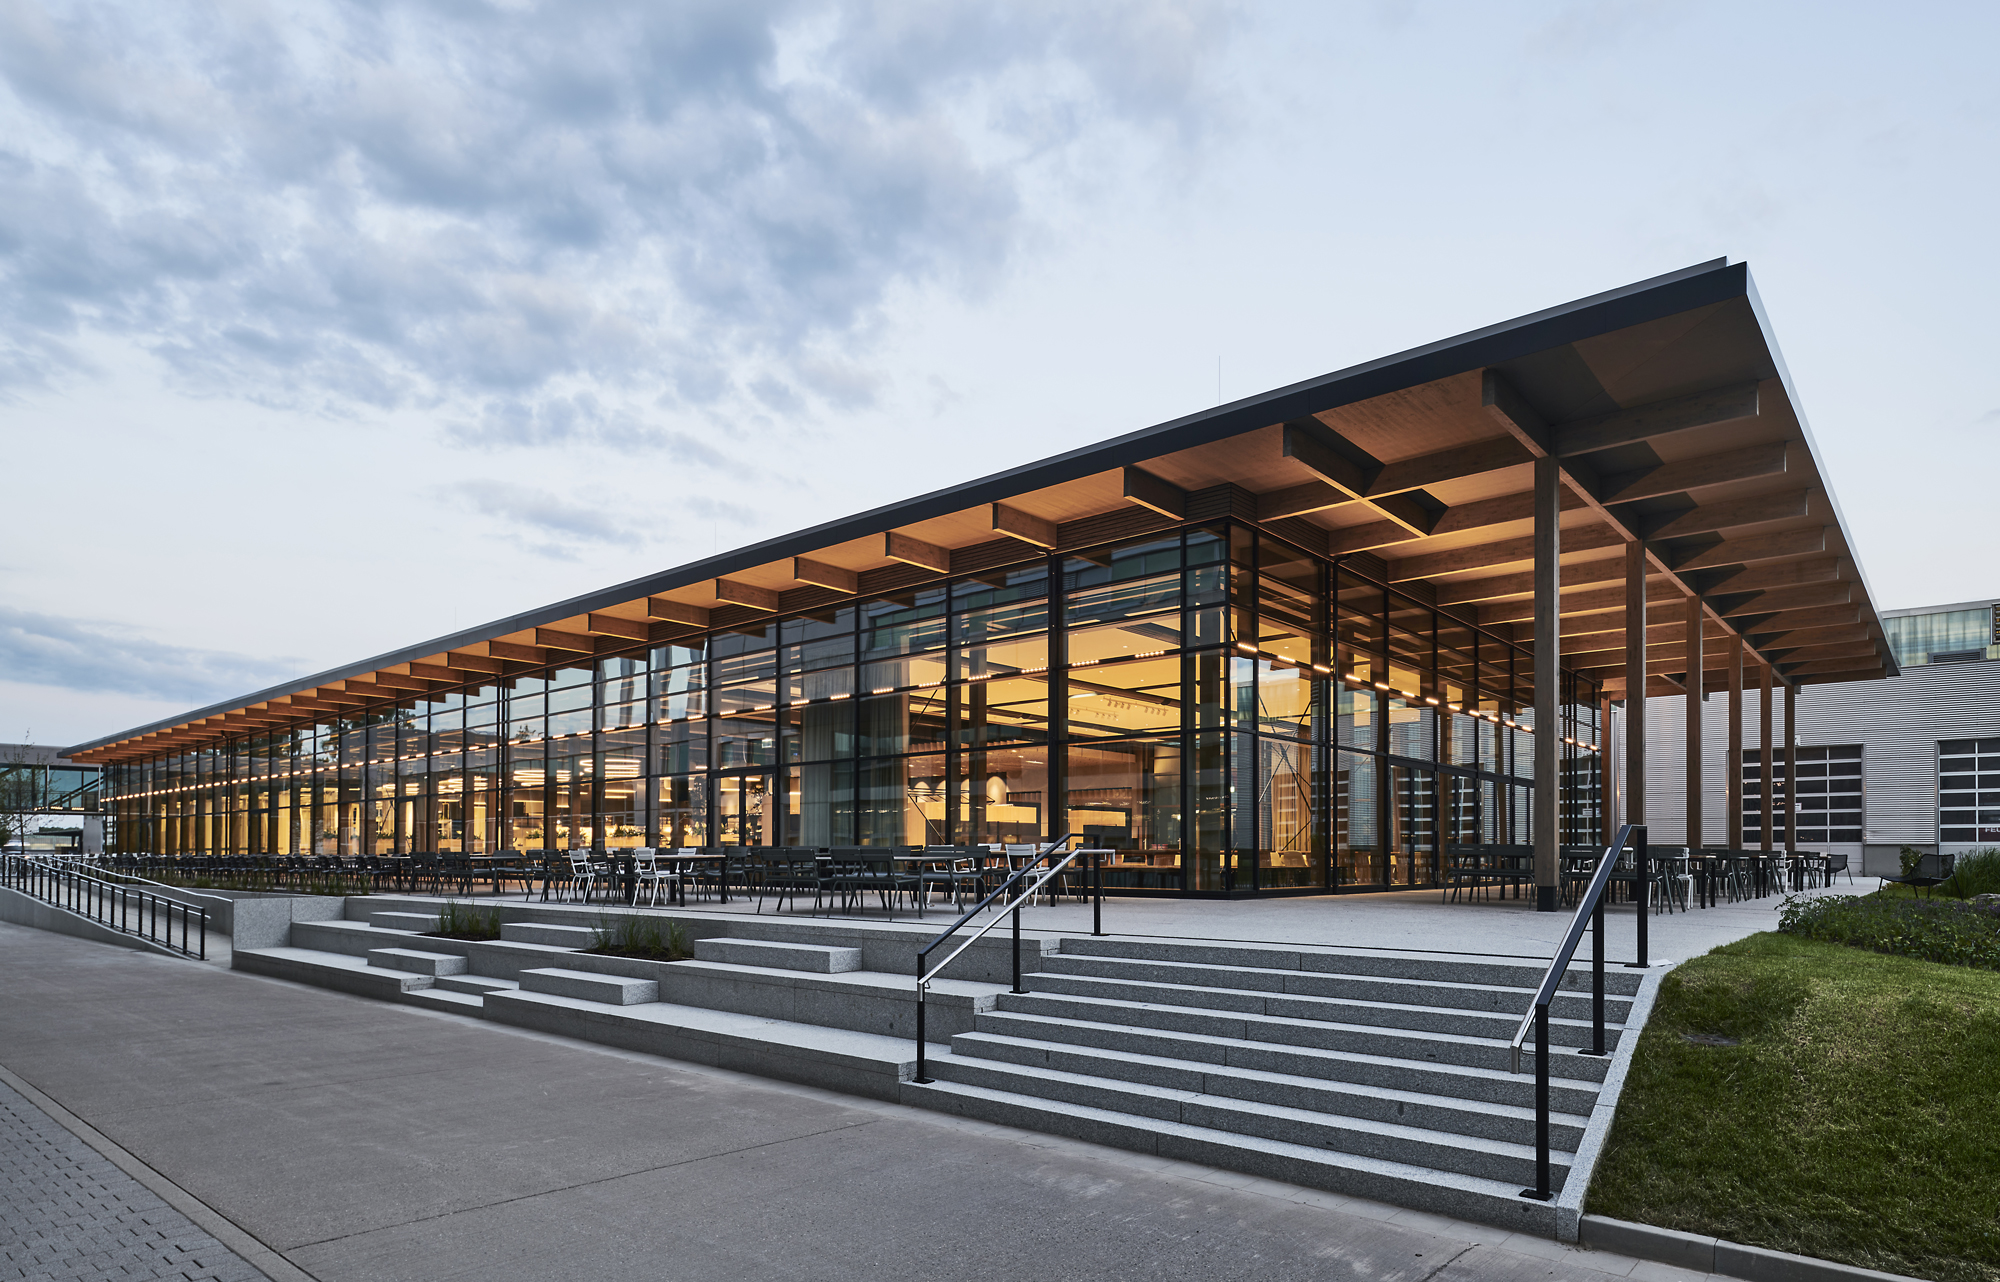
| Location / City | Allendorf, Deutschland |
|---|---|
| Year of Construction / Completion | 2020 |
| Construction Type | New Construction |
| Architect / Architectural Firm | blocher partners |
| Contractor | ZÜBLIN Timber GmbH |
Viessmann, a manufacturer of climate control and energy solutions, places great emphasis on sustainability and regional sourcing when selecting its suppliers and materials. The high quality of the interior design creates a luxurious ambience and further enhances the dining experience. The result is a space for collaboration that offers opportunities for both inspiration and relaxation.
