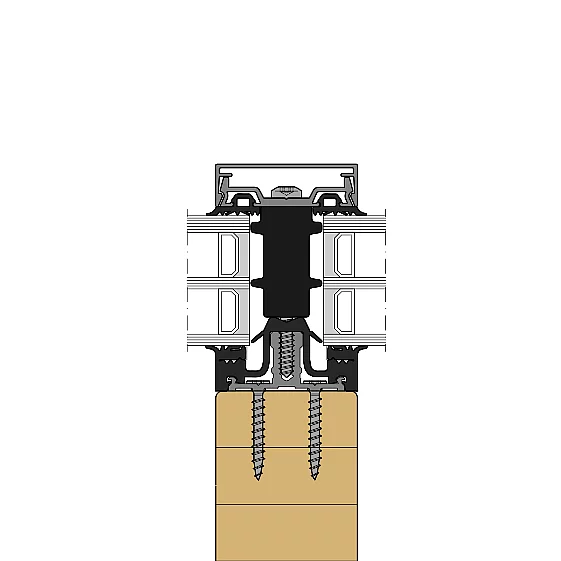
- System width
- 50 / 56 / 76 / 96 mm
- For timber profiles from
- 50 mm width
- Infill thickness
- 4 – 64 mm
- Glass weight
- up to 600 kg
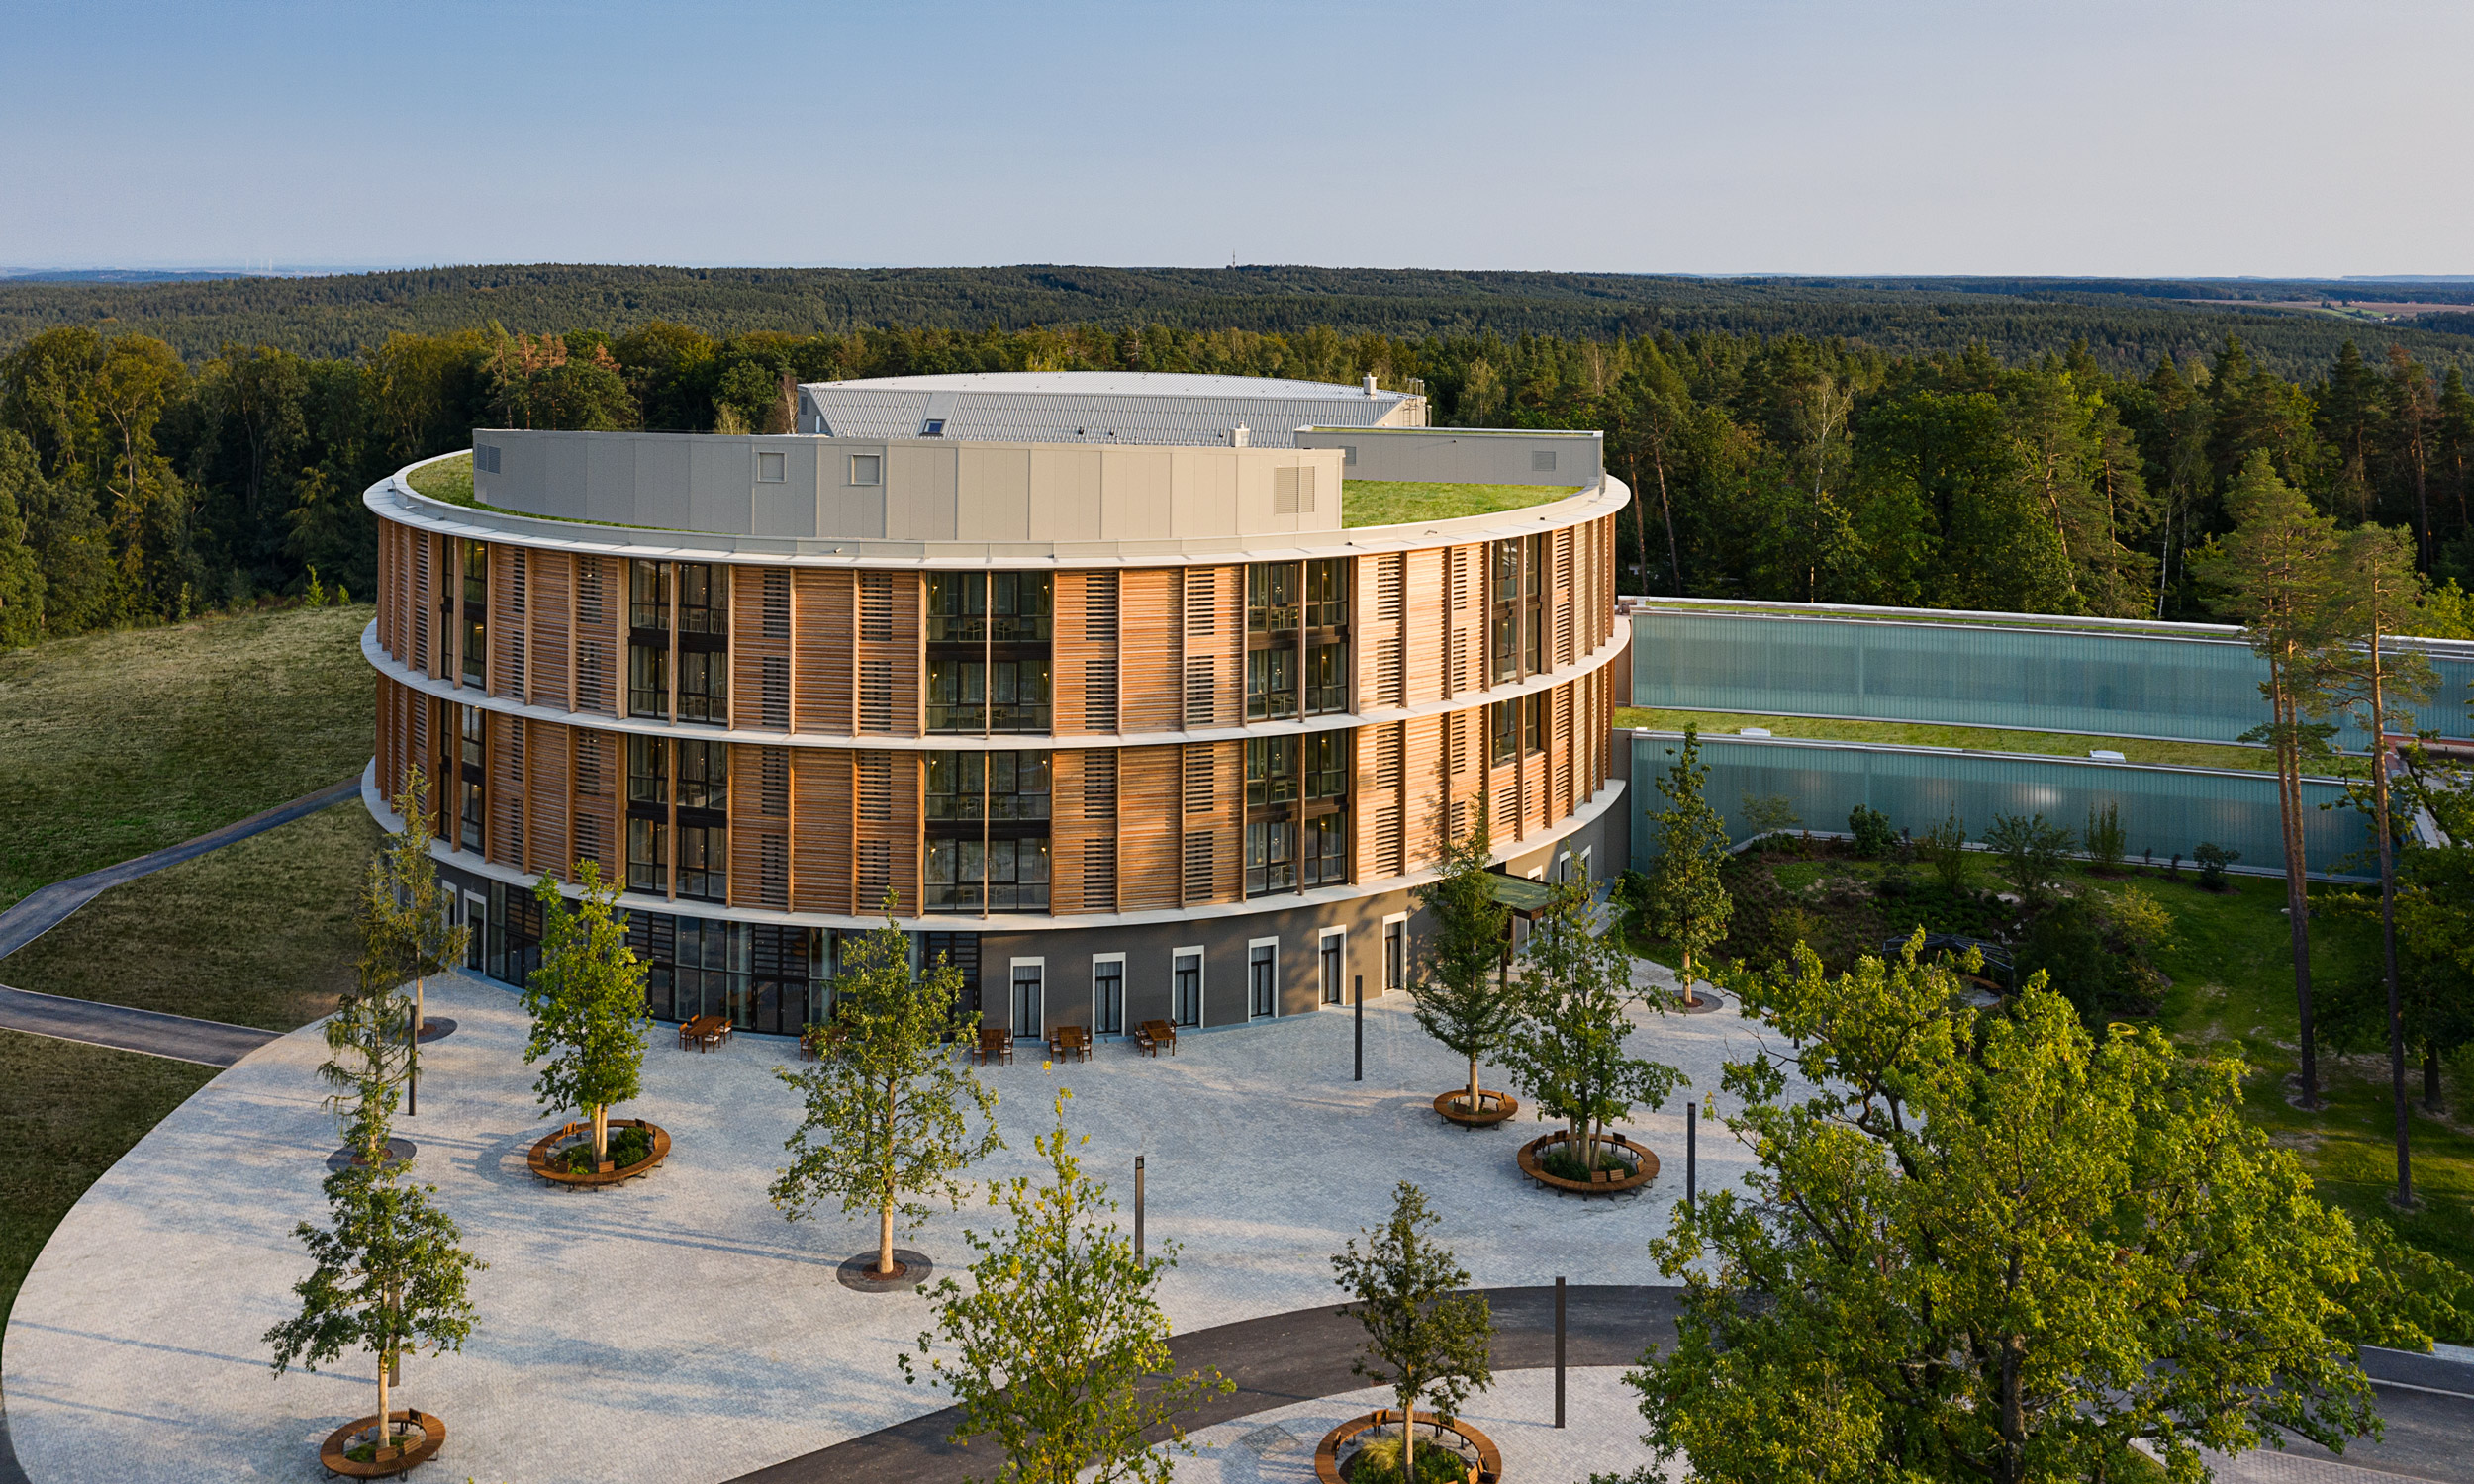
| Location / City | Eisenberg, Deutschland |
|---|---|
| Year of Construction / Completion | 2020 |
| Construction Type | New Construction |
| Architect / Architectural Firm | Matteo Thun & Partners, HDR Germany |
| Contractor | Tischlerei Barth |
