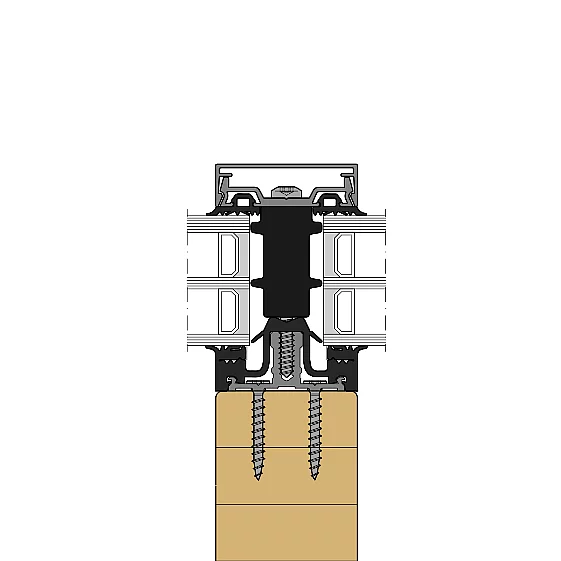
- System width
- 50 / 56 / 76 / 96 mm
- For timber profiles from
- 50 mm width
- Infill thickness
- 4 – 64 mm
- Glass weight
- up to 600 kg
| Location / City | Wellesley, Massachusetts, United States |
|---|---|
| Year of Construction / Completion | 2022 |
| Construction Type | Extension |
| Architect / Architectural Firm | Skidmore, Owings & Merrill (SOM) |
| Contractor | Unicel Architectural |
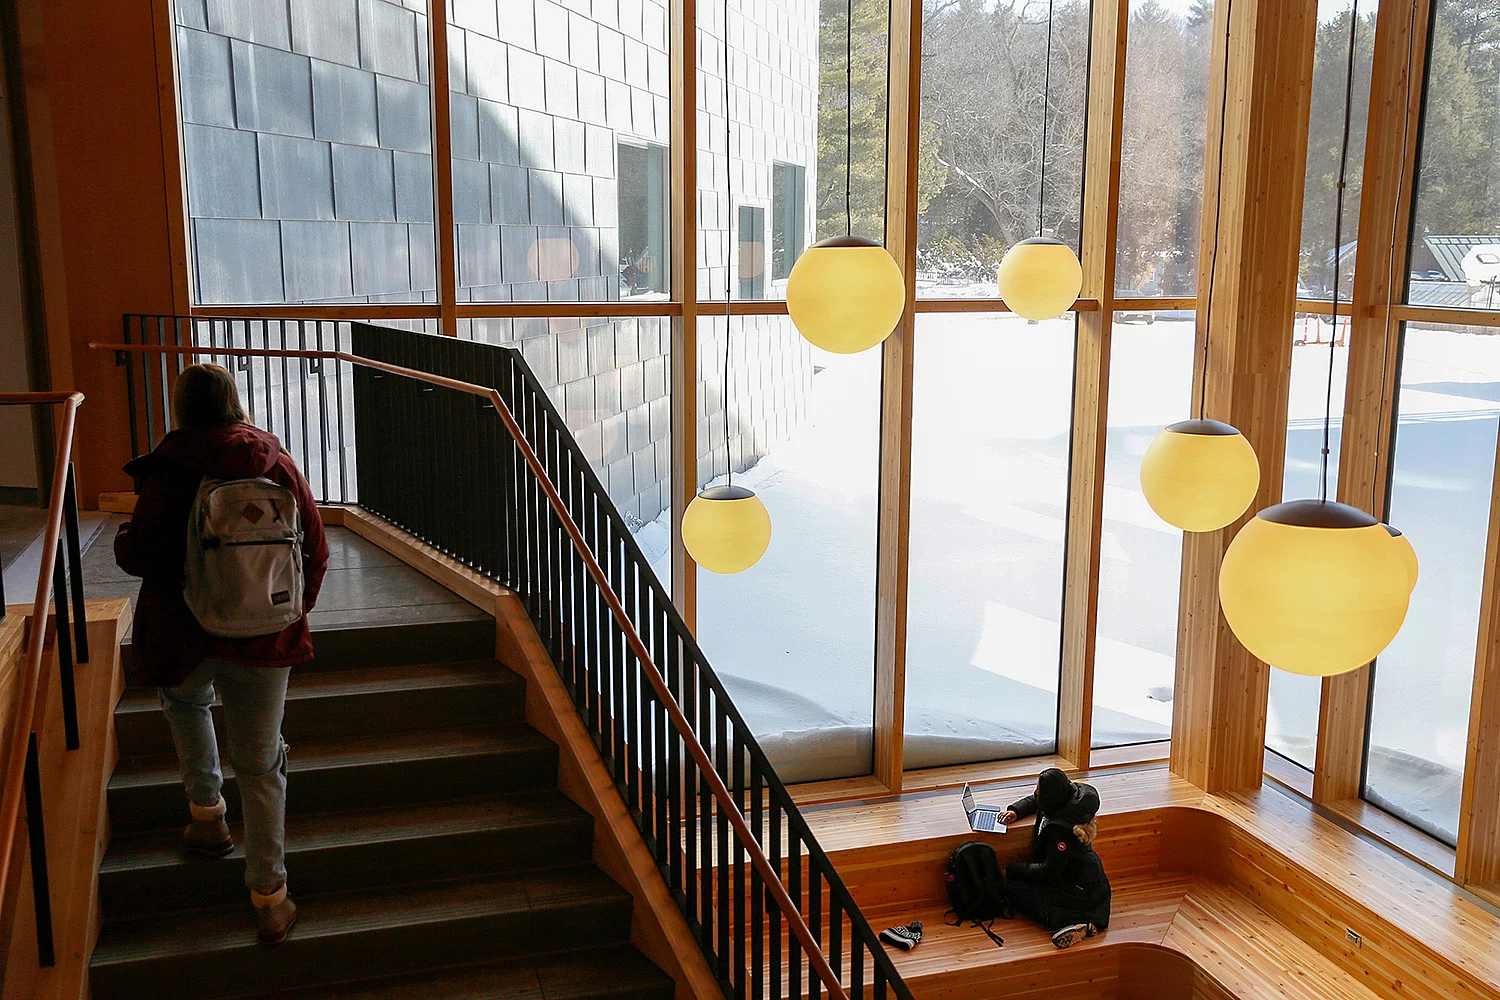
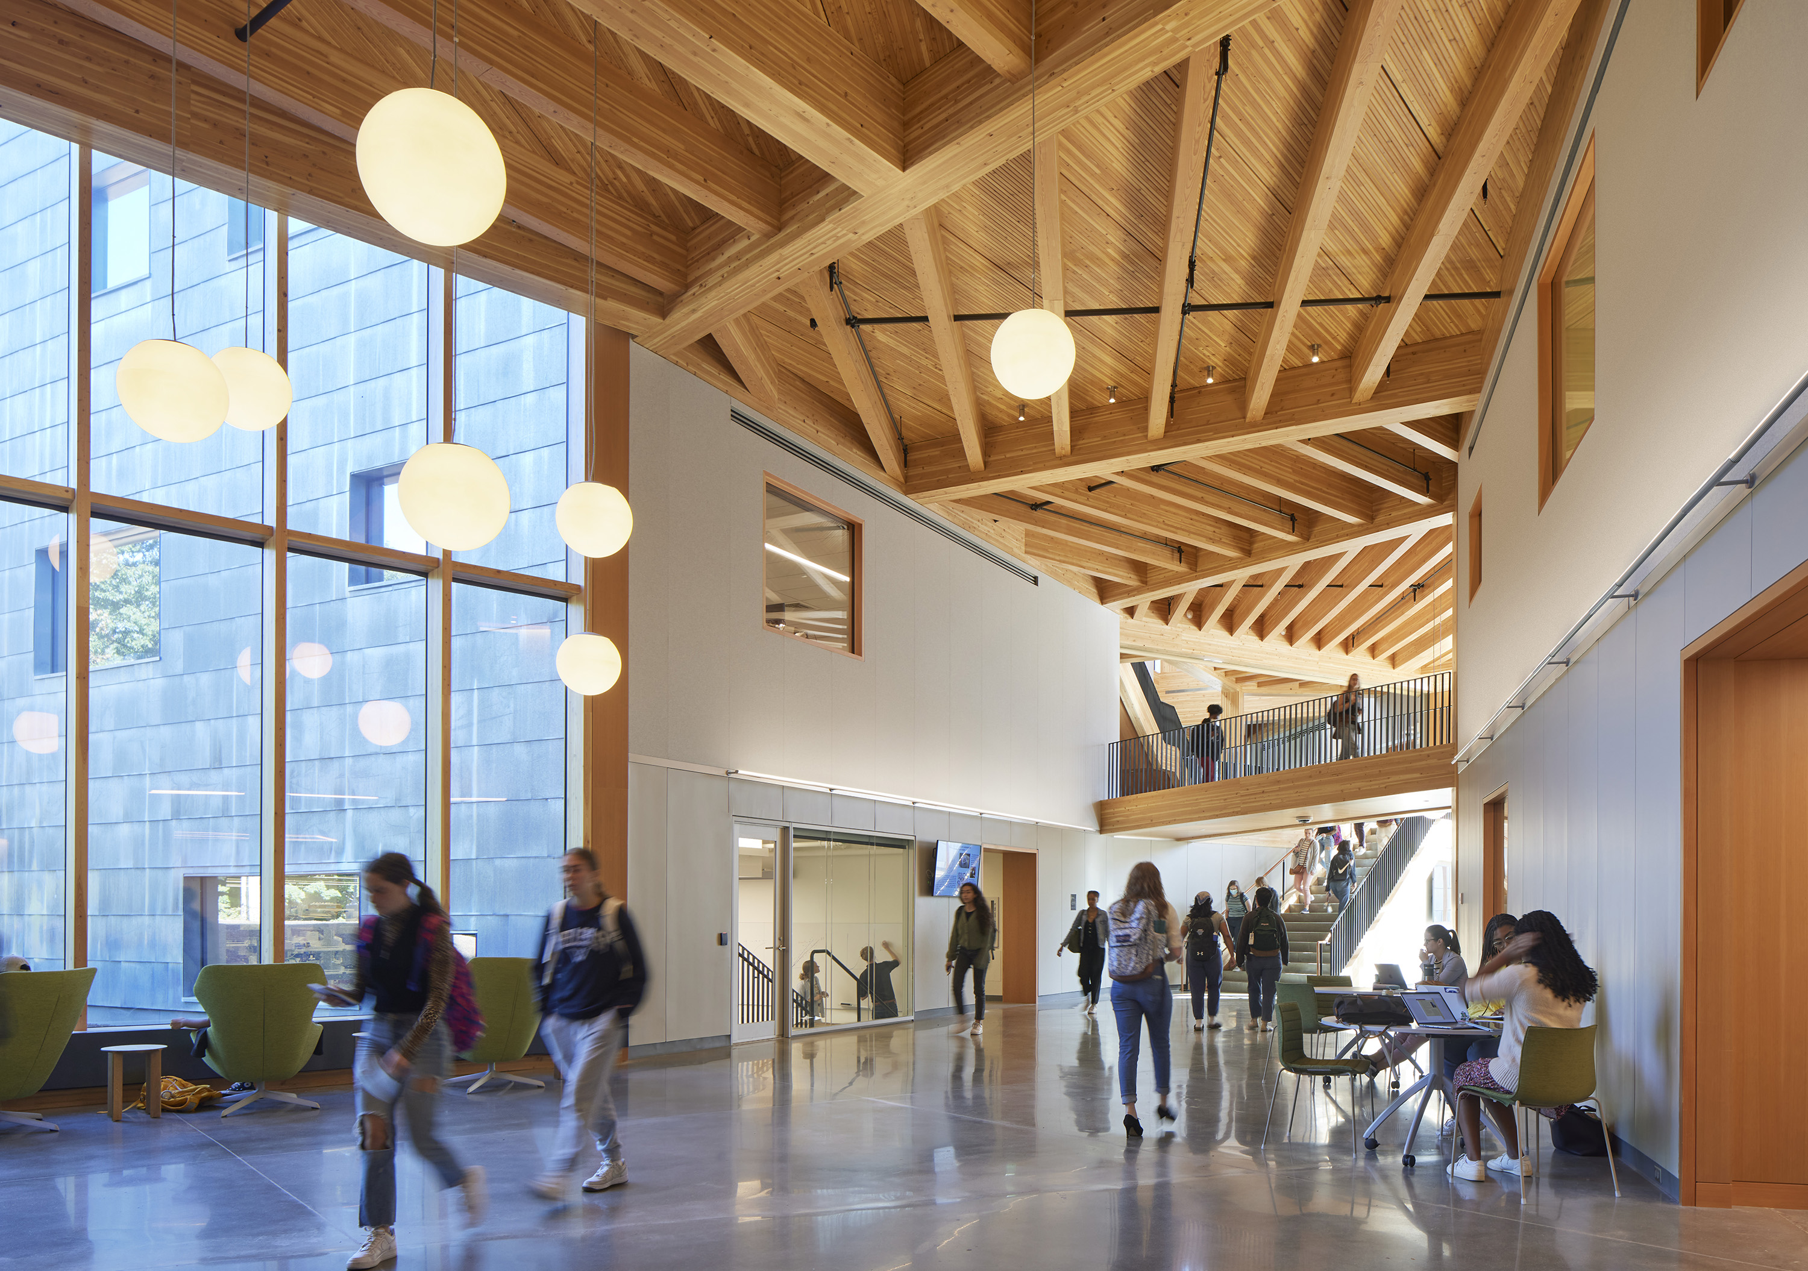
A renovation that reimagines the past – at Wellesley College’s Science Complex, the existing structures have been reinterpreted and expanded by almost 100,000 sq. ft. (approx. 9,300 m²), designed to LEED Platinum standard. The Douglas fir glulam post-and-beam façade complements the existing architecture, with 16-metre-long, butt-jointed posts creating continuous vertical lines. A precise balance of engineered timber and generous glazing – designed for lasting durability.