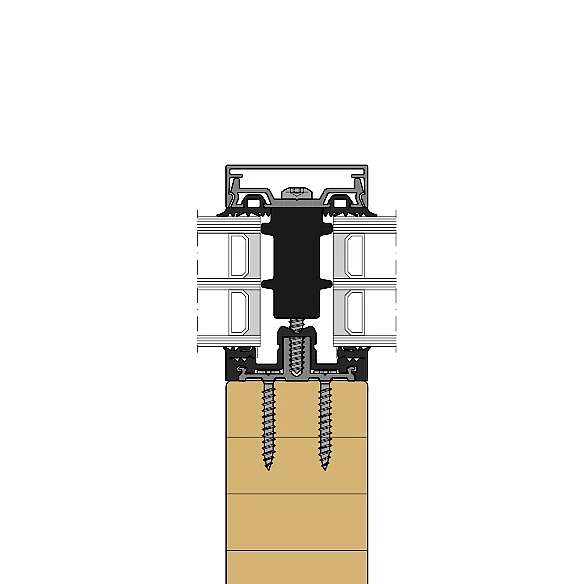
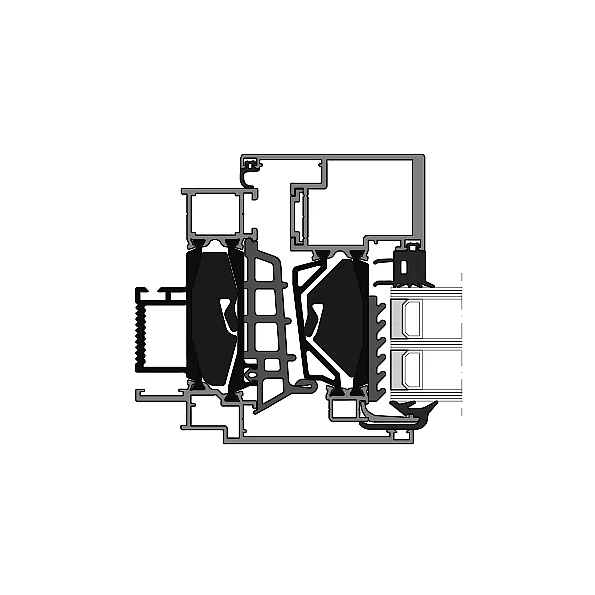
- Uf- value1 Passive house
- ≥ 0,75 W/(m2K)
- Uf- value2
- ≥ 0,89 W/(m2K)
- System depth
- 90 mm
- Applications
- Wall window
Facade insert
Casement sash
| Location / City | Plößberg, Deutschland |
|---|---|
| Year of Construction / Completion | 2020 |
| Construction Type | New Construction |
| Architect / Architectural Firm | Brückner & Brückner Architekten |
| Contractor | Holzbau Riedl, Waldthurn-Lennesrieth |
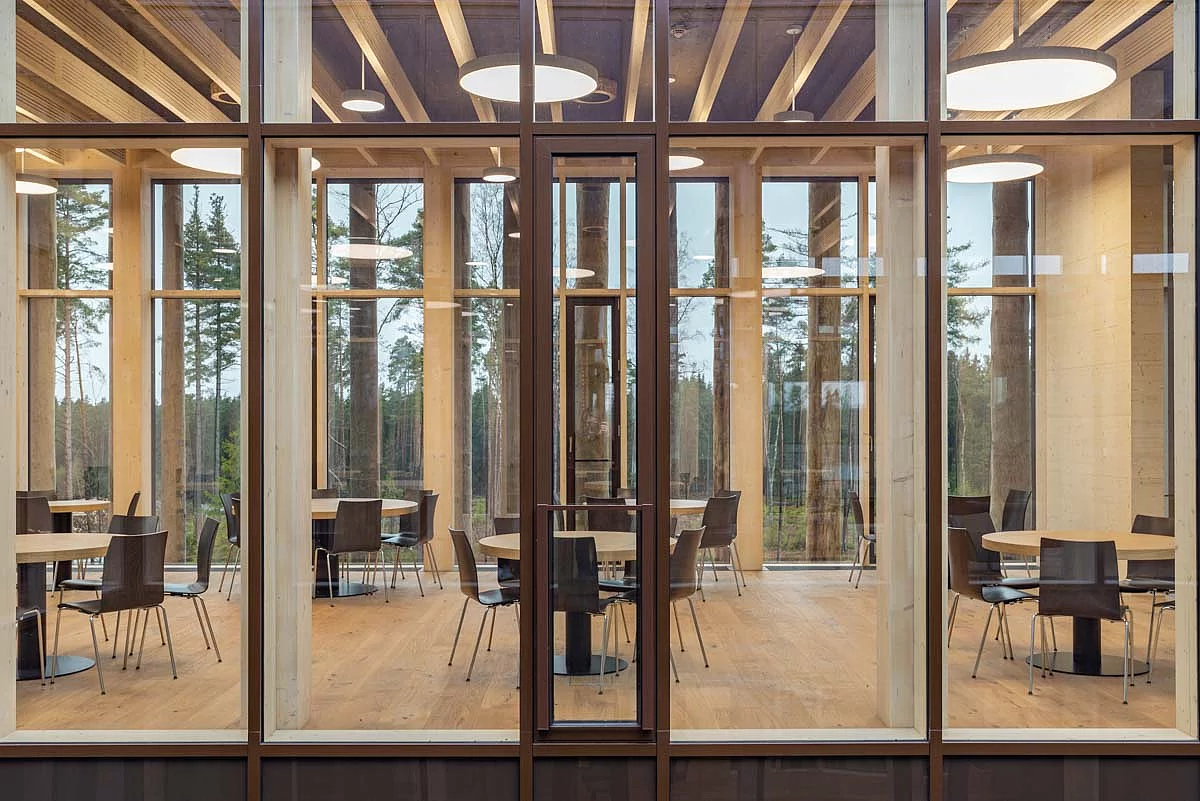
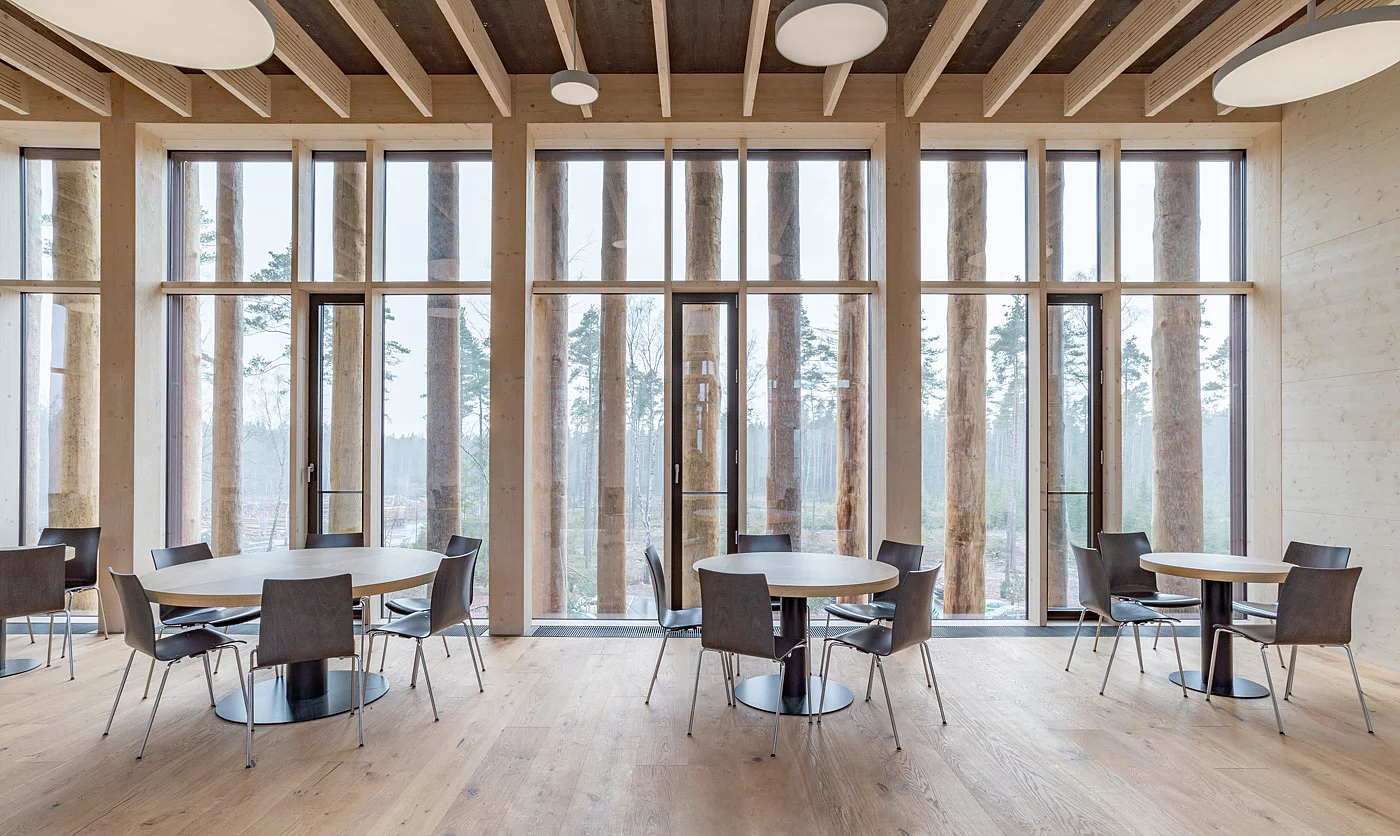
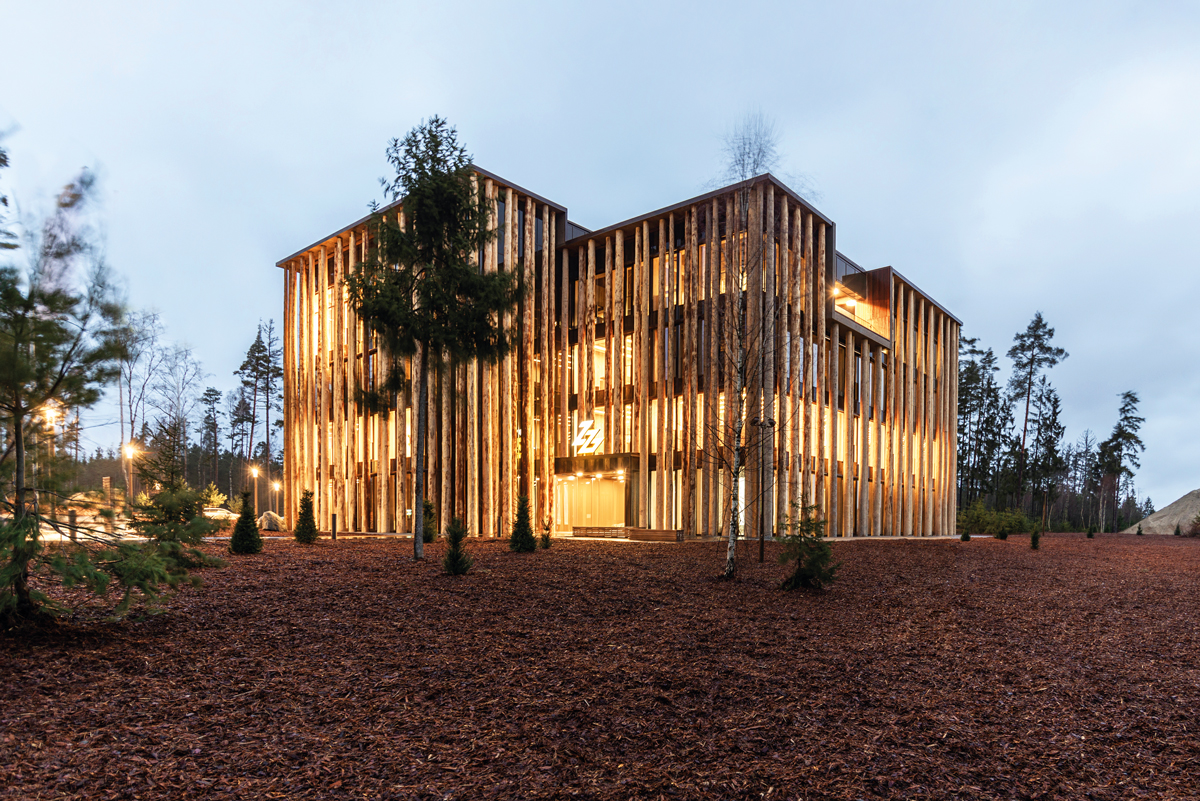
What immediately catches the eye in this project is the extraordinary external façade. It is made up of numerous spruce logs, which tie in perfectly with the company’s core business – a sawmill. Behind the log façade lies the actual building façade: a timber post-and-beam façade with RAICO block windows. Both products offer an architecturally appealing appearance. Wherever you look, the material the company works with every day is visible everywhere. Overall, the building reflects the values of the Ziegler Group by combining innovation, environmental responsibility and aesthetic design.