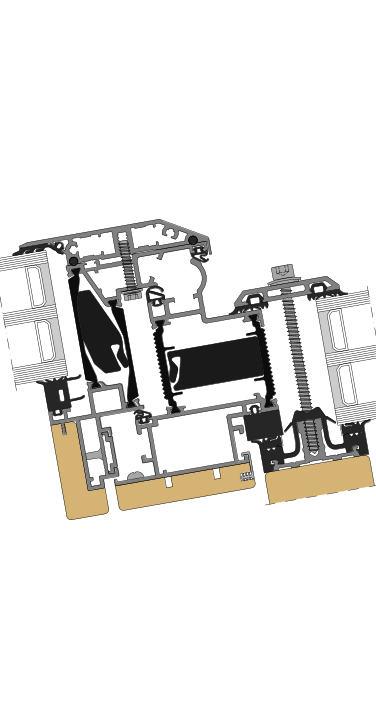
Highlights
Design
Interior real wood panelling as a decorative element, perfectly matched to the façade’s appearance
Driving rain tightness
up to E 1500
Burglar resistance
Class RC2
Compensation of infill thickness
on the outer frame using special clip-on seals
Technical Data
- Uf- value2
- ≥ 1,4 W/(m2K)
- System depth
- 100 / 120 mm
- Applications
- Opening panel in the glass roof
- Max. weight turn-tilt surface-mounted fitting
- 225 kg
- Max. weight turn surface-mounted fitting
- 225 kg
- Max. weight consealed fitting
- -
- Max. sash dimensions4
- 3.500 x 1.500 mm / 2.100 x 2.500 mm
- Infill thickness sash
- 10 - 80 mm
- Infill thickness fixed glazing
- 11 - 68 mm
2 Thermal insulation based on DIN ISO 10077-2
3 Applications outside these limits, would be subject to an assessment by our Technical Department
4 For authorized sash sizes, see fitting diagram in the relevant planning documents
* 130 / 160 kg with standard fitting up to 200 / 300 kg with reinforced fitting
Certification / Approval
- Air permeability1
- Class 4
- Resistance to wind load1
- Class C3 / C4*
- Resistance against impact1
- -
- Water tightness1
- up to E 1500
- Operating forces1
- -
- Airborne sound insulation2
- Rw (C; Ctr) up to 43 dB
- Mechanical strength1
- -
- Burglar resistance
- Class RC2
- Continuous-operational testing EN 12400
- Class 3
According to product standard for windows and exterior doors EN 14351.1
1 Tested to RAL GZ 695
2 The values are referred to the standard size of 1.23 x 1.48 m
Variants
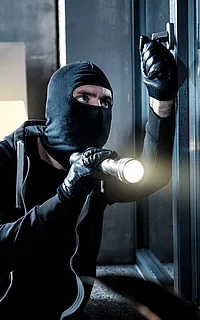
Burglar resistance
By using additional components, the RAICO window system can be fitted with burglar-resistant features in resistance classes RC2 and RC3.
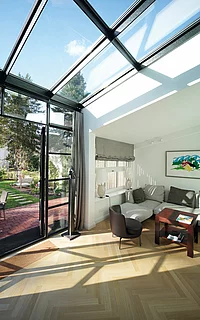
Passive house
Climate change and the energy transition pose significant challenges, particularly for energy-efficient construction and renovation. Our passive house-certified window system meets these requirements and thus realises the greatest possible energy-saving potential.