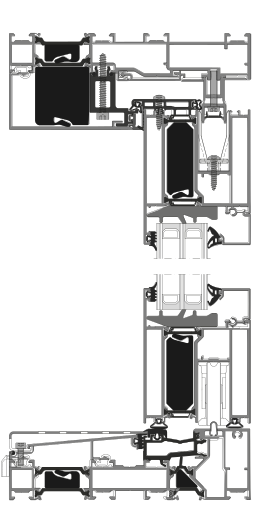
Highlights
The perfect combination
featuring the FRAME and THERM ranges
Thermal insulation
Optional thermal insulation for the profiles, incl. connections
Air permeability
Class 4
Driving rain tightness
Class E 750
Technical Data
- Maximum frame dimensions
- 9.100 × 3.300 mm
- Maximum sash dimensions (width):
- 4.500 mm
- Maximum sash dimensions (height):
- 3.200 mm
- Maximum sash dimensions (surface area):
- 10 m²
- Maximum sash weight: Single roller
- 330 kg
- Maximum sash weight: Tandem roller
- 440 kg
- Glass thickness (Internal glazing):
- 10 – 56 mm
- Glass thickness (external glazing):
- 22 – 53 mm
- Centre sealing strip
- adjustable
- Longitudinal joint
- possible
- Frame profile corner
- 90°
Certification / Approval
- Air permeability
- Class 4
- Resistance to wind loads
- Class B4 / C4
- Driving rain tightness
- Class E 750
- Durability
- Class 2
- Operating force
- Class 1
- Sound insulation
- RW up to 44 dB
- Thermal insulation
- UW-Wert ≥ 0,85 W/(m²K)
The maximum values of the test samples are given as values; these may vary depending on the layout and size.
Reference Projects
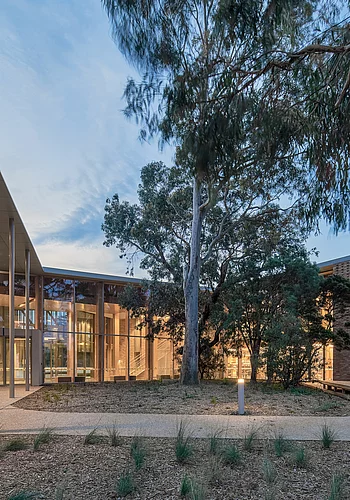
Cowes, MelbourneBerninneit Centre
