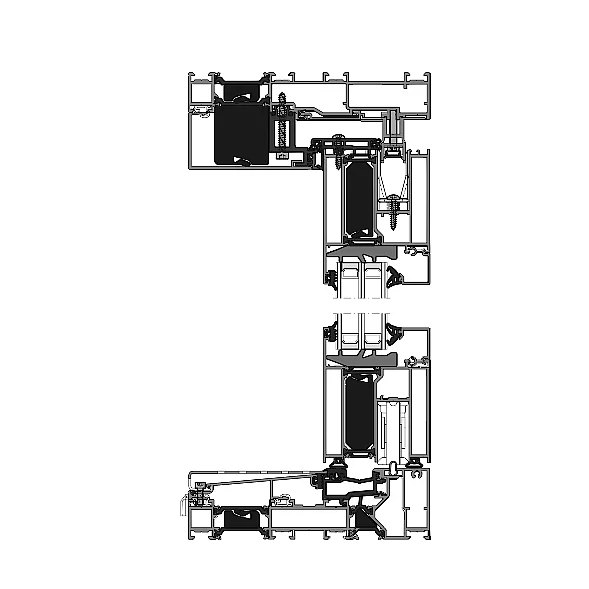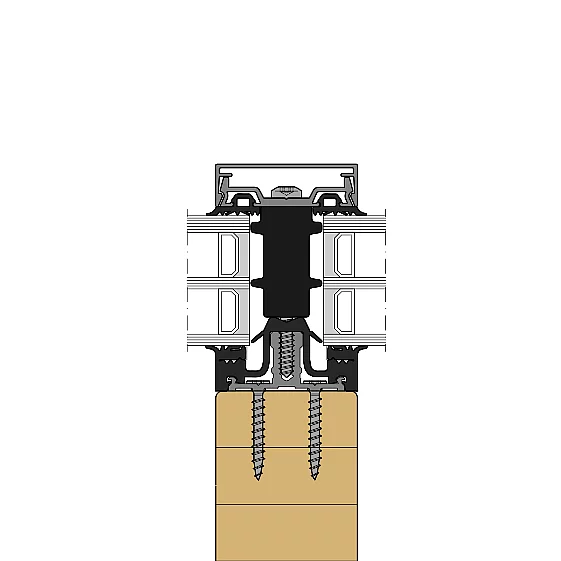
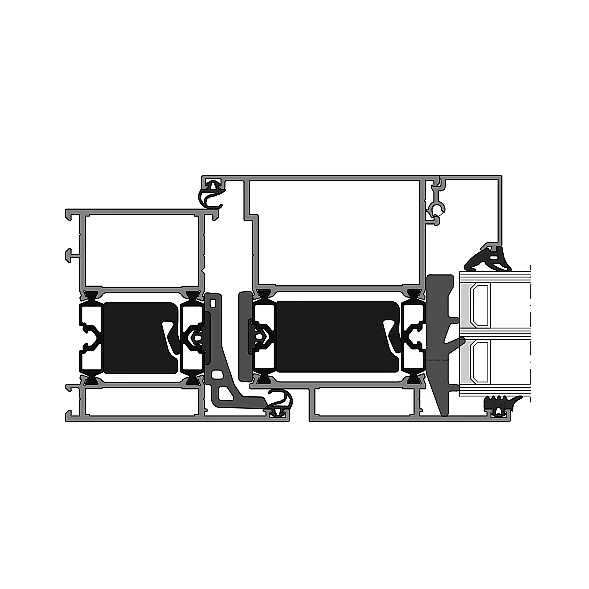
- System depth
- 75 mm
- Applications
- Wall panel
Facade insert
Leaf-enclosing panel sections - Minimum width of the active leaf
- 310 mm
- Minimum width of inactive leaf
- 310 mm
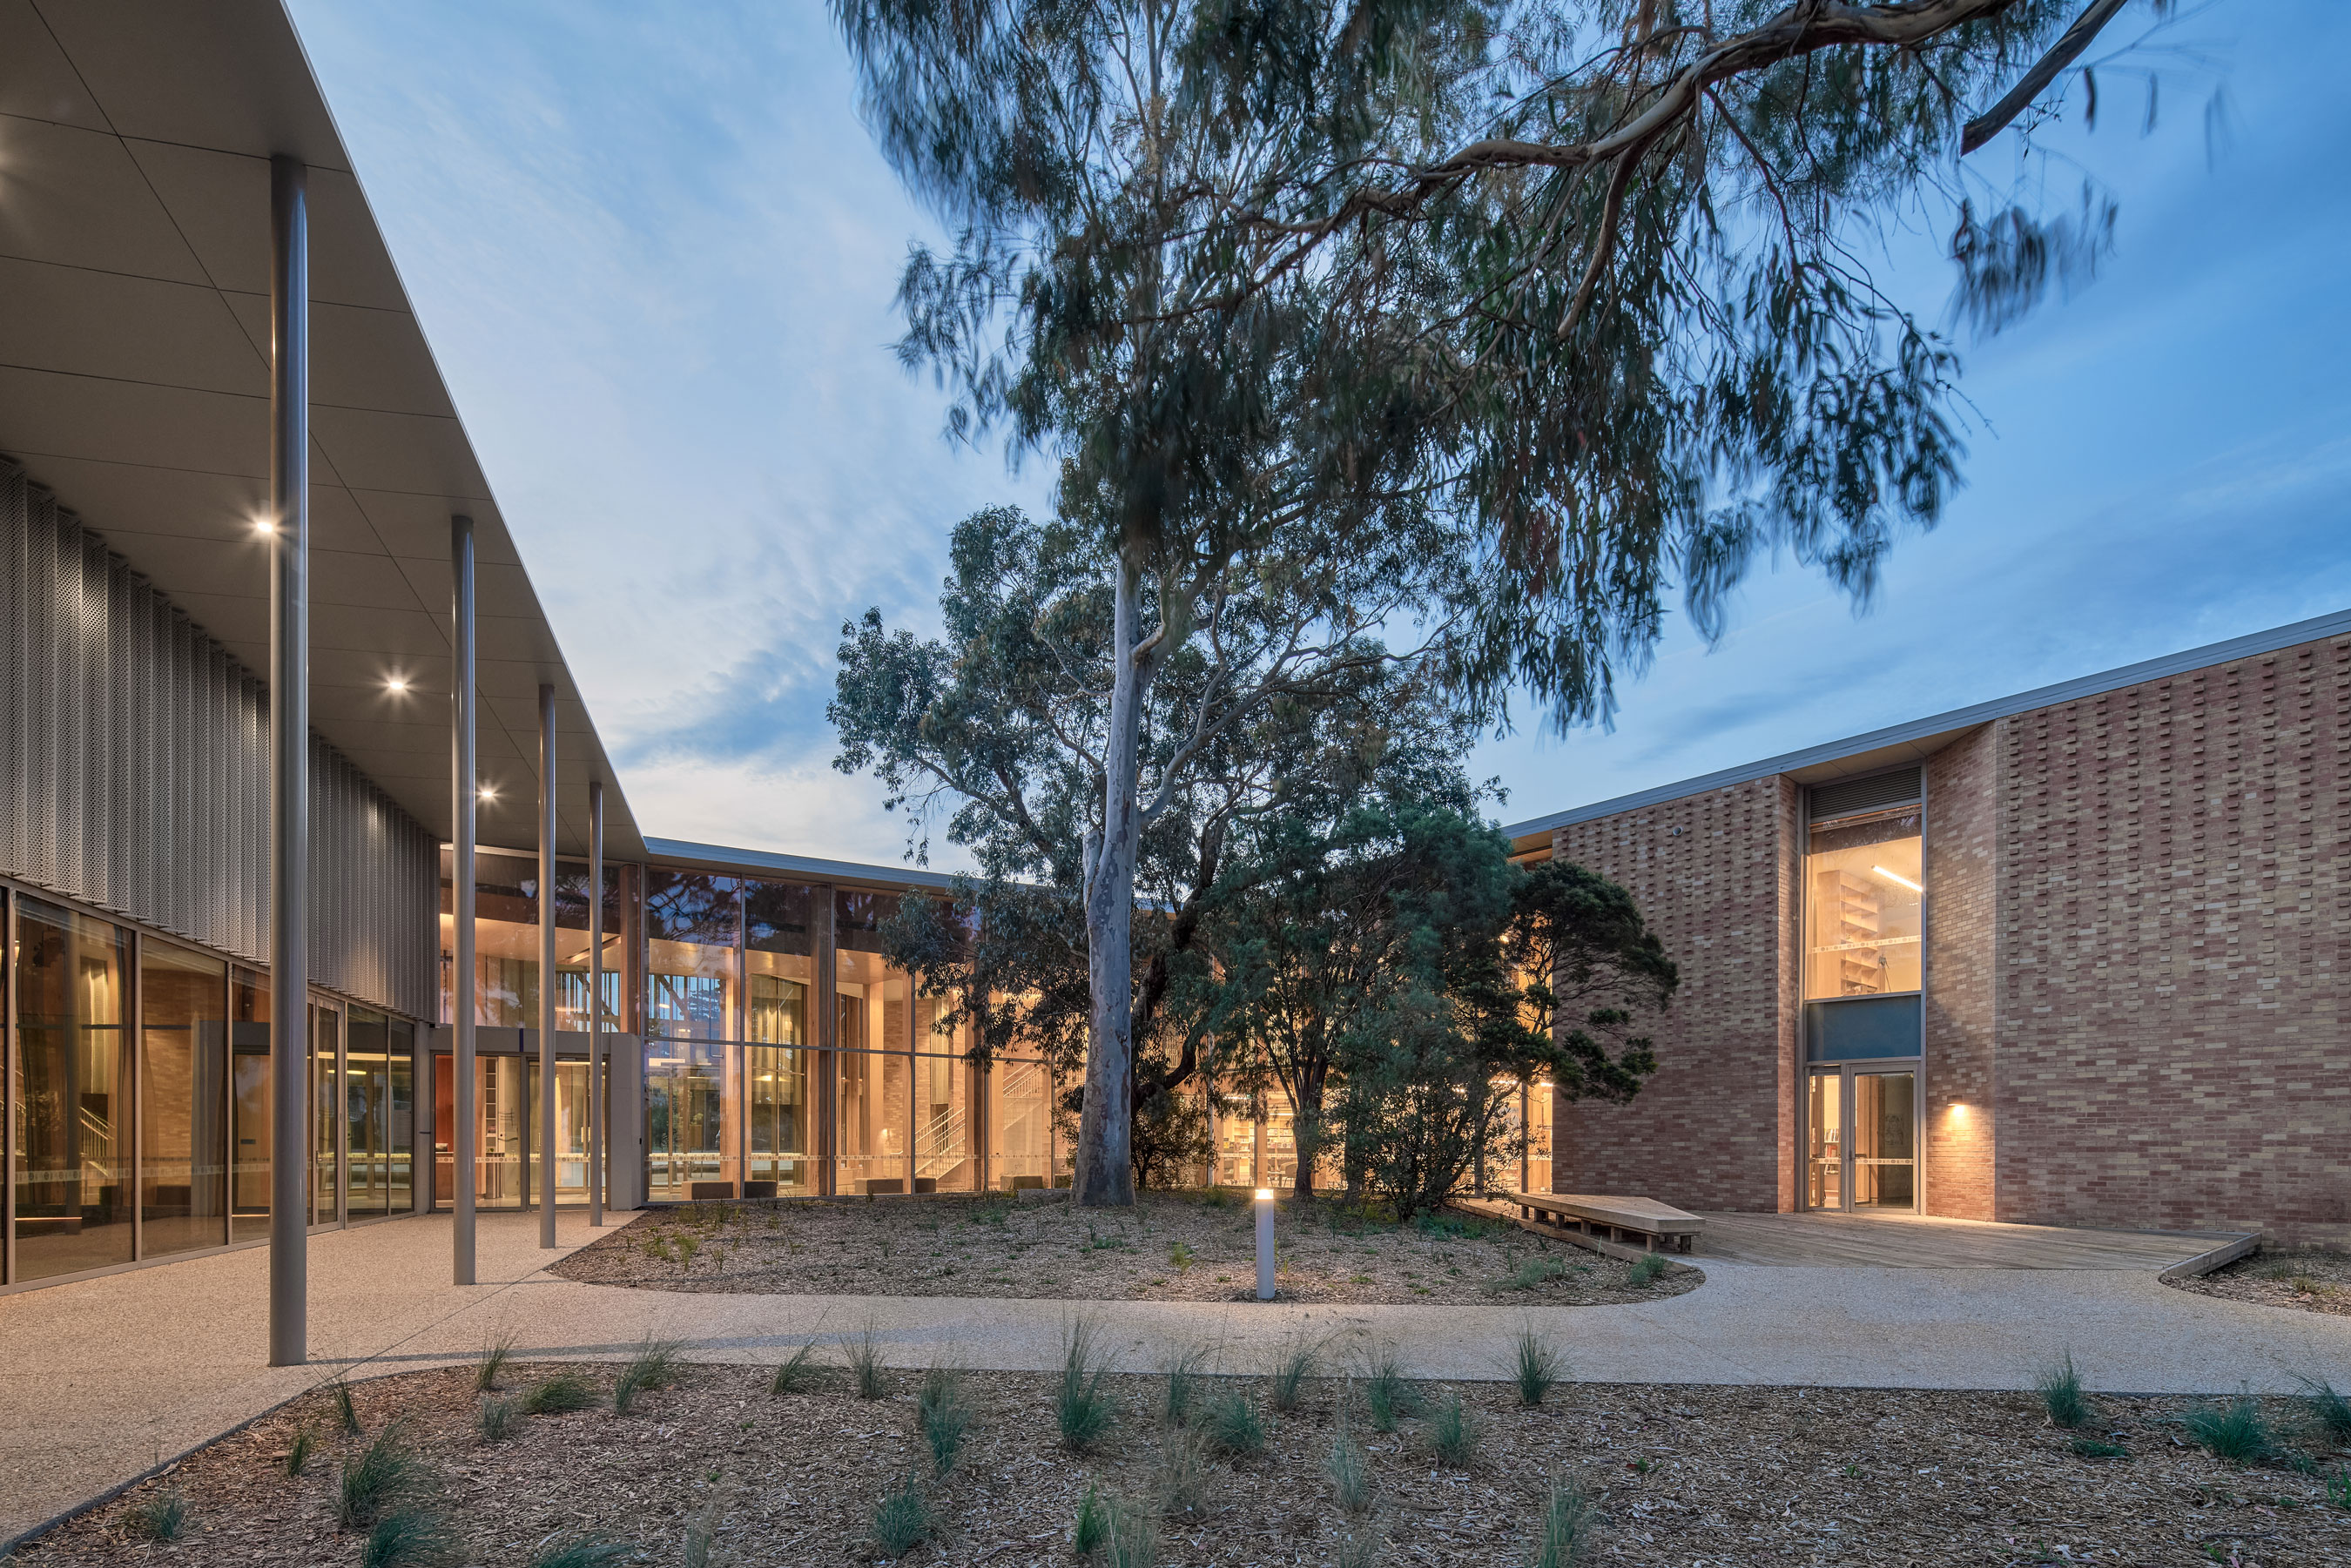
| Location / City | Cowes, Melbourne, Australia |
|---|---|
| Year of Construction / Completion | 2022 |
| Construction Type | New Construction |
| Architect / Architectural Firm | Jackson Clements Burrows Architects |
| Contractor | RAICO pacific |
| Client | McCorkell Constructions |
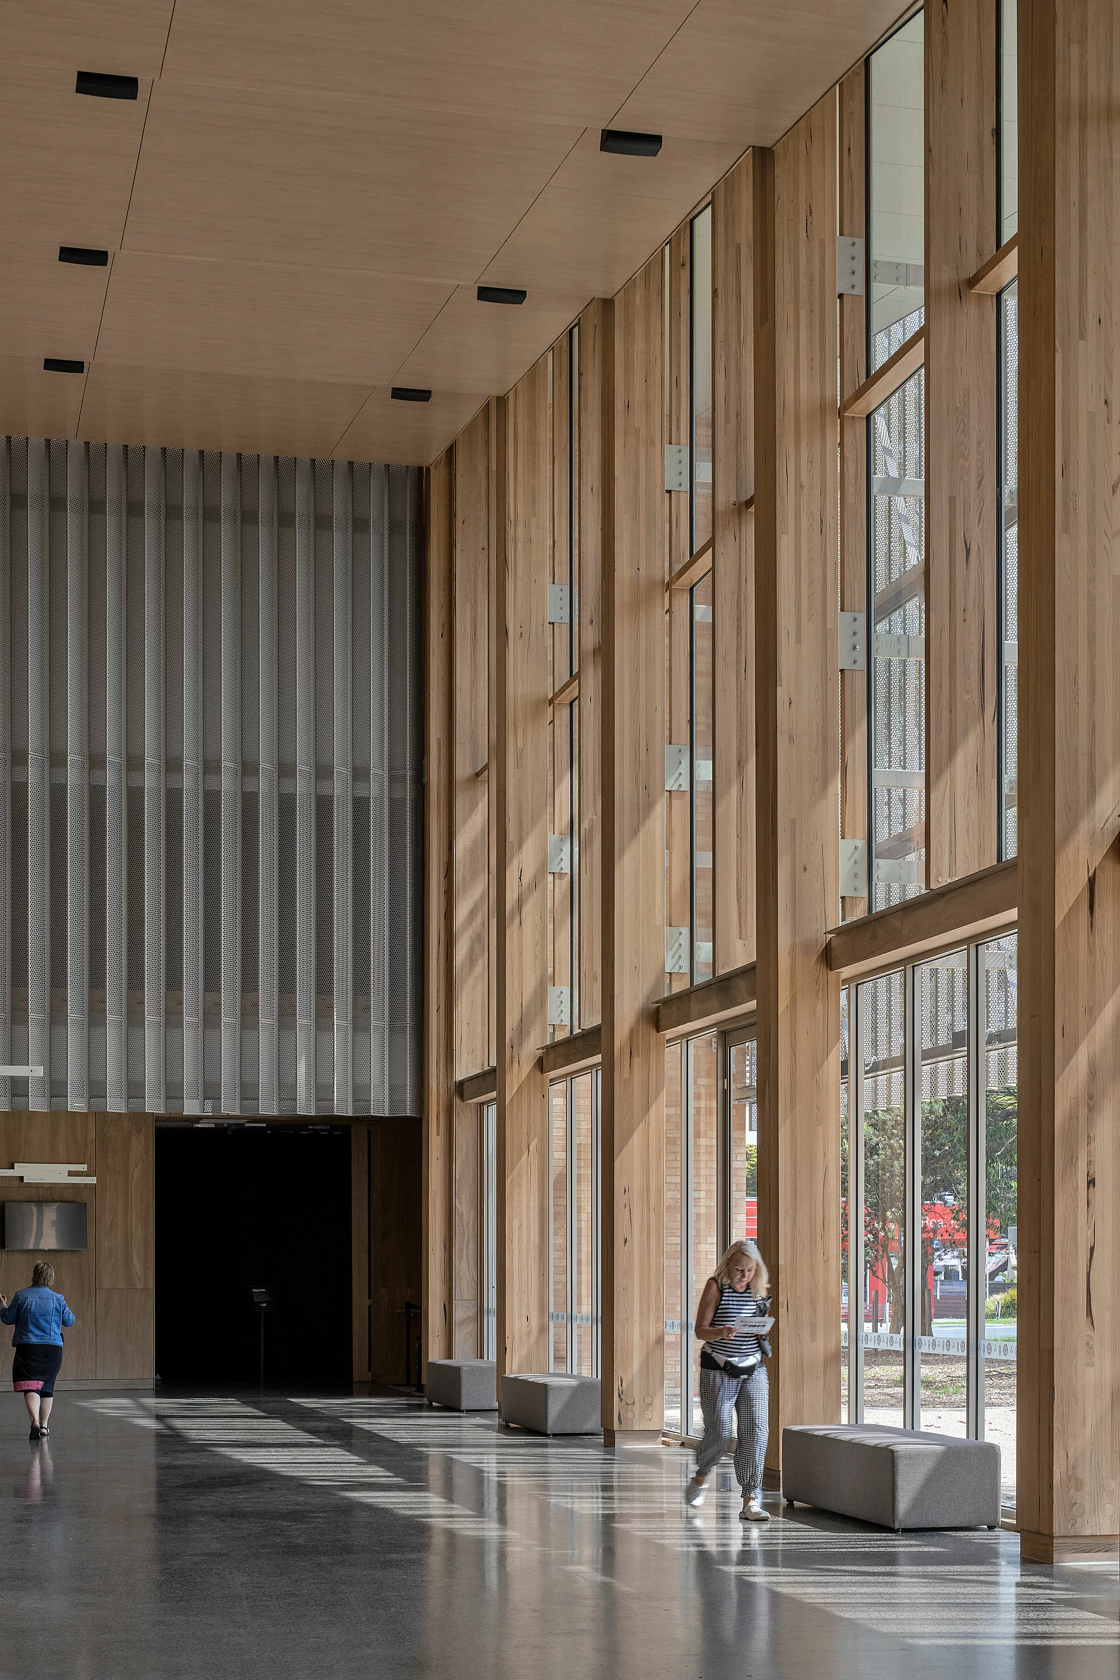
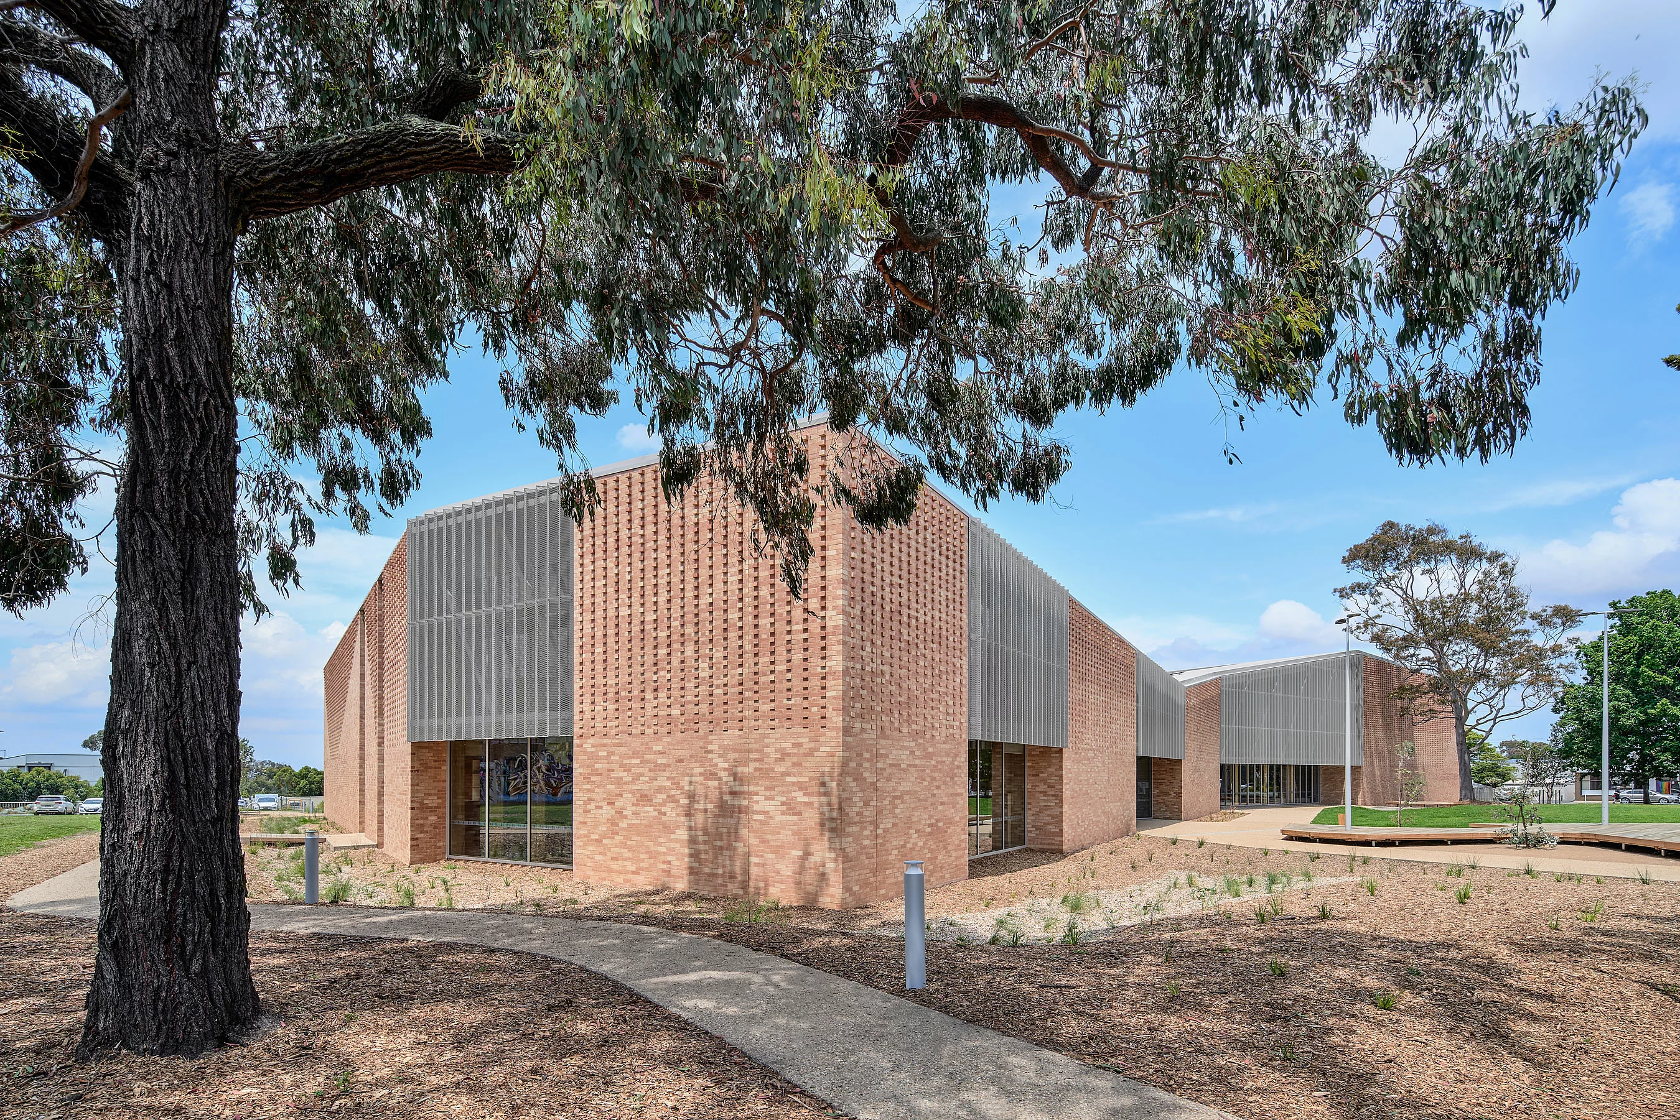
On the wind-shaped shores of Phillip Island, the Berninneit Cultural and Community Centre rises softly from the earth—its name, gifted by the Bunurong, means “to gather.” Brick walls curve like coastal dunes; inside, ash timber columns stand with quiet strength. Daylight floods through RAICO’s timber curtain wall, doors, and windows; pulling the island into every room. Designed to Passivhaus standards, this is more than a building—it’s a place of belonging, care, and cultural memory.