THERM+ S-I – Steel façade
Contact expert advisor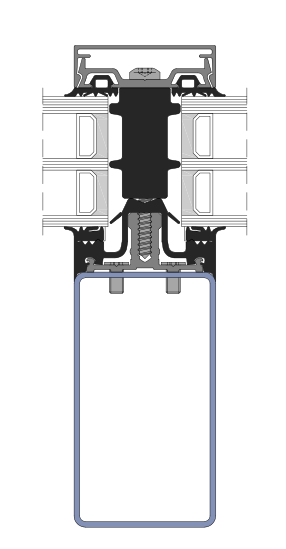
Highlights
Thermal insulation
using RAICO's patented insulating block technology
Glass weights
safe and easy glass load transfer for heavy panes weighing up to 600 kg
Water tightness
up to RE 1.950
Burglar resistance
RC2 / RC3
Technical Data
- System width
- 50 / 56 / 76 / 96 mm
- For steel profiles from
- 50 mm width
- Steel profiles in T shape
- 60 mm width, 60 / 90 / 120 mm depth
- Infill thickness
- 4 – 64 mm
- Glass weight
- up to 1.019 kg
- Drainage levels
- 2 or 3
- Polygonal assembly
- up to 45°
- Application Glass roofs
- up to 2° inclination
- Application Conservatories
- yes
Certification / Approval
- Thermal insulation incl. screw influence
- down to Um,t = 0,82 W/(m2K)
- Wind resistance
- 2,5 / 3,75 kN/m2
- Resistance against impact
- -
- Air permeability
- AE (>600)
- Water tightness
- RE 1.950
- Airborne sound insulation
- Rw (C; Ctr) = 36 (-1; -4) dB Rw (C; Csub>tr) = 42 (-2; -6) dB Rw(C; Csub>tr) = 47 (-2; -6) dB
- Fall protection (TRAV)
- yes, without additional measures
- German general approval
- curtain wall system Z-14.4-446, HILTI setting bolt Z-14.4-766
- European Technical Approval
- ETA-19/0554, ETA-19/0555
- Fire resistance
- E30 / EW30 / EI30
- Burglar resistance
- RC2 / RC3
Approvals / certifications / CE-labelling based on product standard for curtain walling EN 13830
Variants
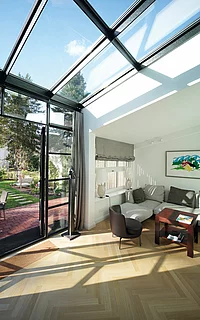
Passive house
The standard THERM+ system can easily be upgraded to passive house certified standard with minimal additional components. Passive house projects can therefore be fitted with energy saving glazing in a generous, cost effective way, independent of their supporting projects.

Structural Glazing
The THERM+ Structural Glazing SG2 curtain wall systems feature the most intricate glazing technique. A narrow silicone joint is the only visible line between the insulation glass panes. Retention of the internal pane is enabled easily, quickly and securely with the use of SG glazing toggles. By utilising the SG insulating block, curtain walls achieve outstanding thermal insulation values.
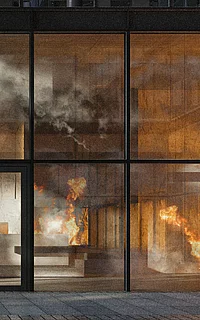
Fire protection
Minor additions to the standard THERM+ system are all that is needed to construct fire resistant curtain wall in a range of protection classes. The maximum size of 1,920 mm x 3,000 mm glazing panels provides a new dimension in fire protection.
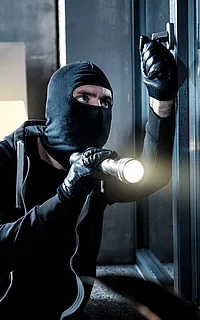
Burglar resistance
All THERM+ curtain wall variants may be made burglar resistant in accordance with the German resistance categories RC2 and RC3 by adding a few supplementary system components. Providing maximum creative possibilities, all system widths and all types of pressure plates with clip on cover caps, visible screw fixings, as well as flat pressure profile plates (in RC2) may be used.
Accessories
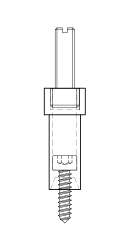
Solar protection fastening
- For all series I and V of the THERM+ systems
- All system widths
- Subsequent installation, including existing curtain walls and roofs, possible at any time
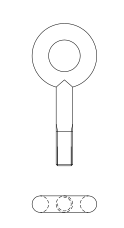
Scaffolding fixation
- For clip-on cover strips, visibly screwed-on press strips and flat press strips
- Remain concealed within the façade structure
- Retrofitting and secure fixing of scaffolding is possible at any time with minimal effort
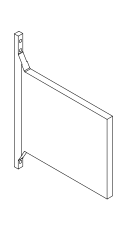
Fixture unit
- Fastening of very heavy loads (e.g. plastered balconies or large canopies)
- A highly load-bearing and reliable structural solution
- Vertical loads of up to 12 kN per fastening bracket
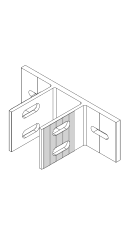
Fastening brackets
- Support profile widths up to 60 mm
- Available as a ready-made bracket or as a bar for cutting to size
- Variants available for fixed points, loose points and post joints
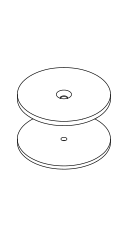
Suction disc
- System widths 50 and 56 mm
- For use in conjunction with SG joints
- Available in the dimensions 50 x 90 mm, 56 x 90 mm and Ø 75 mm (roof)
- For installation thicknesses of 20–64 mm