
- System width
- 50 / 56 / 76 / 96 mm
- For steel profiles from
- 50 mm width
- Steel profiles in T shape
- 60 mm width, 60 / 90 / 120 mm depth
- Infill thickness
- 4 – 64 mm
| Location / City | La Rioja, España |
|---|---|
| Year of Construction / Completion | 2024 |
| Construction Type | New Construction |
| Architect / Architectural Firm | Foster + Partners |
| Contractor | Talleres Inox |
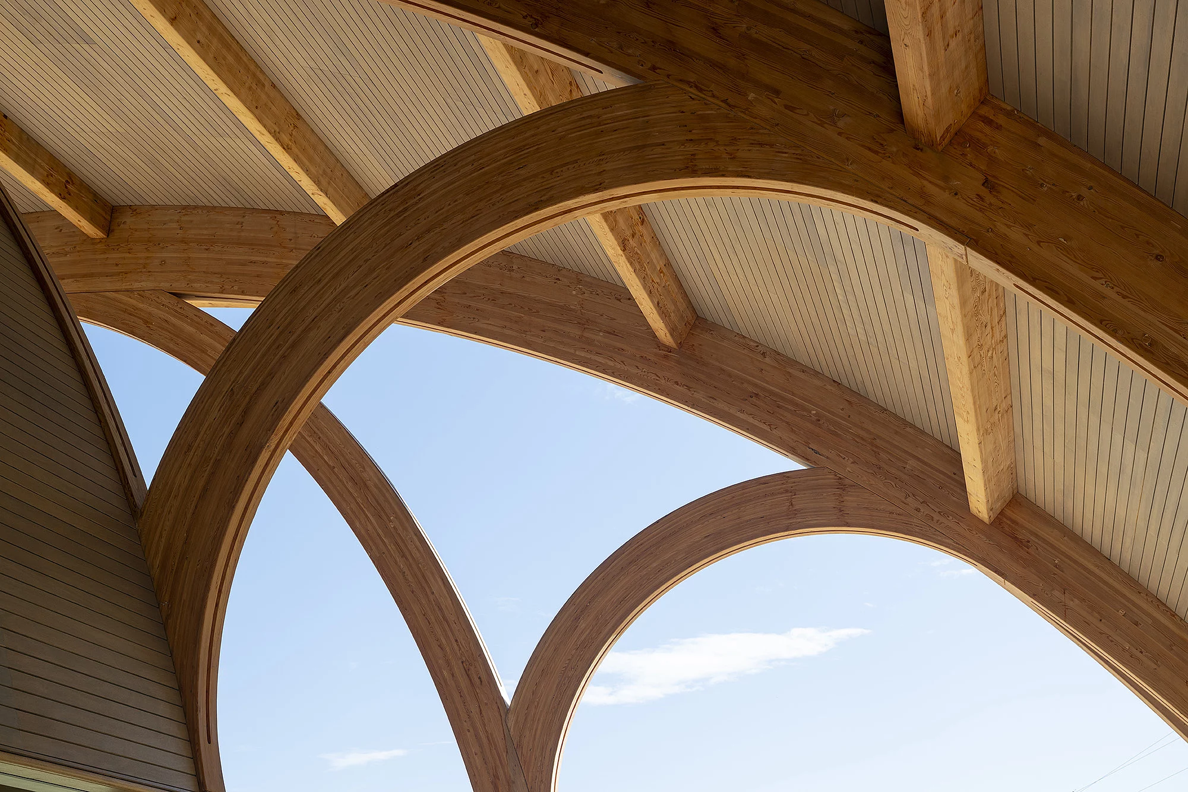
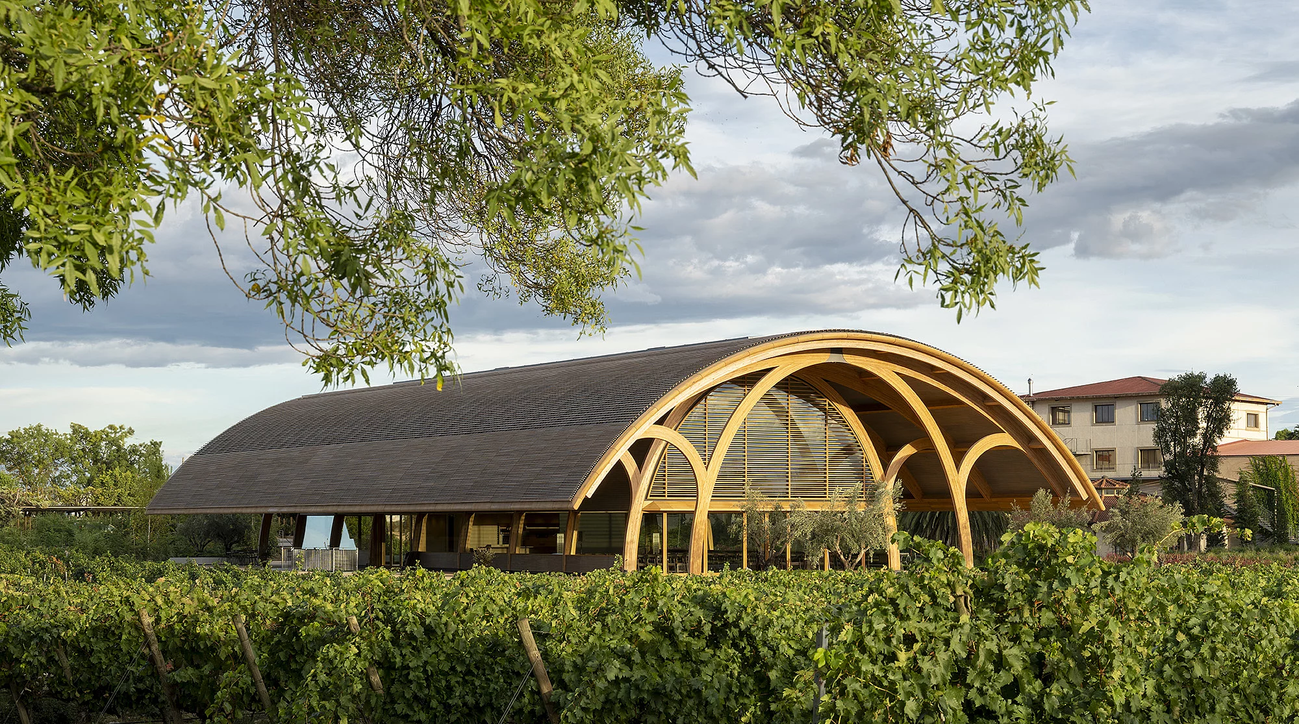
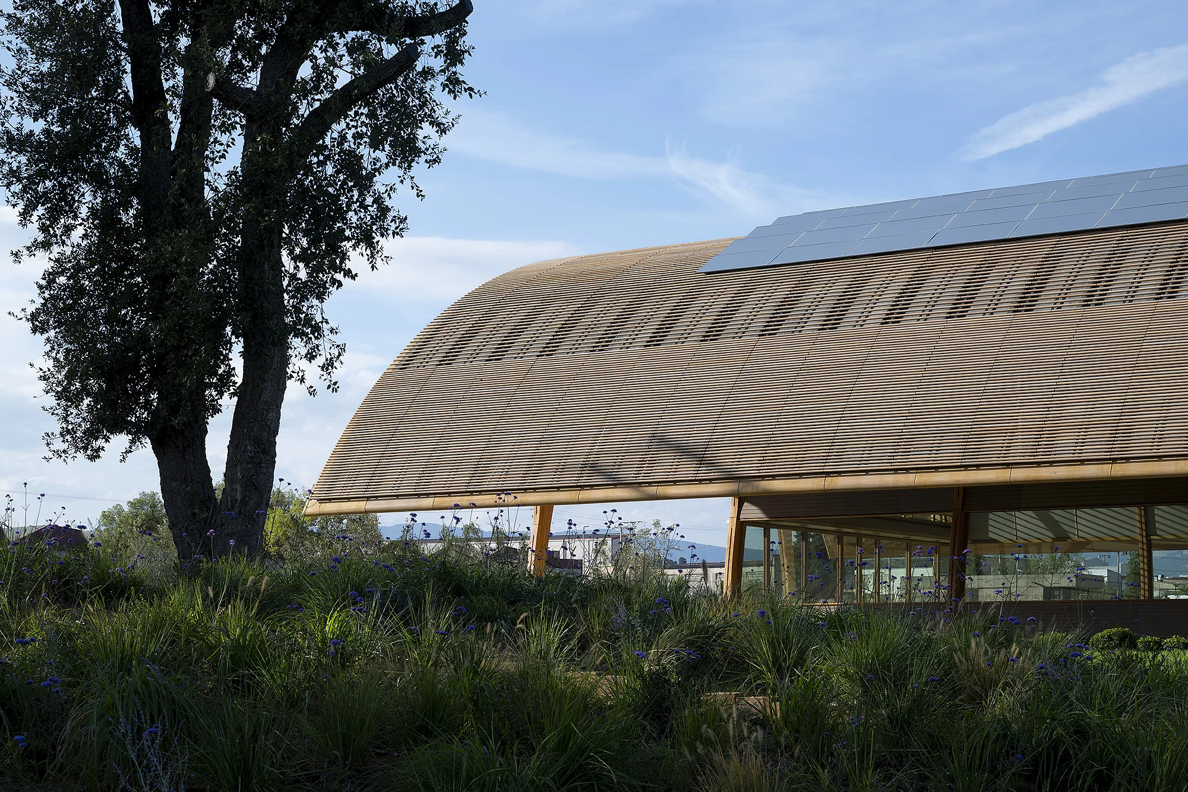
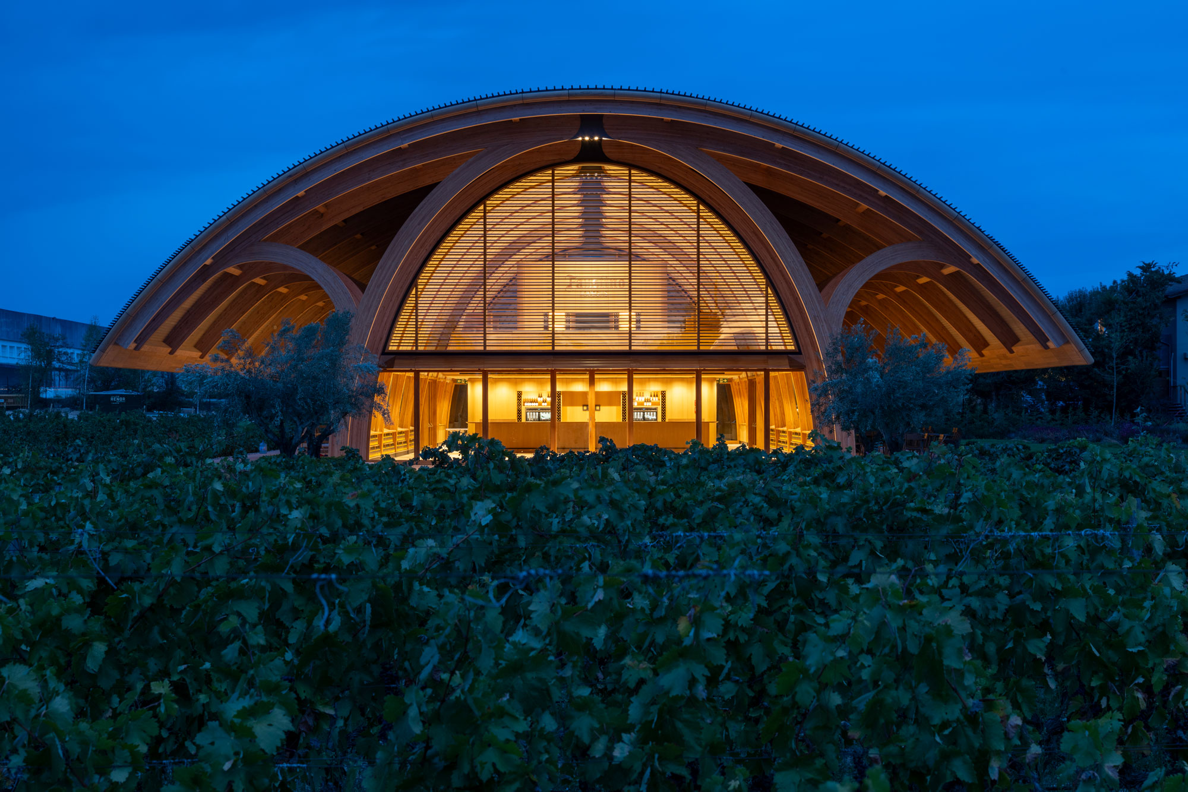
Nestled in the heart of the Rioja wine region stands the new Bodegas Faustino visitor centre, inspired by the shape of traditional wine barrels and deeply rooted in the terroir. The barrel-shaped hall is 50 metres long and is supported by a column-free system of wooden arches. The widely cantilevered roof provides shade, opens up the view of the landscape and creates a seamless transition between inside and outside. Inside, wood dominates, complemented by large glass surfaces and a floating gallery offering panoramic views over the vineyards.
The THERM+ S-I façade lends the soaring form a sense of calm strength.
