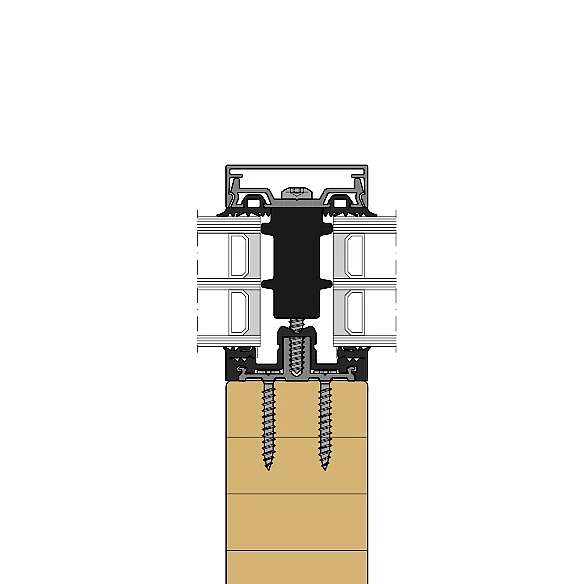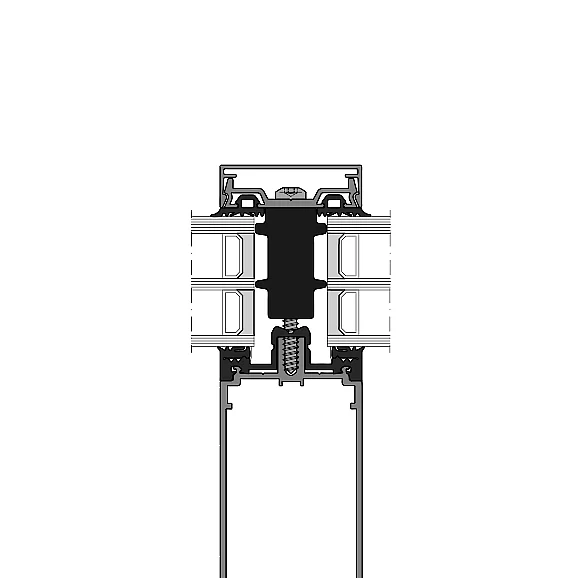
- System width
- 50 / 56 mm
- Rectangular profile depth
- 25 – 200 mm
- Expansion profile depth
- 100 – 200 mm
- T-profile depth
- 50 – 175 mm
| Location / City | Obbürgen, Schweiz |
|---|---|
| Year of Construction / Completion | 2017 |
| Construction Type | Extension |
| Architect / Architectural Firm | Rüssli Architekten AG |
| Contractor | Ruch AG, Altdorf | Bünter Fenster |
| Client | The Bürgenstock Selection | Zug Katara Hospitality Switzerland AG |
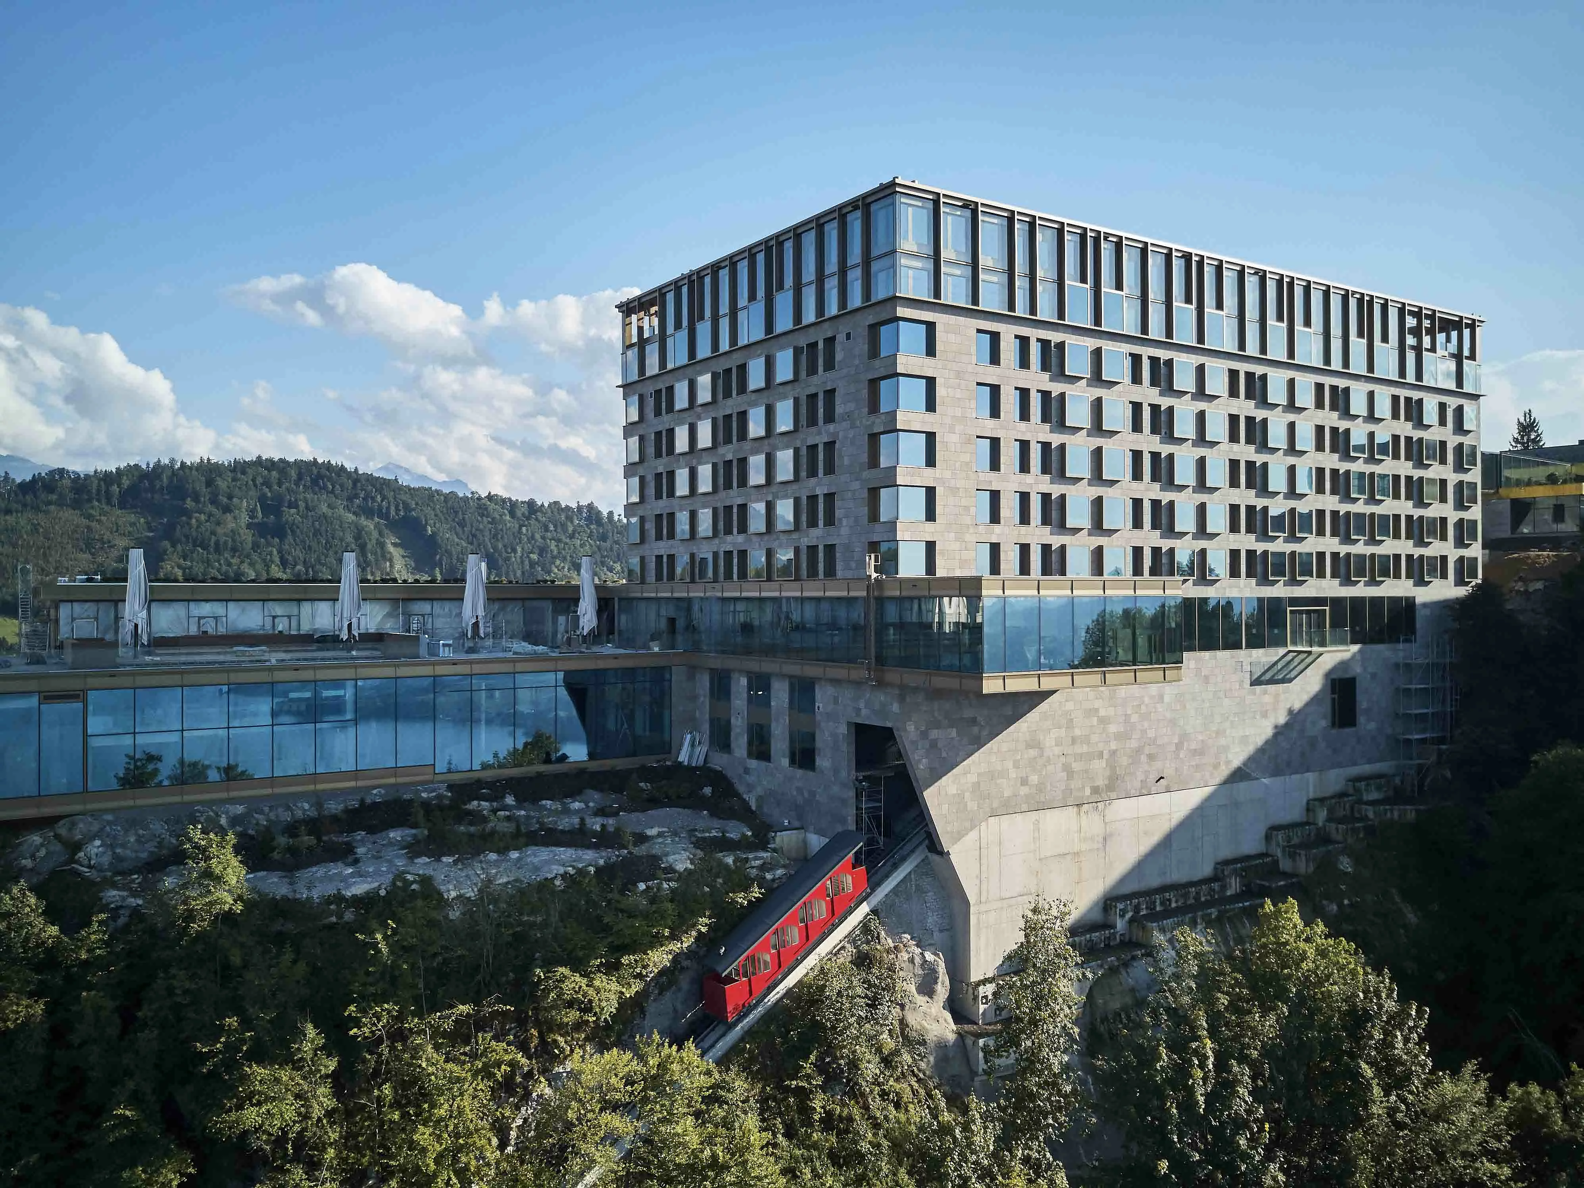
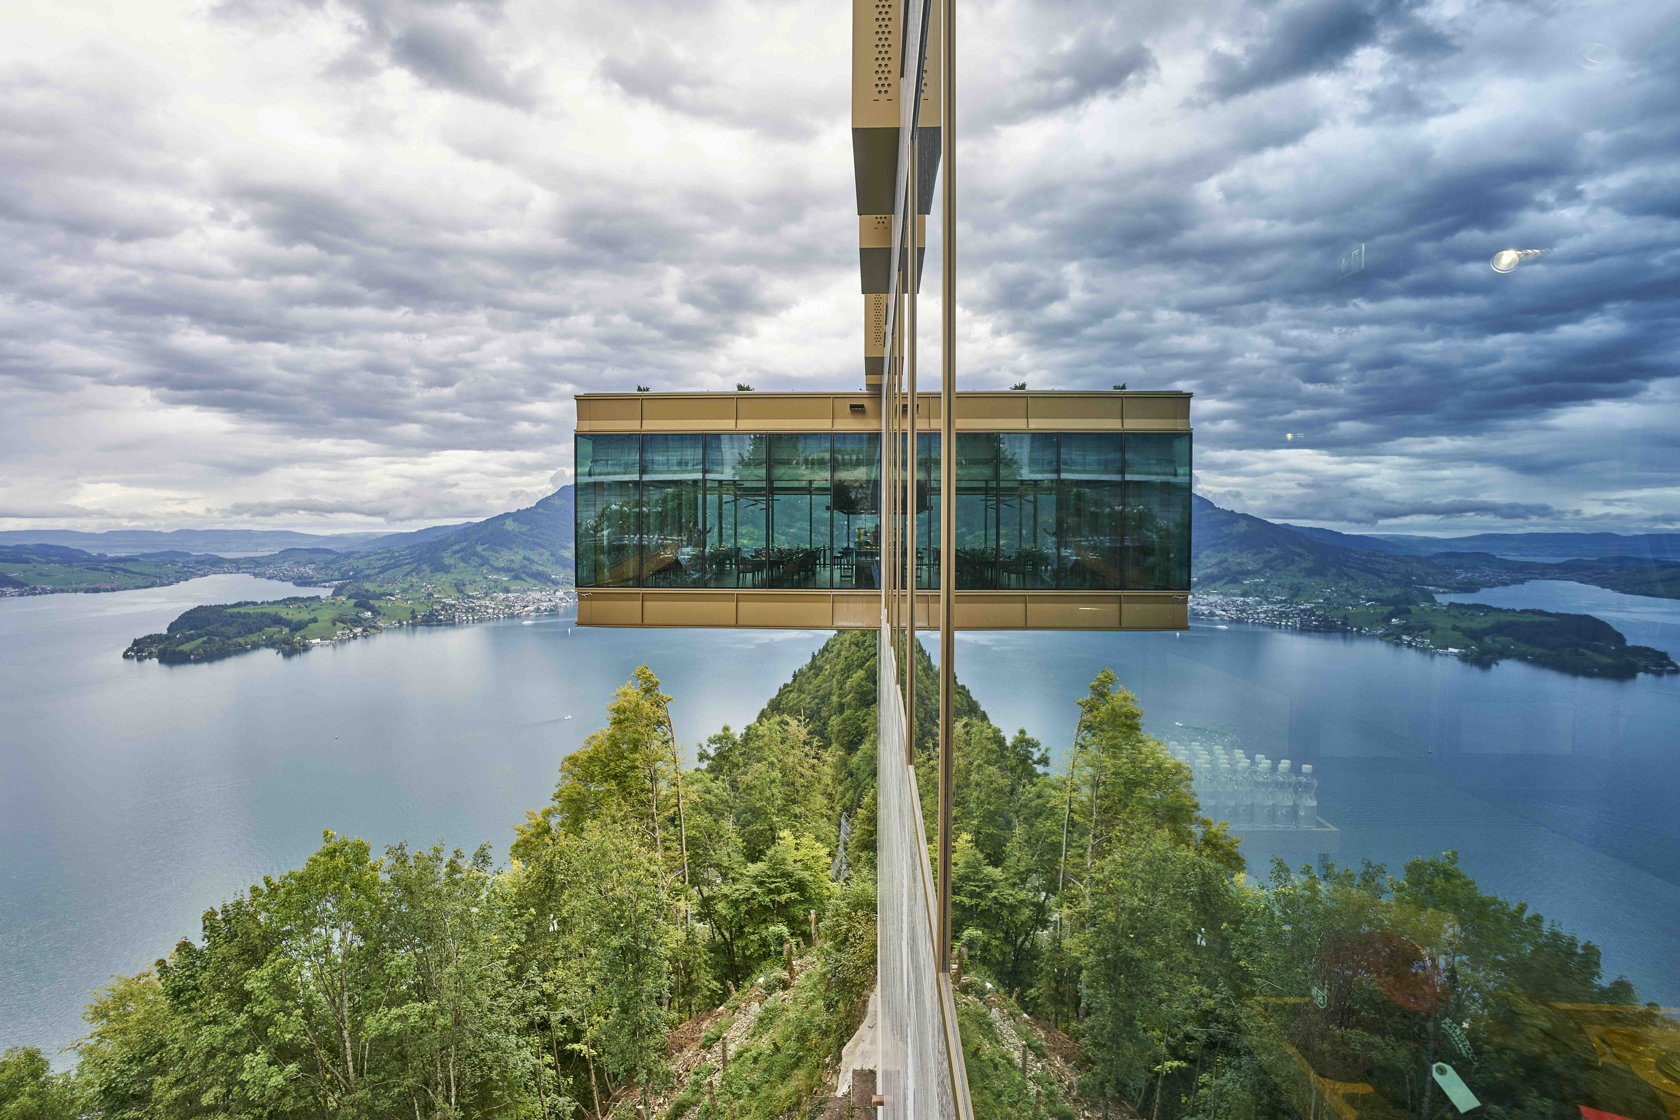
The Bürgenstock 5* Superior in Obbürgen, Switzerland, is quite literally a top-class hotel. Perched at 875 metres above sea level and high above Lake Lucerne, the building features a glass base that juts out towards the valley. A skyscraper above the clouds. And, at the same time, the summit station of the hotel’s own mountain railway.
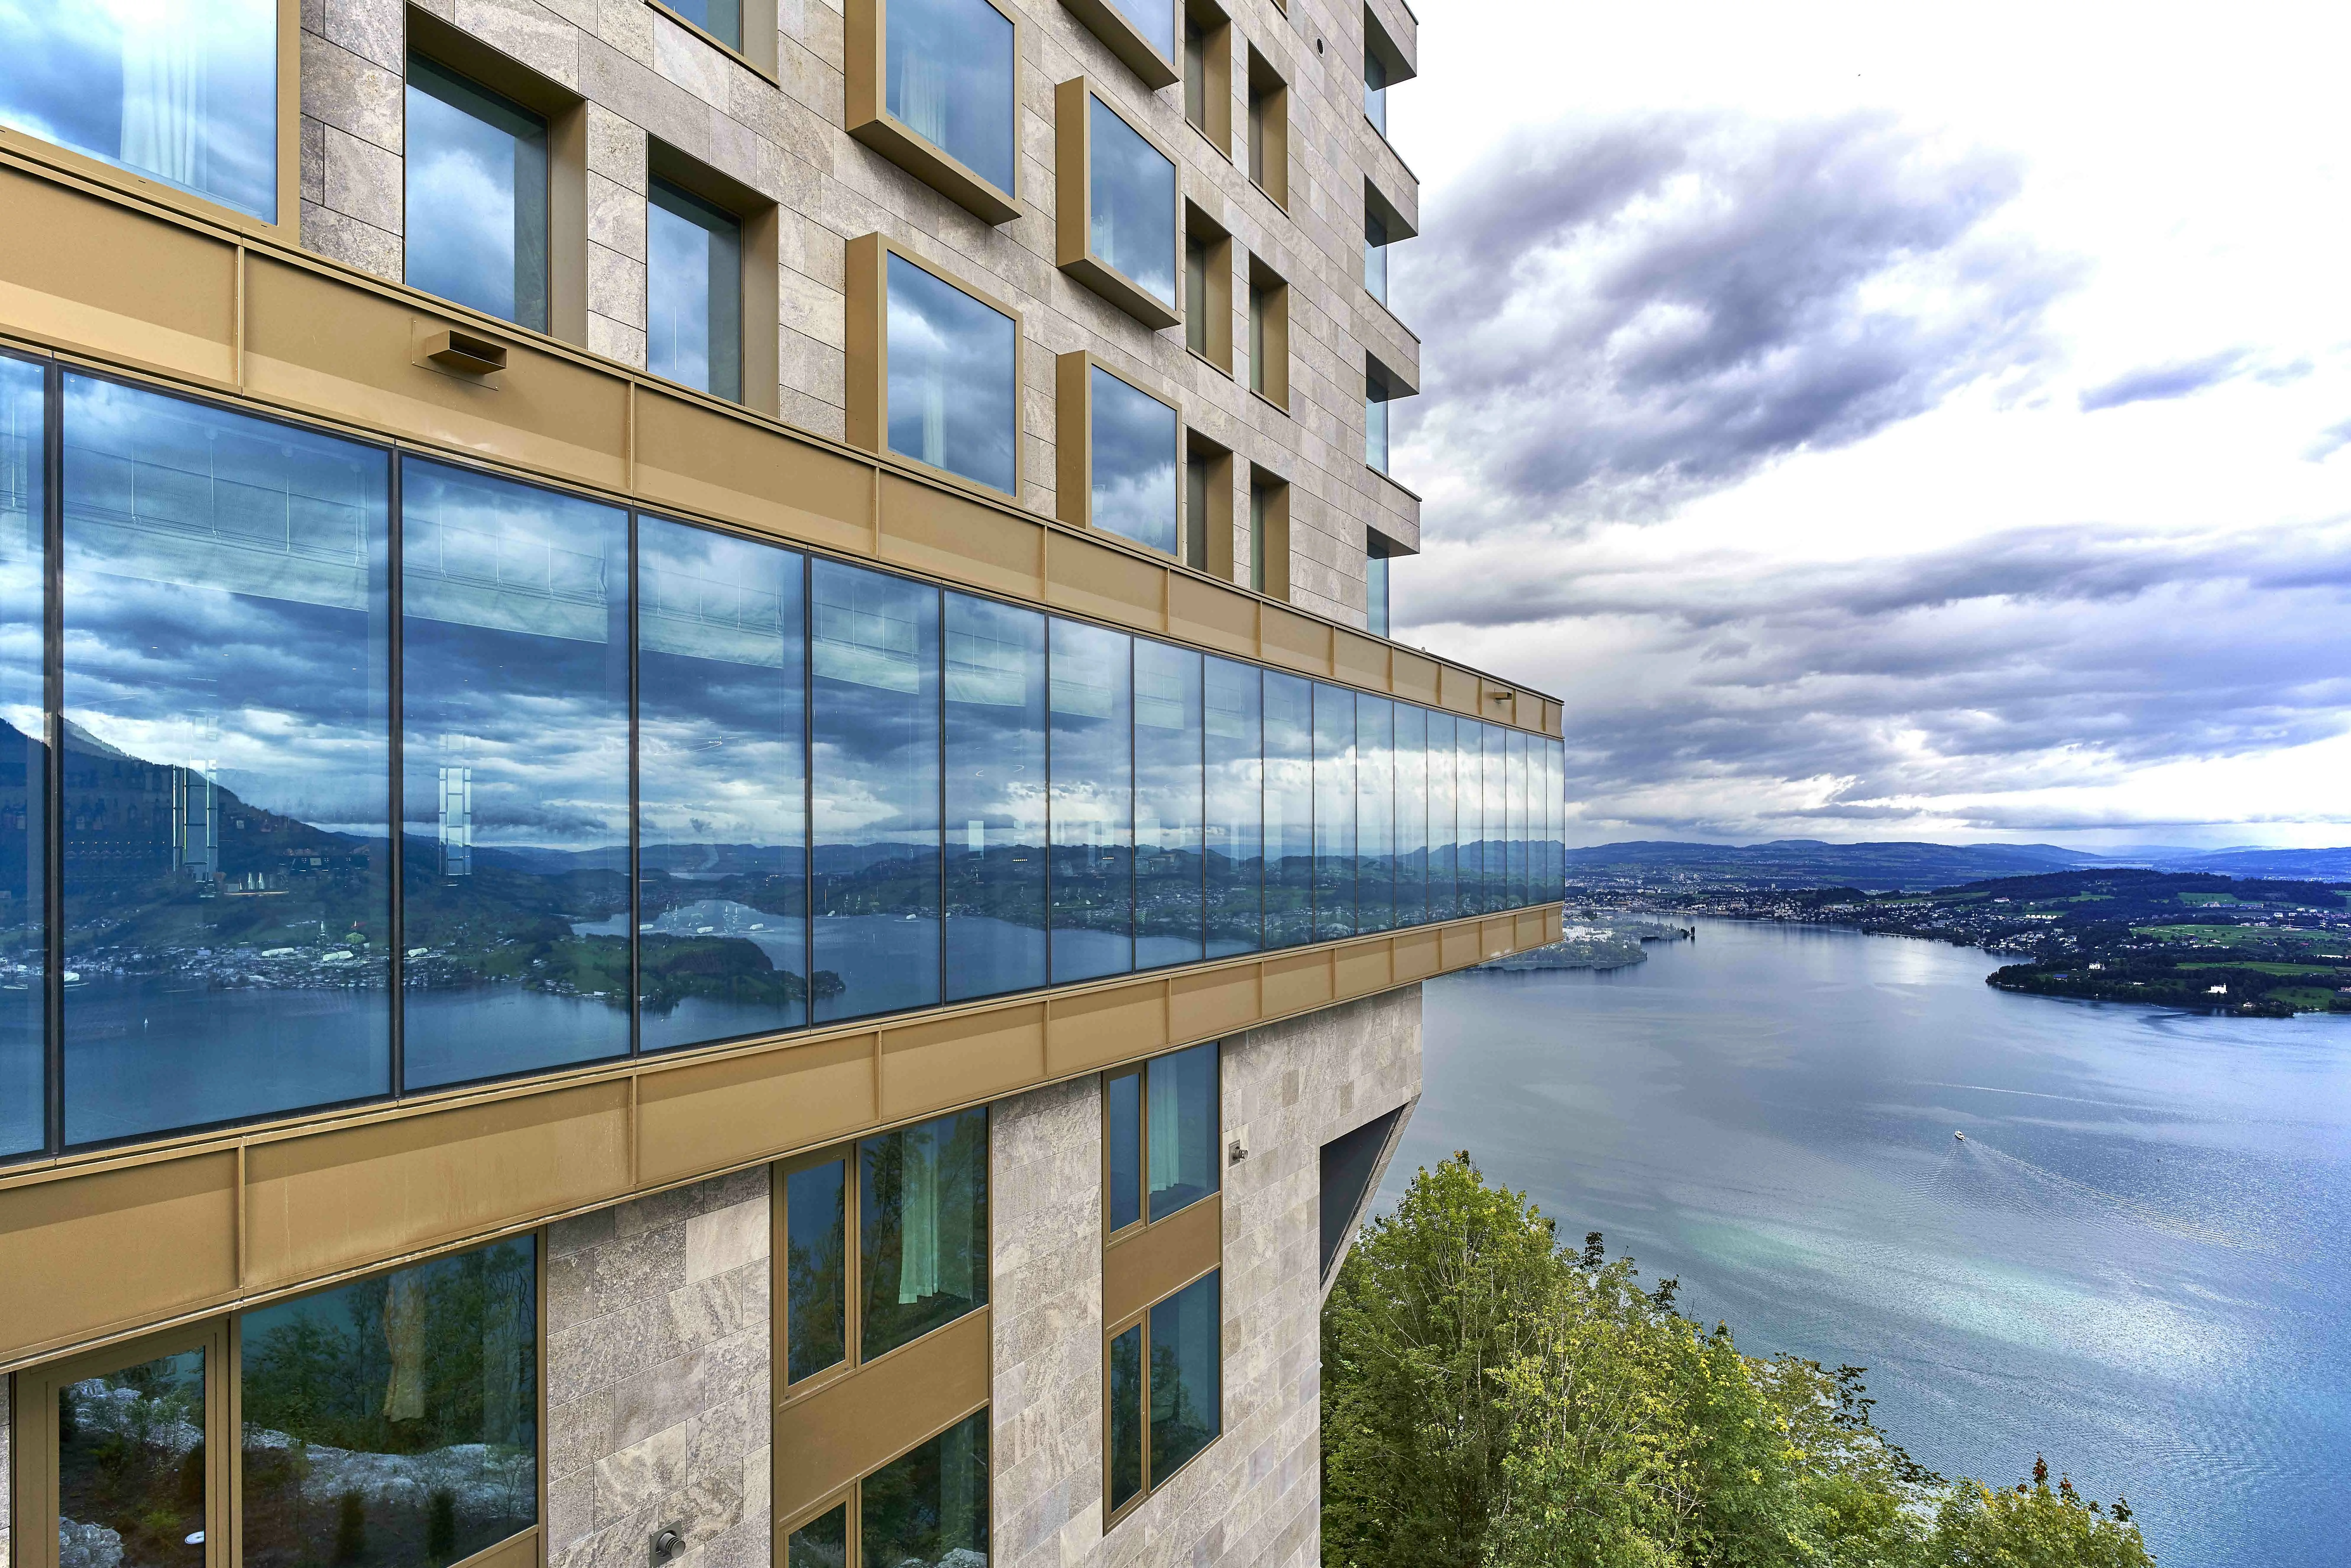
The glass band forming the base effortlessly balances the storeys above. Their façade cladding, made of Sellenberg shell limestone, echoes the materials found in the surrounding area. In the style of the adjacent existing building. In the colour of the rock upon which the resort stands.