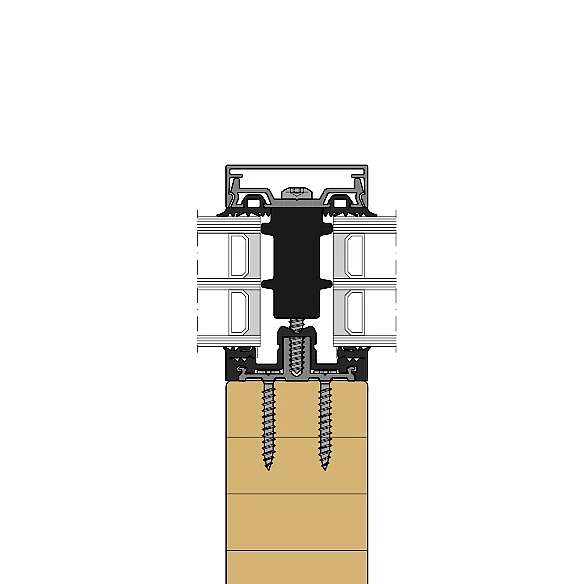
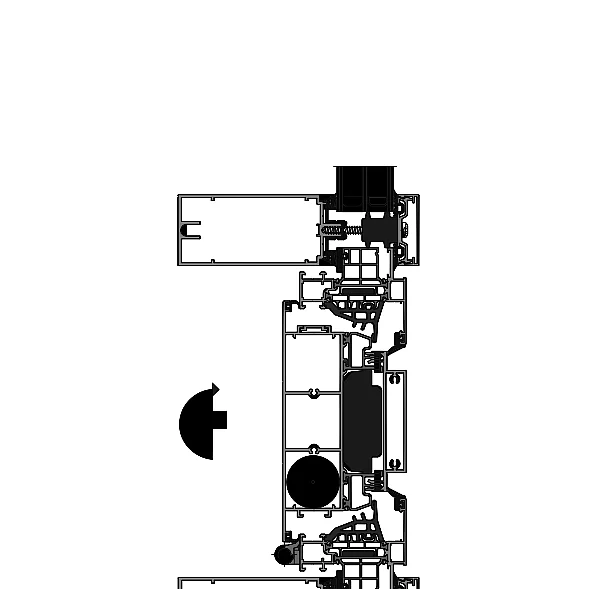
- Max. height
- 3.000 mm
- Opening angle
- up to 135°
- Face width for a building depth of 75 mm
- 170 mm300 mm
- Face width for a building depth of 90 mm
- 190 mm300 mm
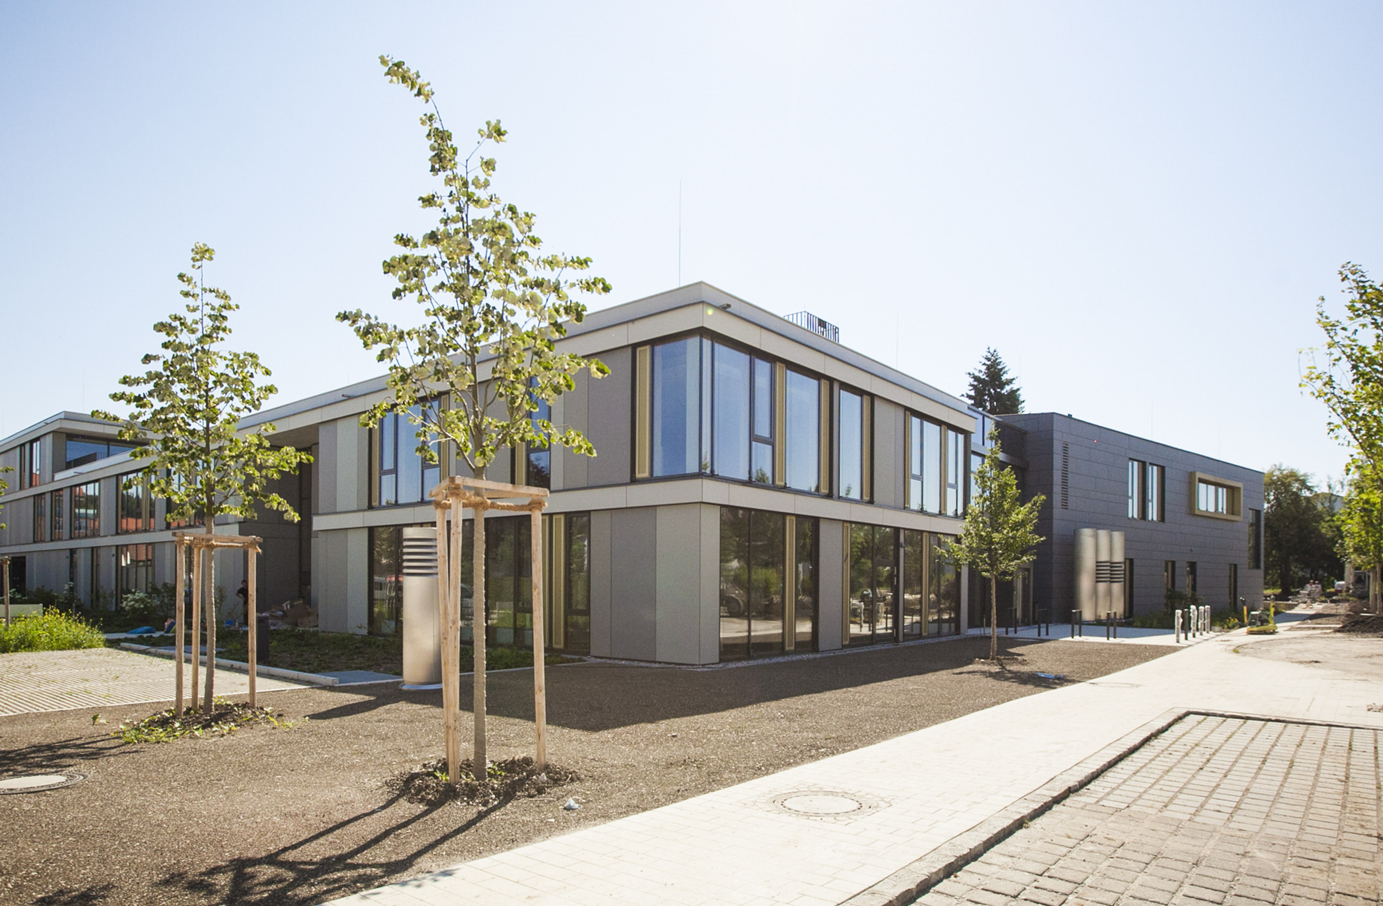
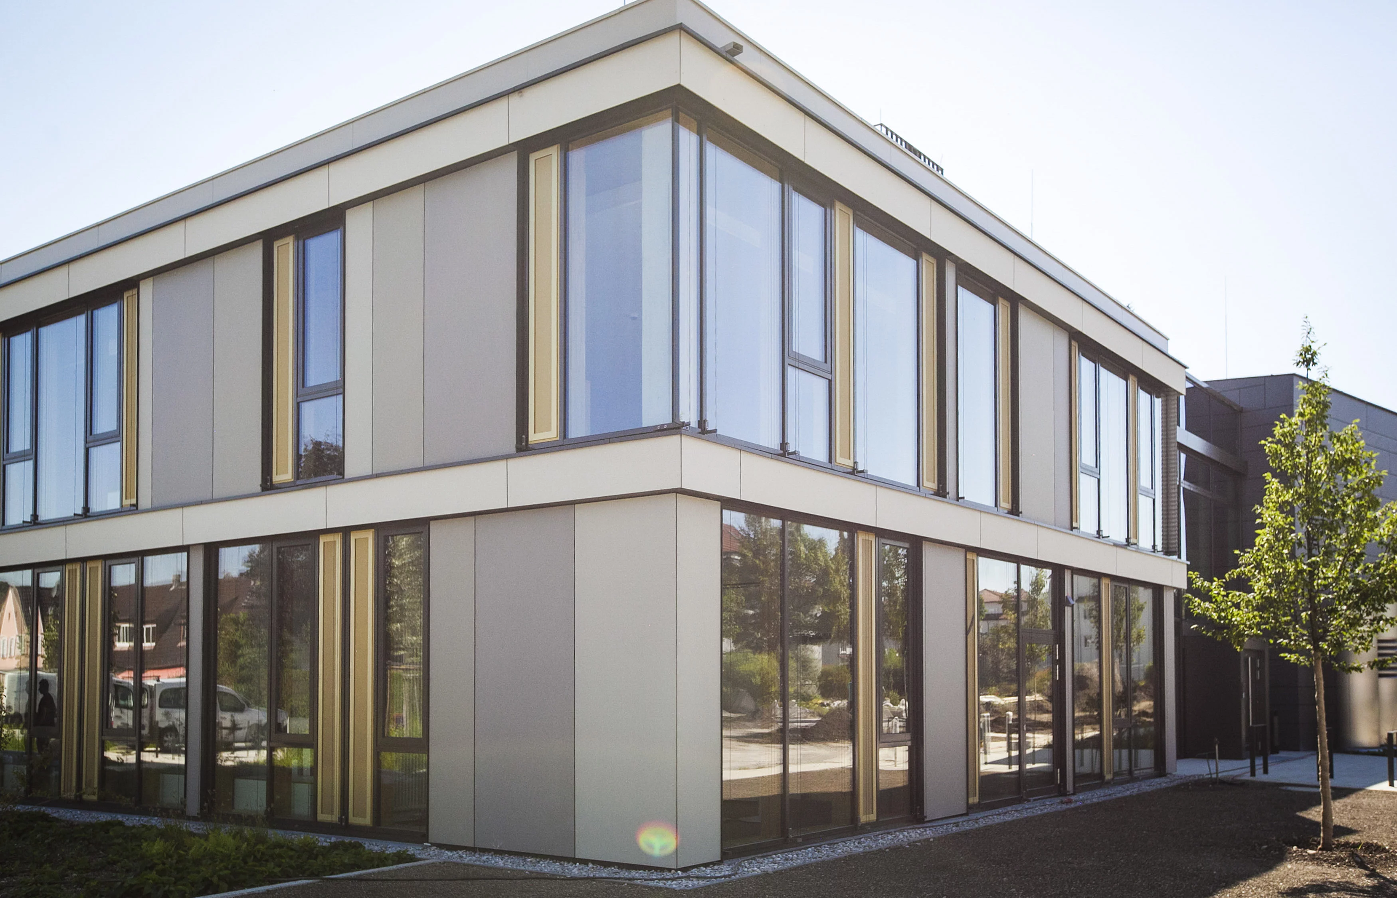
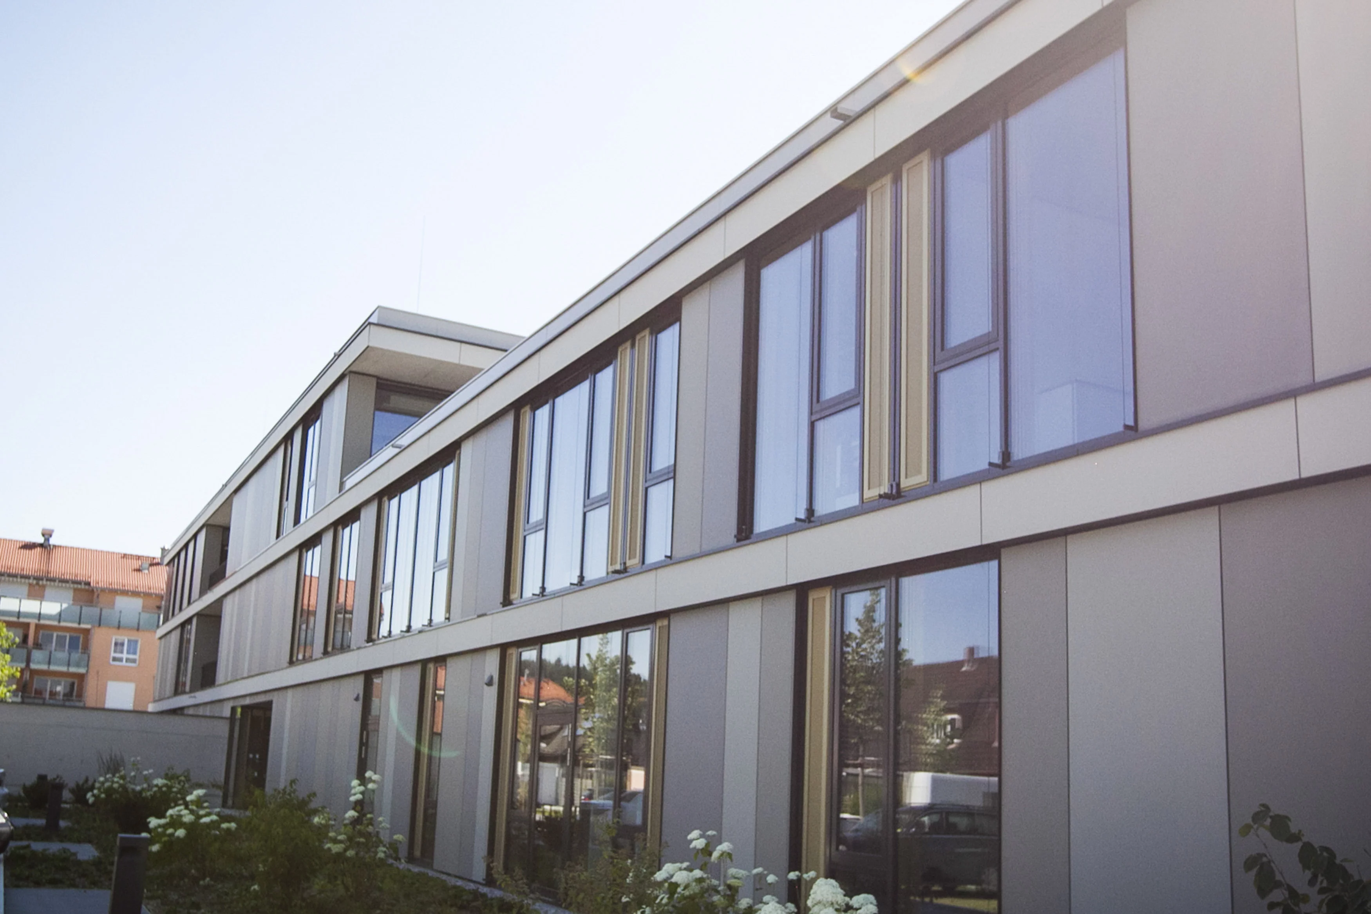
| Location / City | Gilching, Deutschland |
|---|---|
| Year of Construction / Completion | 2016 |
| Construction Type | New Construction |
| Architect / Architectural Firm | mrb Architekten |
| Contractor | Hackenbuchner Fassadenbau GmbH & Co. KG |
| Client | Gemeinde Gilching |