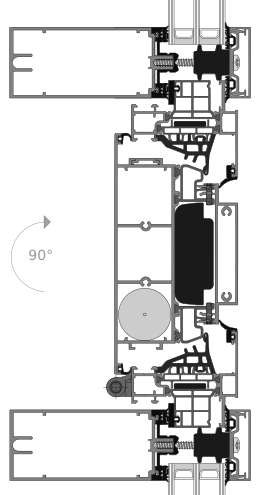
Highlights
Energy saving
made possible by night-time cooling
Driving rain tightness
up to E 900
Face width
170 mm and 300 mm (for 75) and 190 mm and 300 mm (for 90) as standard
Burglar resistance
RC2
Technical Data
- Max. height
- 3.000 mm
- Opening angle
- up to 135°
- Face width for a building depth of 75 mm
- 170 mm300 mm
- Face width for a building depth of 90 mm
- 190 mm300 mm
Certification / Approval
- Wind load
- Class 4
- Air permeability
- up to Class 4
- Water tightness1
- up to E 900
- Operating forces1
- up to Class 2
- Mechanical strength1
- up to Class 3
- Burglar resistance
- RC2
- Schalldämmung bei Bautiefe 75 mm
- bis 42 dB (75 LF 170)*bis 40 dB (75 LF 300)*
- Schalldämmung bei Bautiefe 90 mm
- bis 42 dB (90 LF 190)*bis 42 dB (90 LF 300)*
- Wärmedämmung
- bis 0,94 W/m²K
According to product standard for windows and exterior doors EN 14351.1
1 Tested to RAL GZ 695
2 The values are referred to the standard size of 1.23 x 1.48 m
Variants
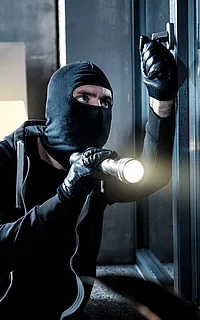
Burglar resistance
By incorporating additional components, the RAICO window system can be upgraded to meet the RC2 burglar-resistant resistance class.
Reference Projects
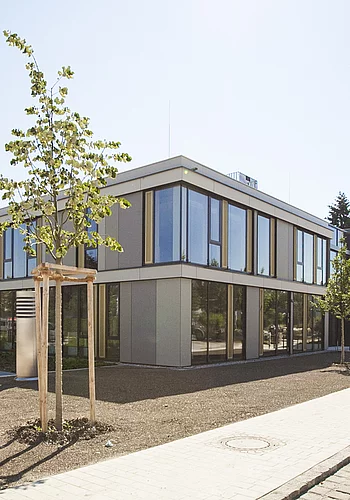
GilchingBürgerzentrum Gilching

LjublijanaDCB Montana

MindelheimGROB Büro- und Kantinengebäude (B6)
