Photos: RAICO Bautechnik GmbH

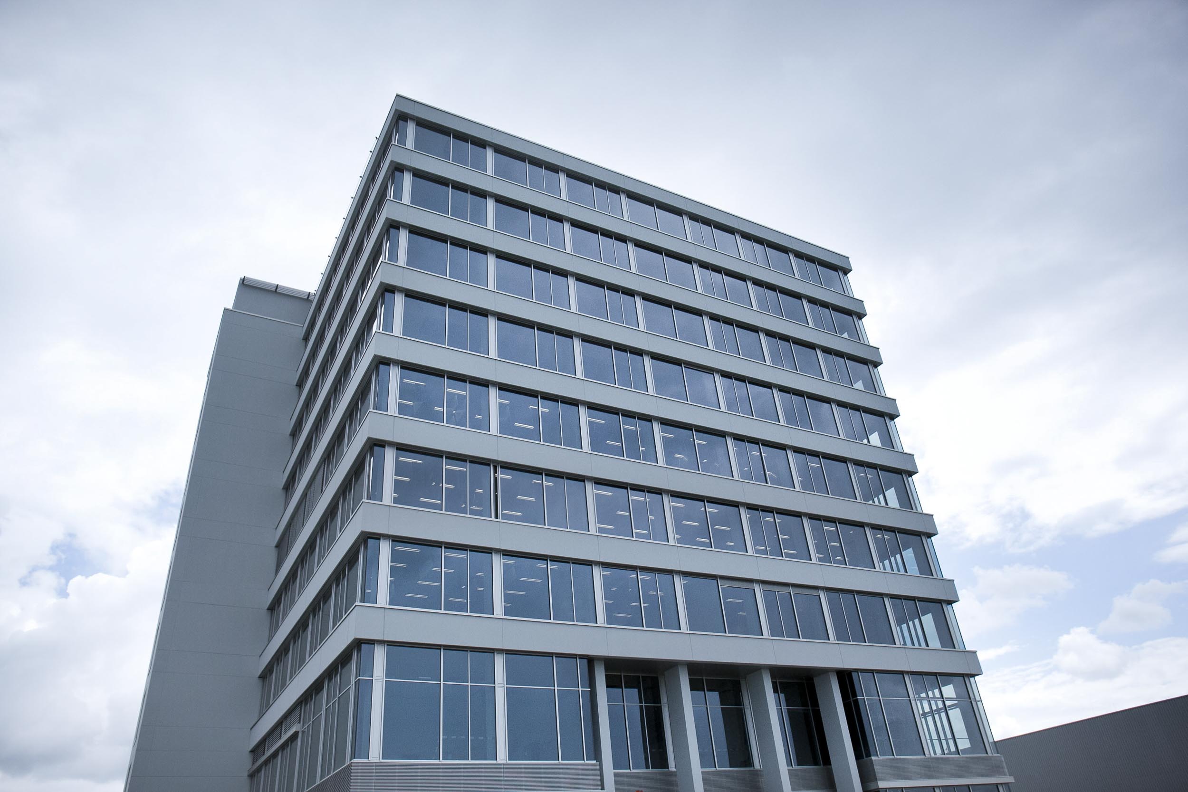
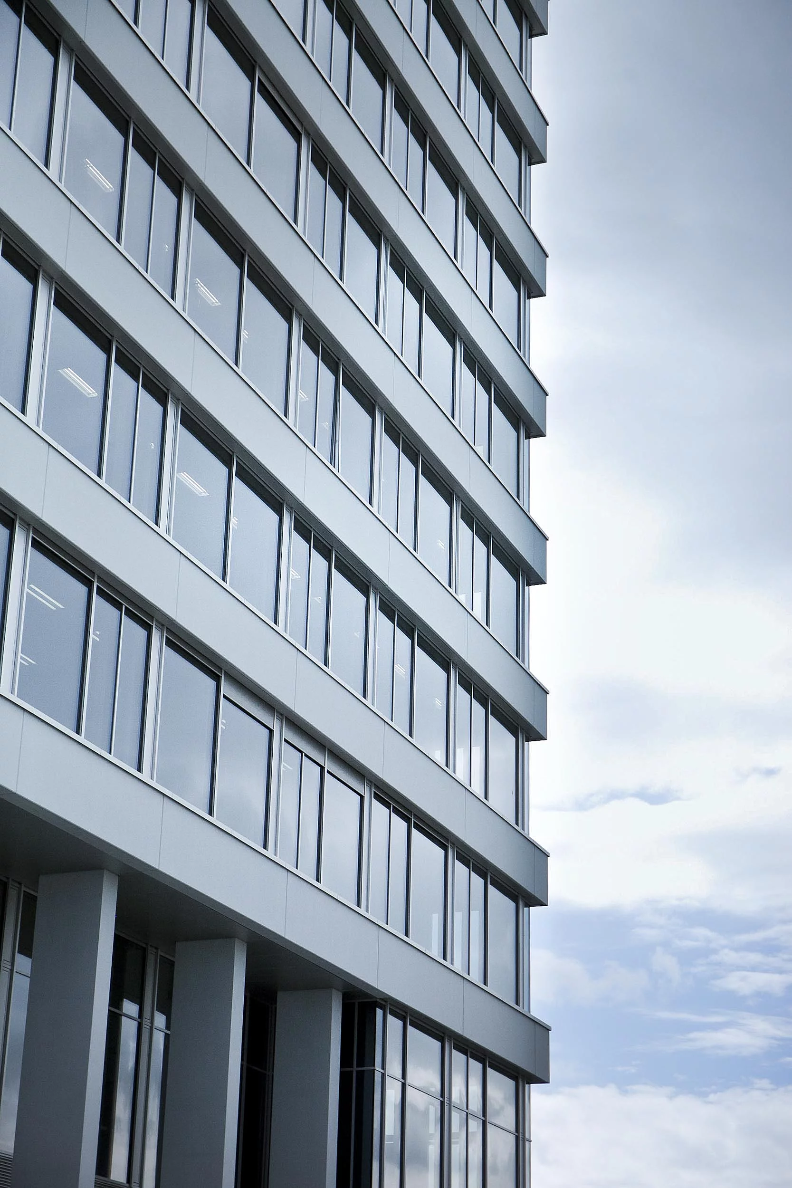
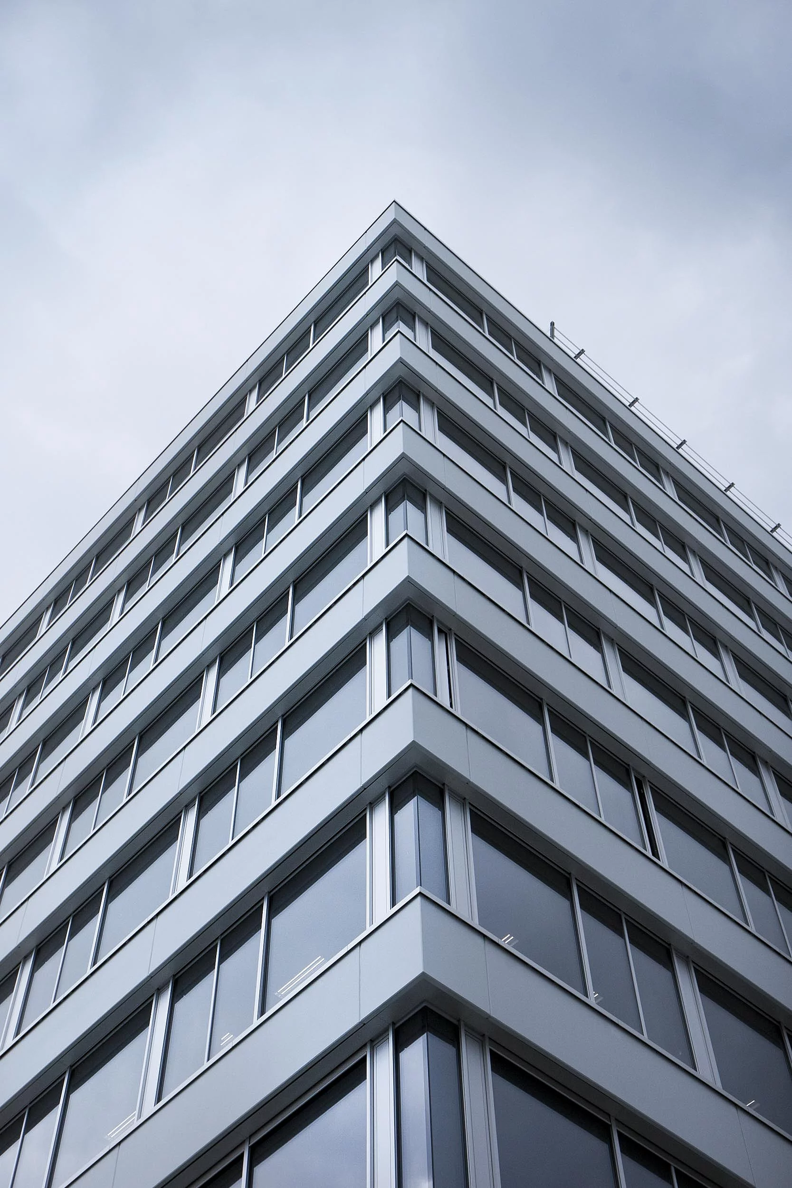
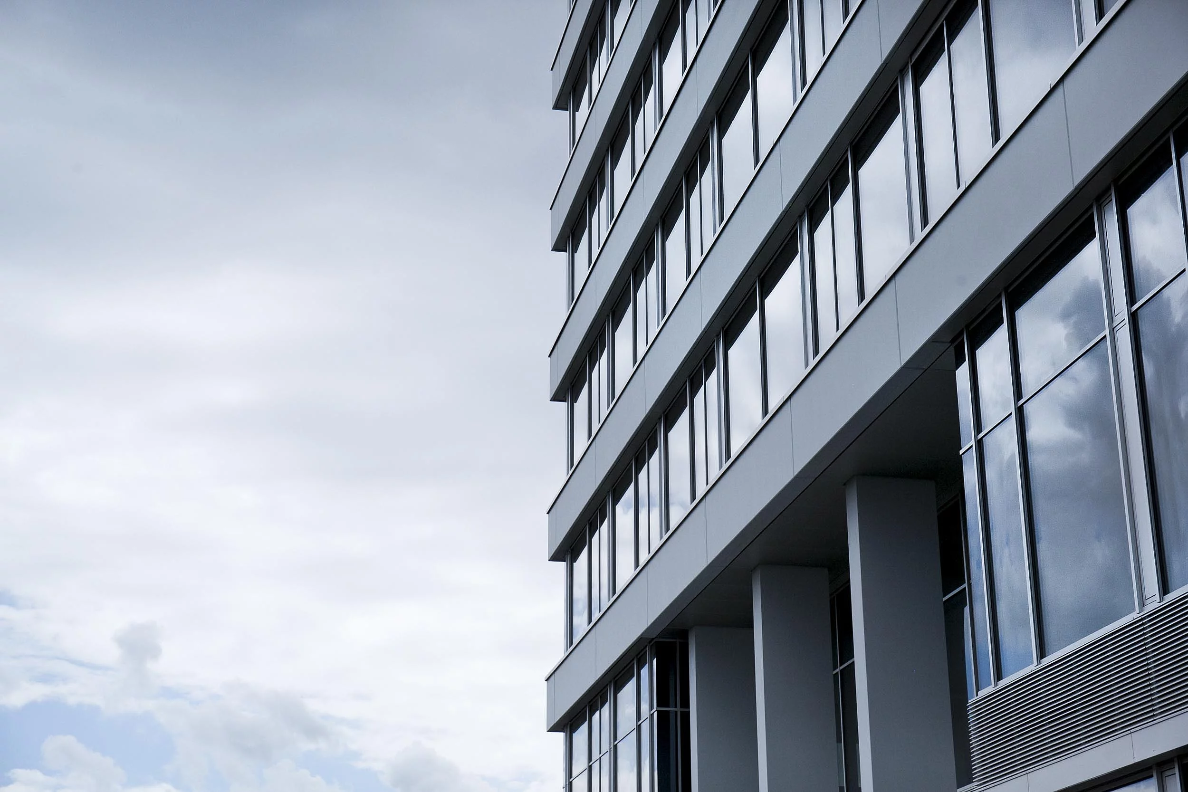
GROB Büro- und Kantinengebäude (B6)

Location / City Mindelheim, Deutschland
Year of Construction / Completion 2015
Construction Type New Construction
Architect / Architectural Firm Dipl. Ing. (FH) Josef Deggendorfer
Contractor Franz Kassecker GmbH Stahl- und Metallbau
Client GROB-WERKE GmbH & Co. KG

Reference

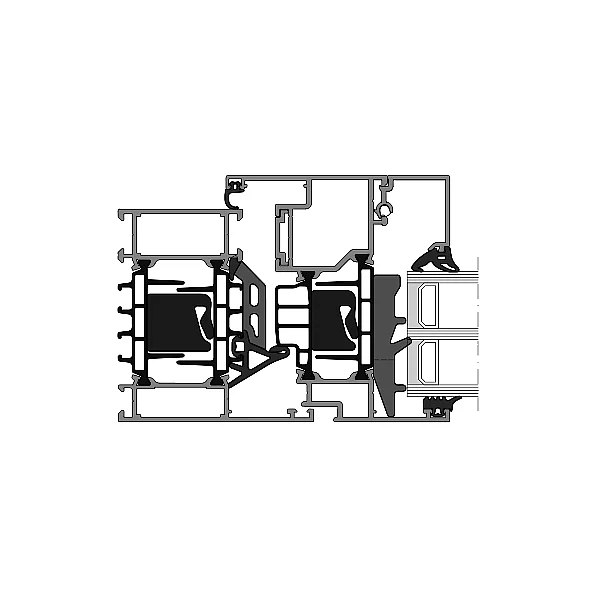
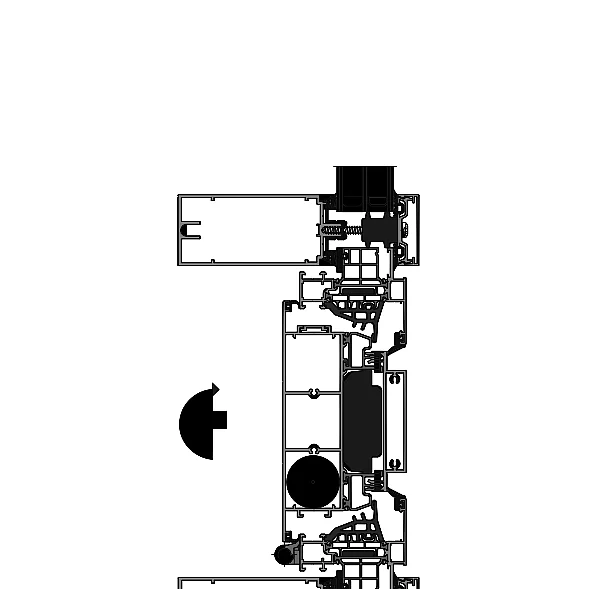
FRAME+ 75/90 LF – Ventilation flap
Max. height
3.000 mm
Opening angle
up to 135°
Face width for a building depth of 75 mm
170 mm
300 mm
Face width for a building depth of 90 mm
190 mm
300 mm
Go to product

FRAME+ 75/90 LF – Ventilation flap

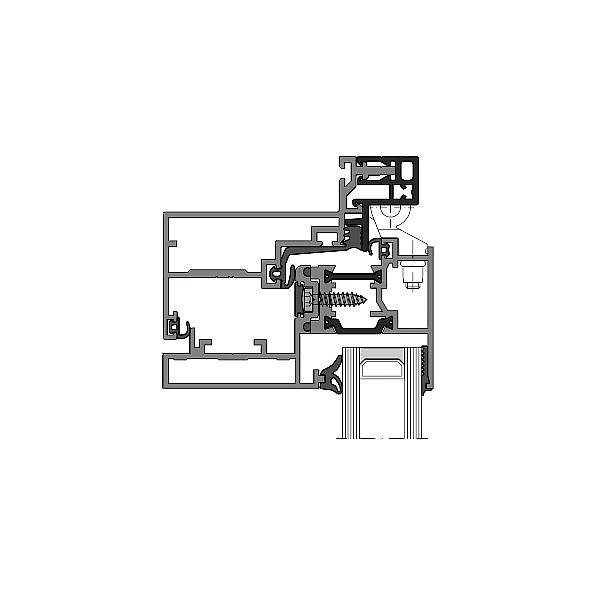
FRAME+ 75 WI – Insertion window
Uf- value2
≥ 1,0 W/(m2K)
System depth
75 mm
Applications
Wandfenster
Fassaden-Einsatzelement
Max. weight turn-tilt surface-mounted fitting
130 / 160 / 200 kg*
Go to product

FRAME+ 75 WI – Insertion window

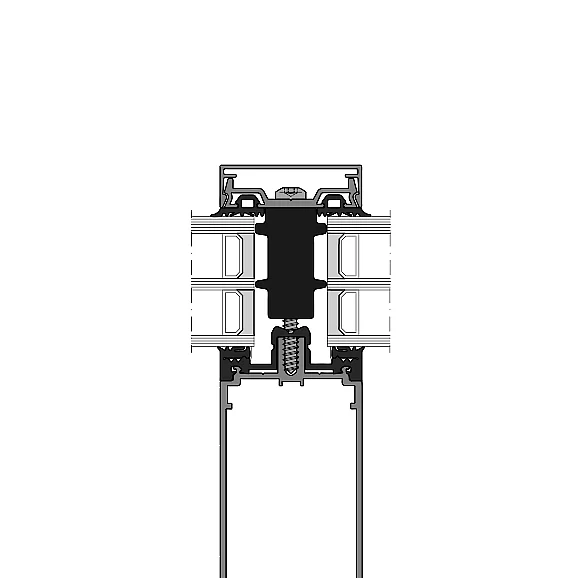
THERM+ A-V – Aluminium façade
System width
50 / 56 mm
Rectangular profile depth
25 – 200 mm
Expansion profile depth
100 – 200 mm
T-profile depth
50 – 175 mm
Go to product

THERM+ A-V – Aluminium façade

WING+ 50 A – Tilt-and-turn
Max. width
2,700 mm
Max. height
2,500 mm
Max. sash weight
150 kg (60 kg side hung)
Opening angle
60°
Go to product

WING+ 50 A – Tilt-and-turn

Back to overview

Your RAICO expert for windows | doors | facades 

Do you have any questions?

Our experts will be happy to advise you!