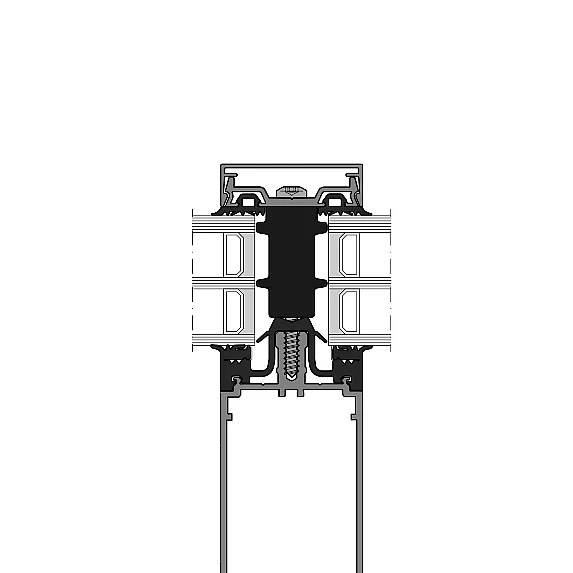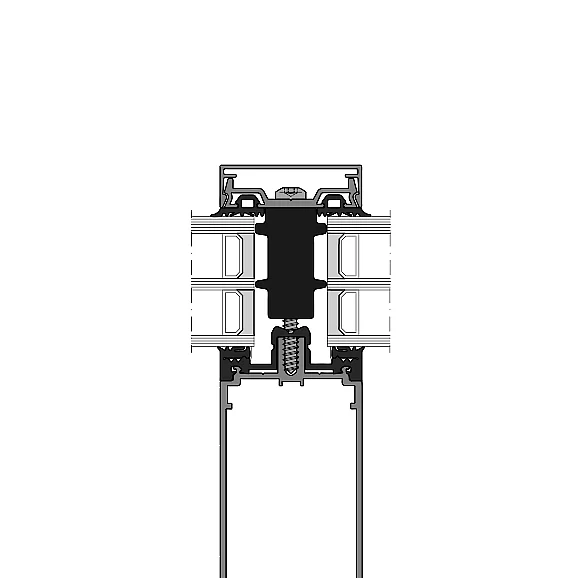
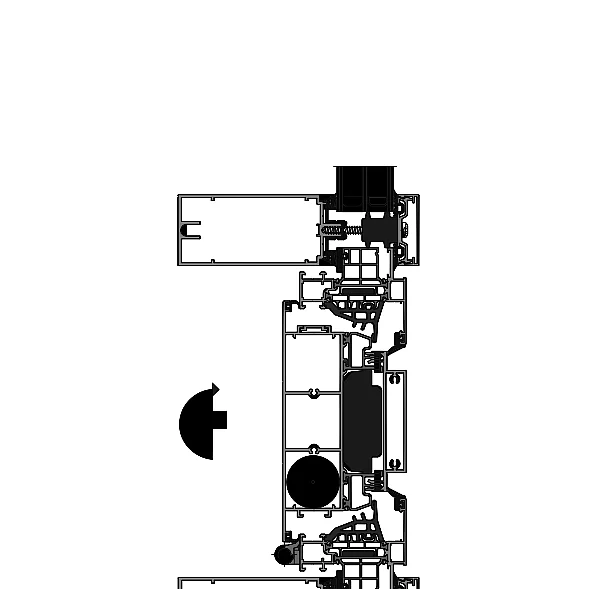
- Max. height
- 3.000 mm
- Opening angle
- up to 135°
- Face width for a building depth of 75 mm
- 170 mm300 mm
- Face width for a building depth of 90 mm
- 190 mm300 mm
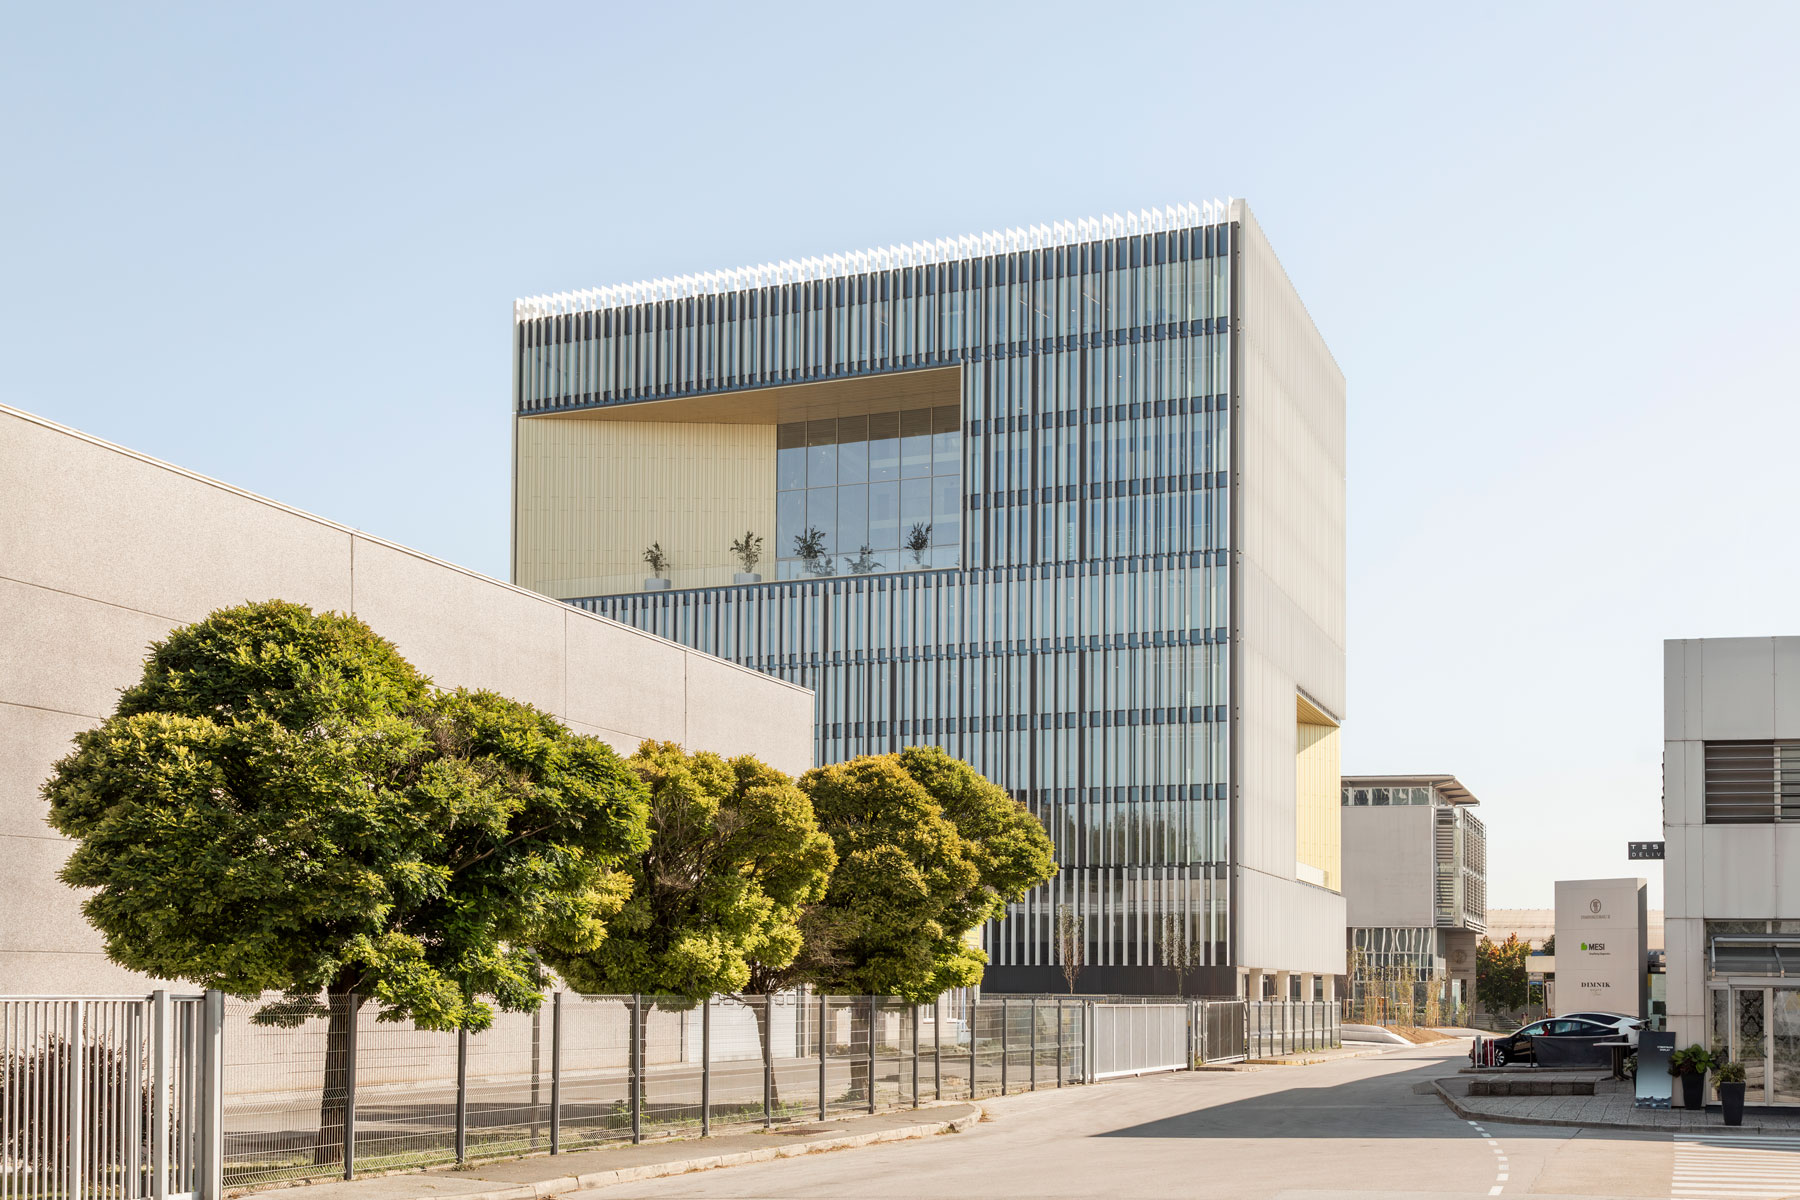
| Location / City | Ljublijana, Slovenija |
|---|---|
| Year of Construction / Completion | 2023 |
| Construction Type | New Construction |
| Architect / Architectural Firm | BAX studio architecture, s.l.p. |
| Contractor | Alkam d.o.o. |
| Client | Dimnikcobau d.o.o. |
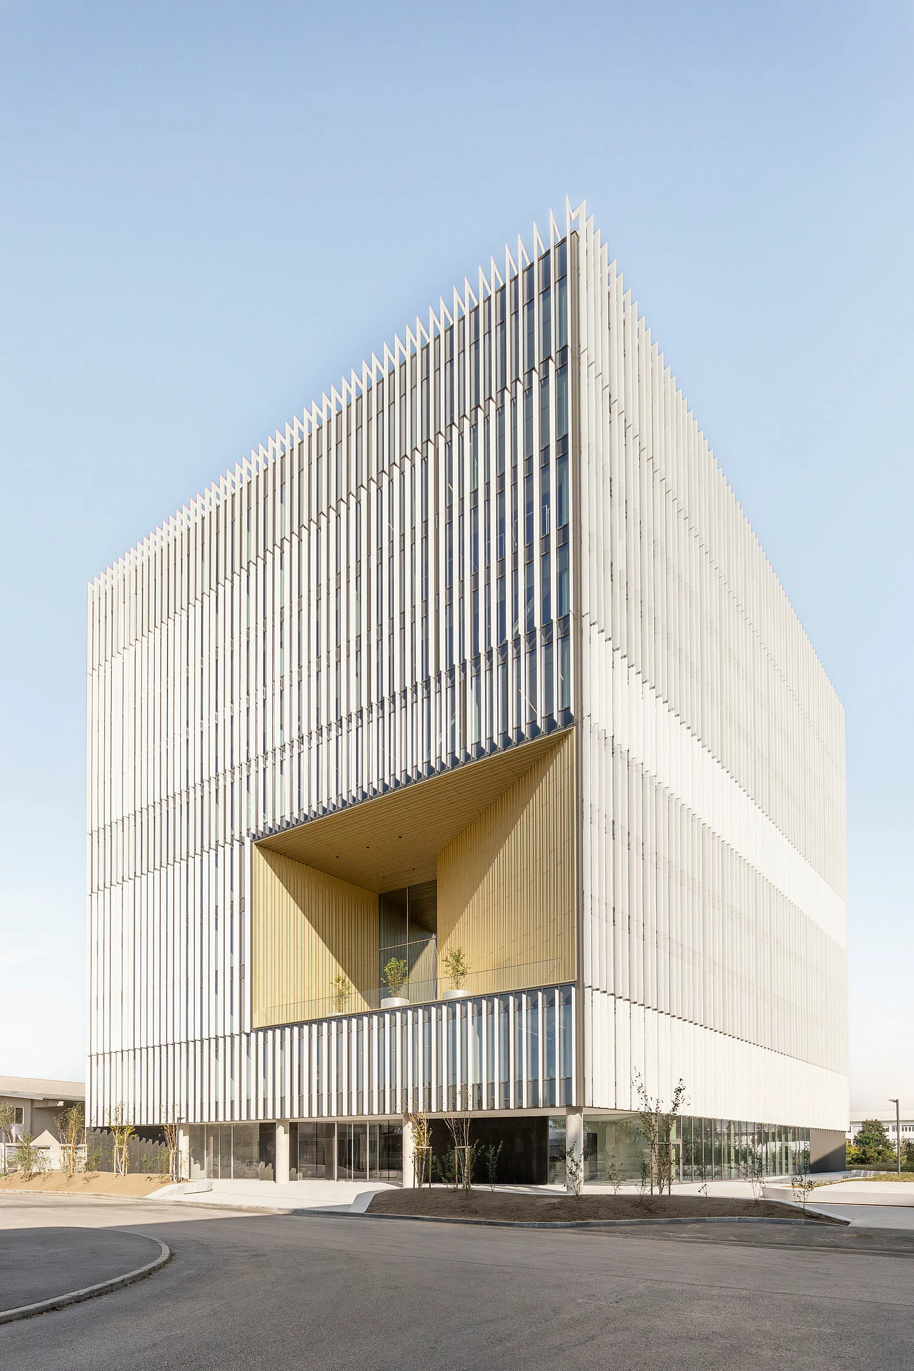
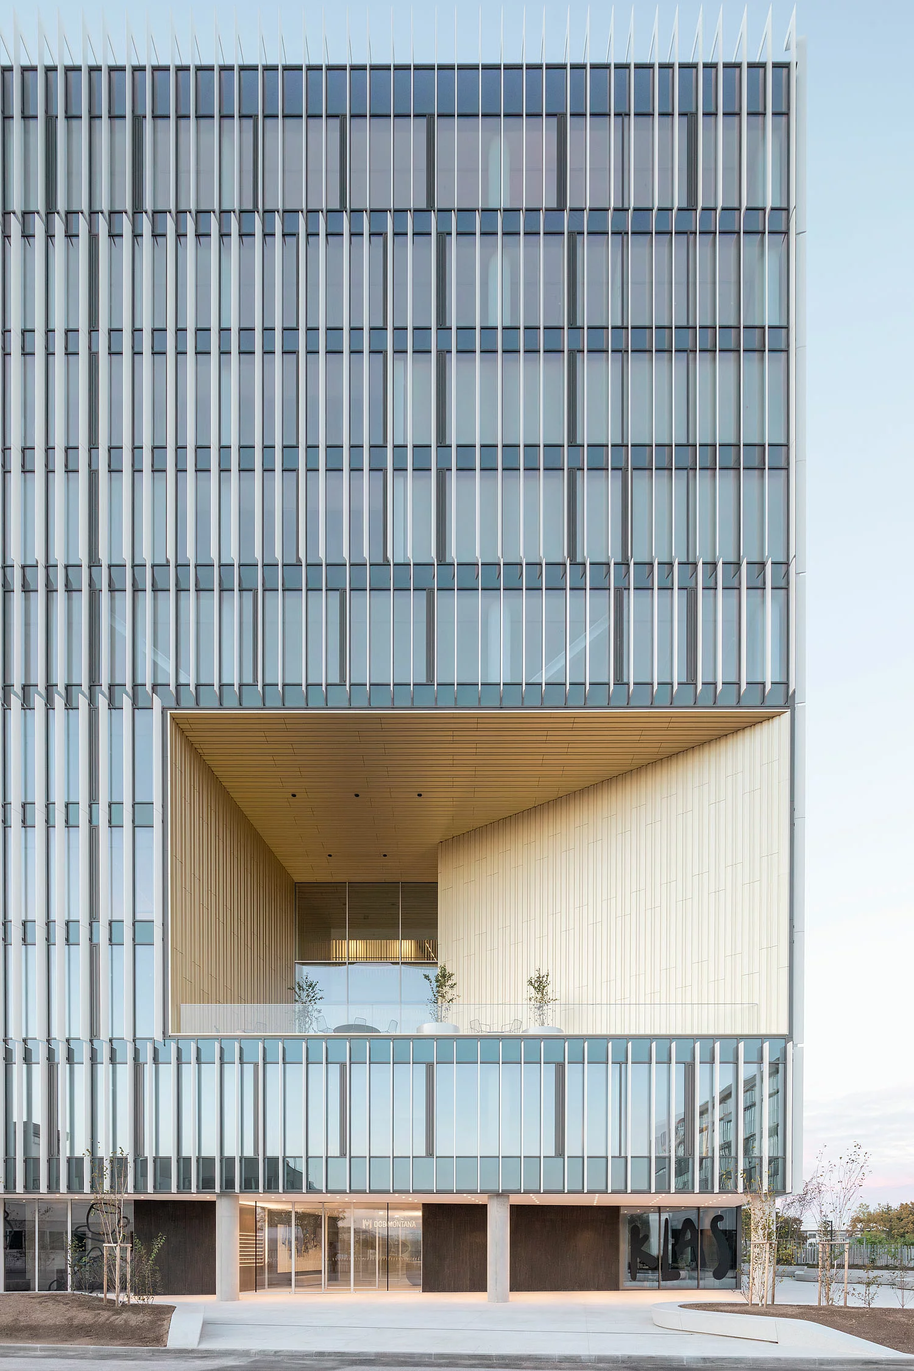
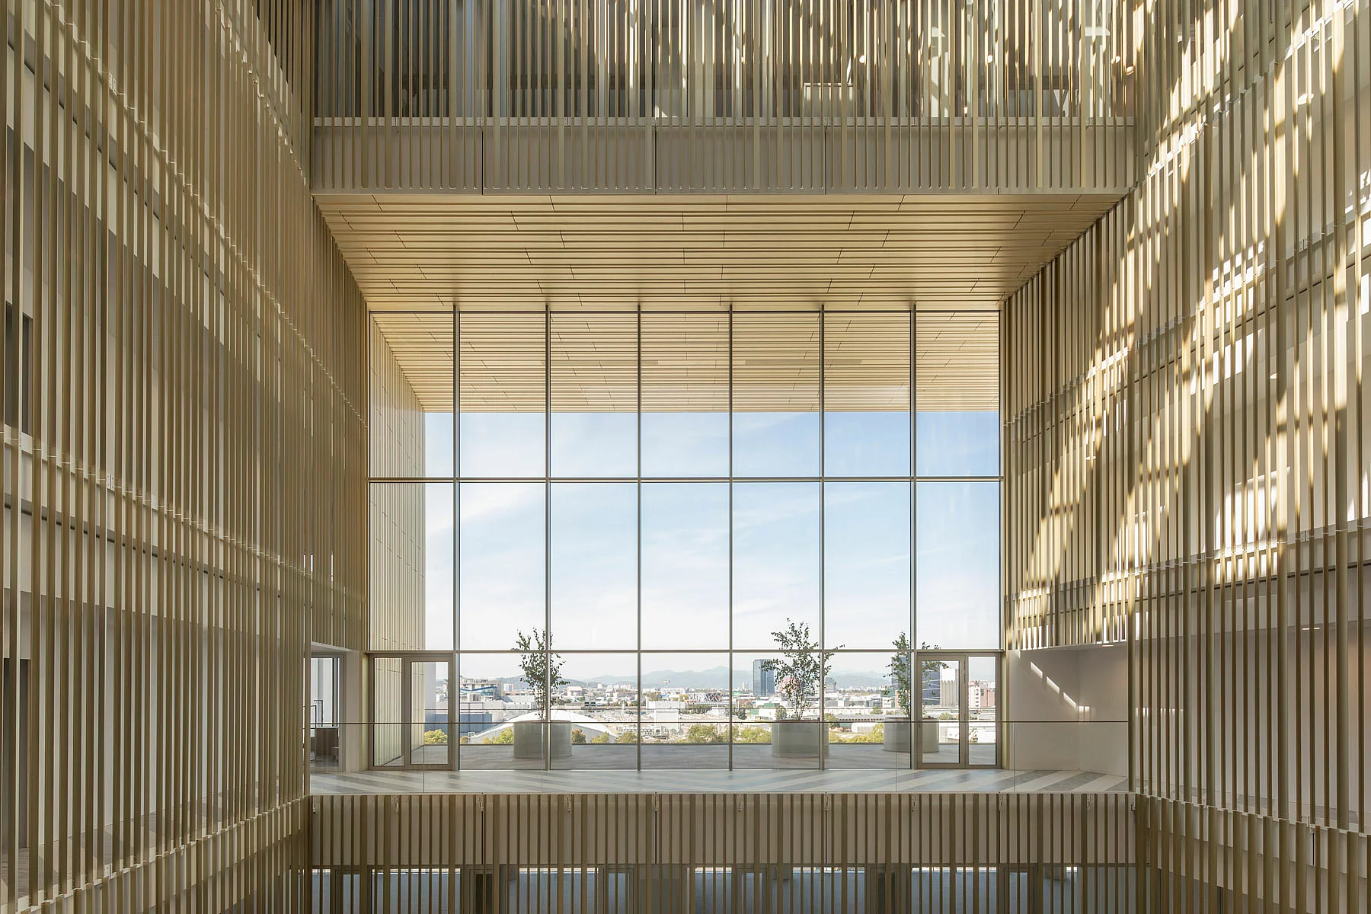
The Montana Business Centre in Ljubljana is architecture with a message. The nine-storey building, completed in September 2024, marks the first step in the transformation of the Moste industrial district into a modern business district. The façade, with its integrated shading elements and high level of thermal insulation, is far more than just a shell: it regulates both light and energy. Together with a spacious central atrium that channels natural daylight deep into the building, this creates a harmonious blend of architectural quality and consistent sustainability – as evidenced by DGNB Gold certification and energy class A1.