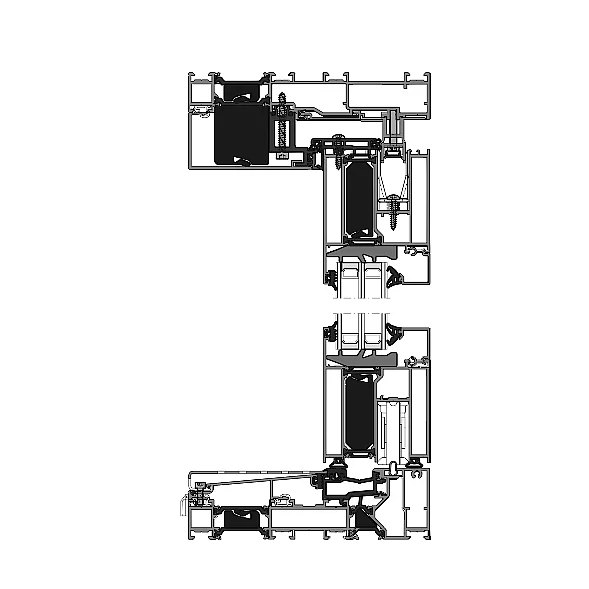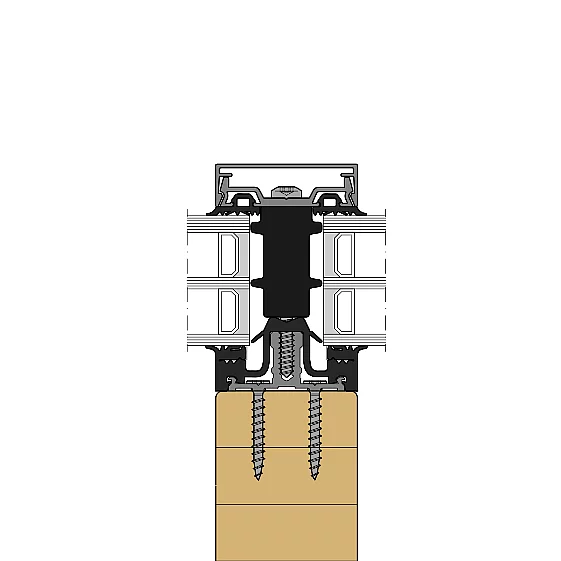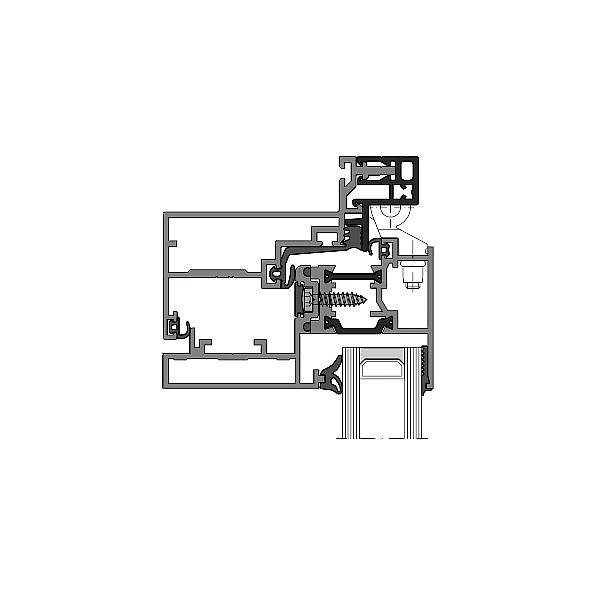
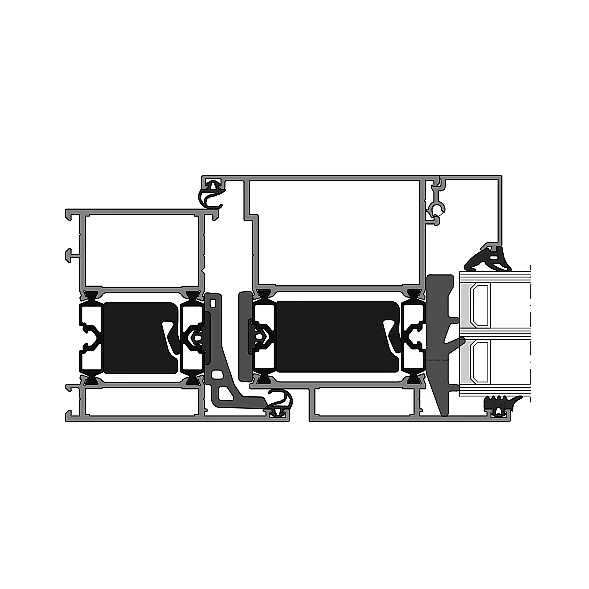
- System depth
- 75 mm
- Applications
- Wall panel
Facade insert
Leaf-enclosing panel sections - Minimum width of the active leaf
- 310 mm
- Minimum width of inactive leaf
- 310 mm
| Location / City | Atherton, California, United States |
|---|---|
| Year of Construction / Completion | 2025 |
| Construction Type | New Construction |
| Architect / Architectural Firm | Gehry Partners |
| Contractor | Blackcomb Facade Technology |
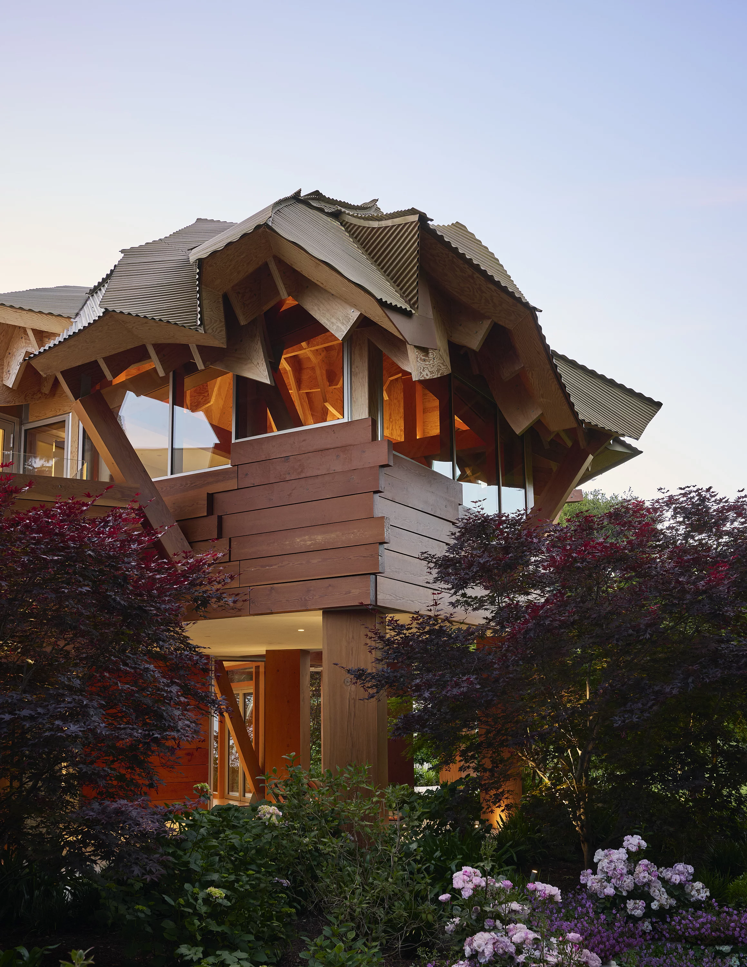
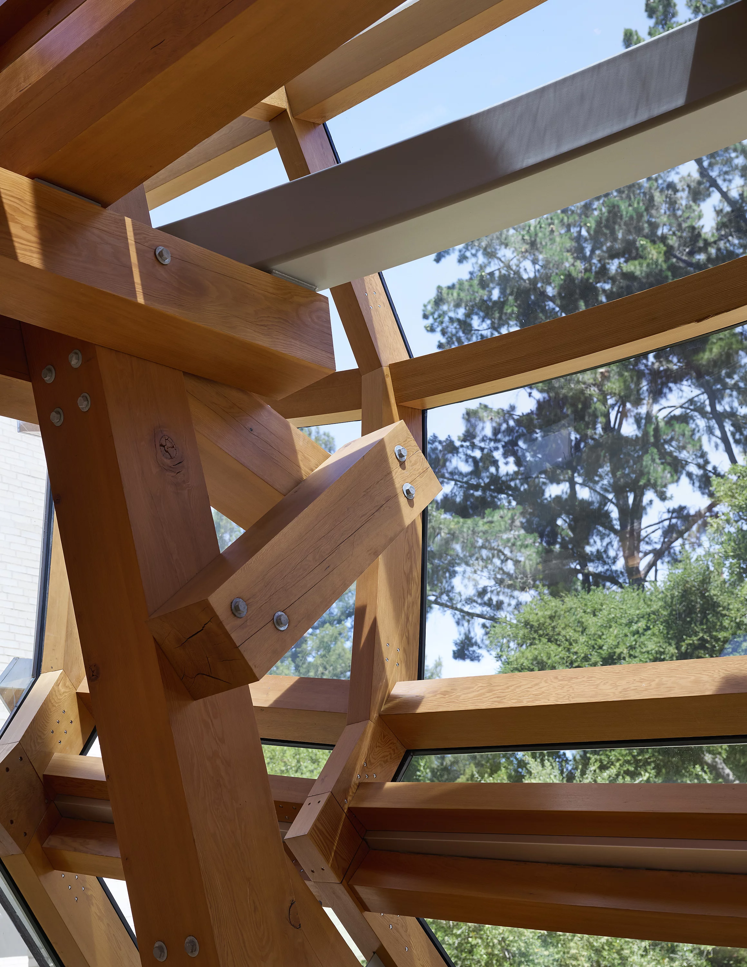
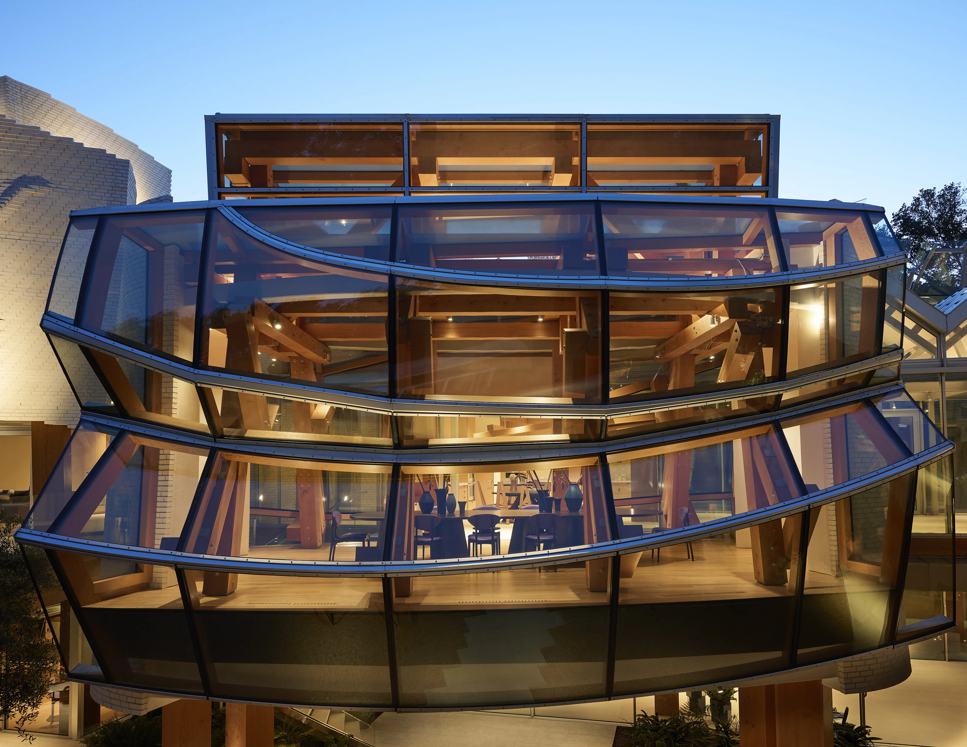
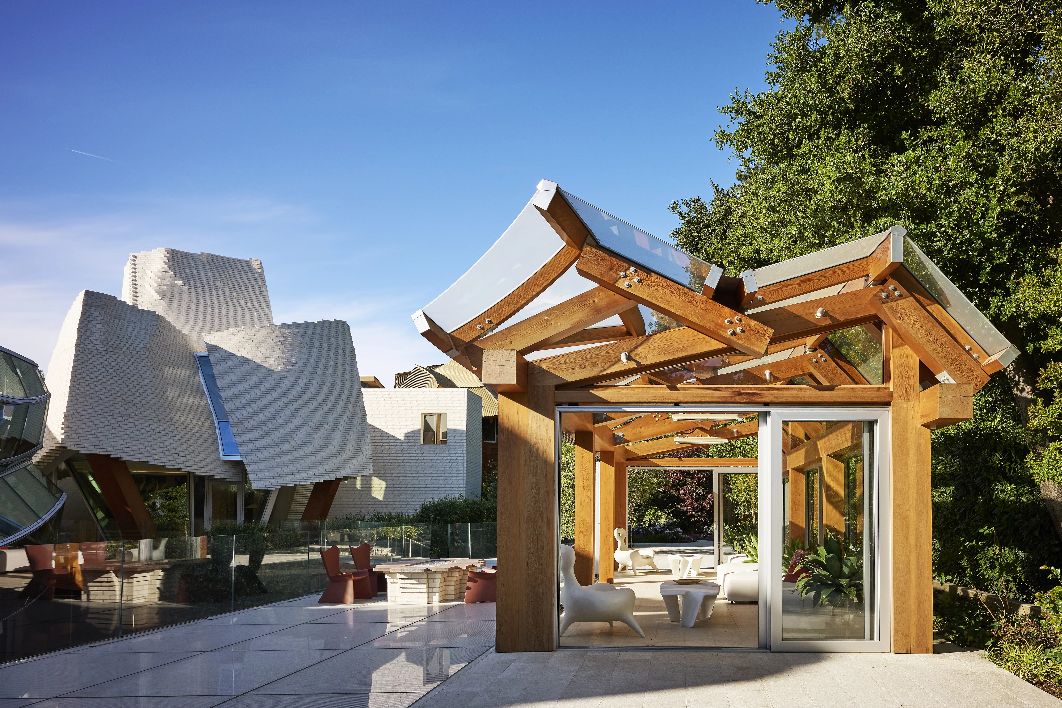
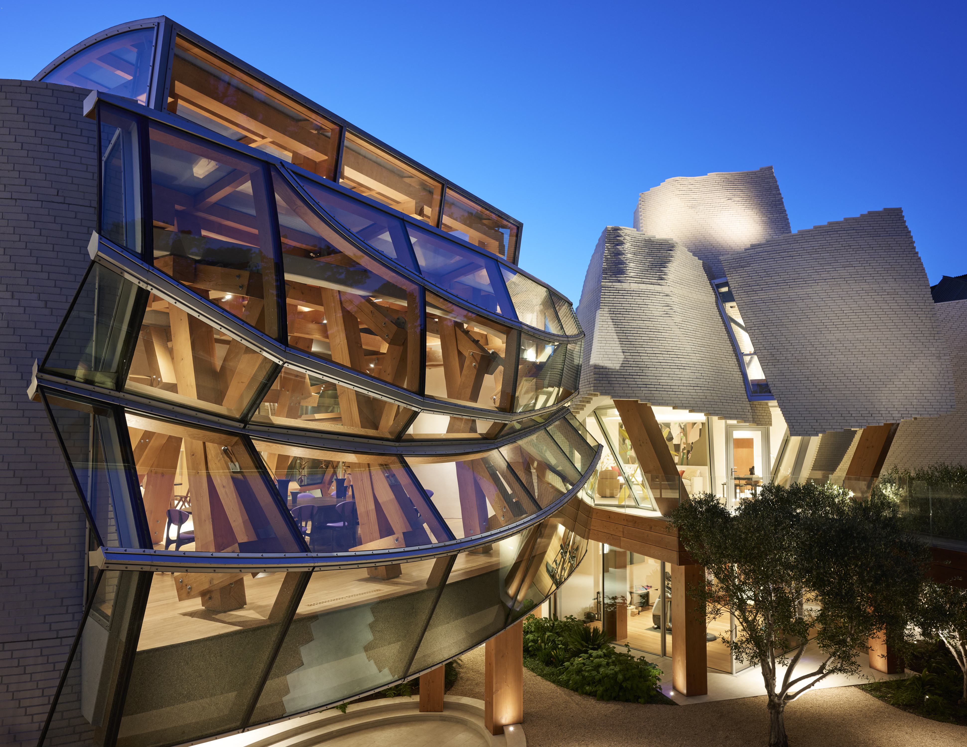
Nowhere is Frank Gehry’s lasting influence on architectural expression more evident than at the Camino Residence in Atherton, California. RAICO supplied the façade, window and sliding door systems, which were brought to life through the fabrication and installation by Blackcomb Façade Technology. Together, these elements form a fascinating, unique residential building whose geometry and sweeping lines will continue to inspire generations to come.