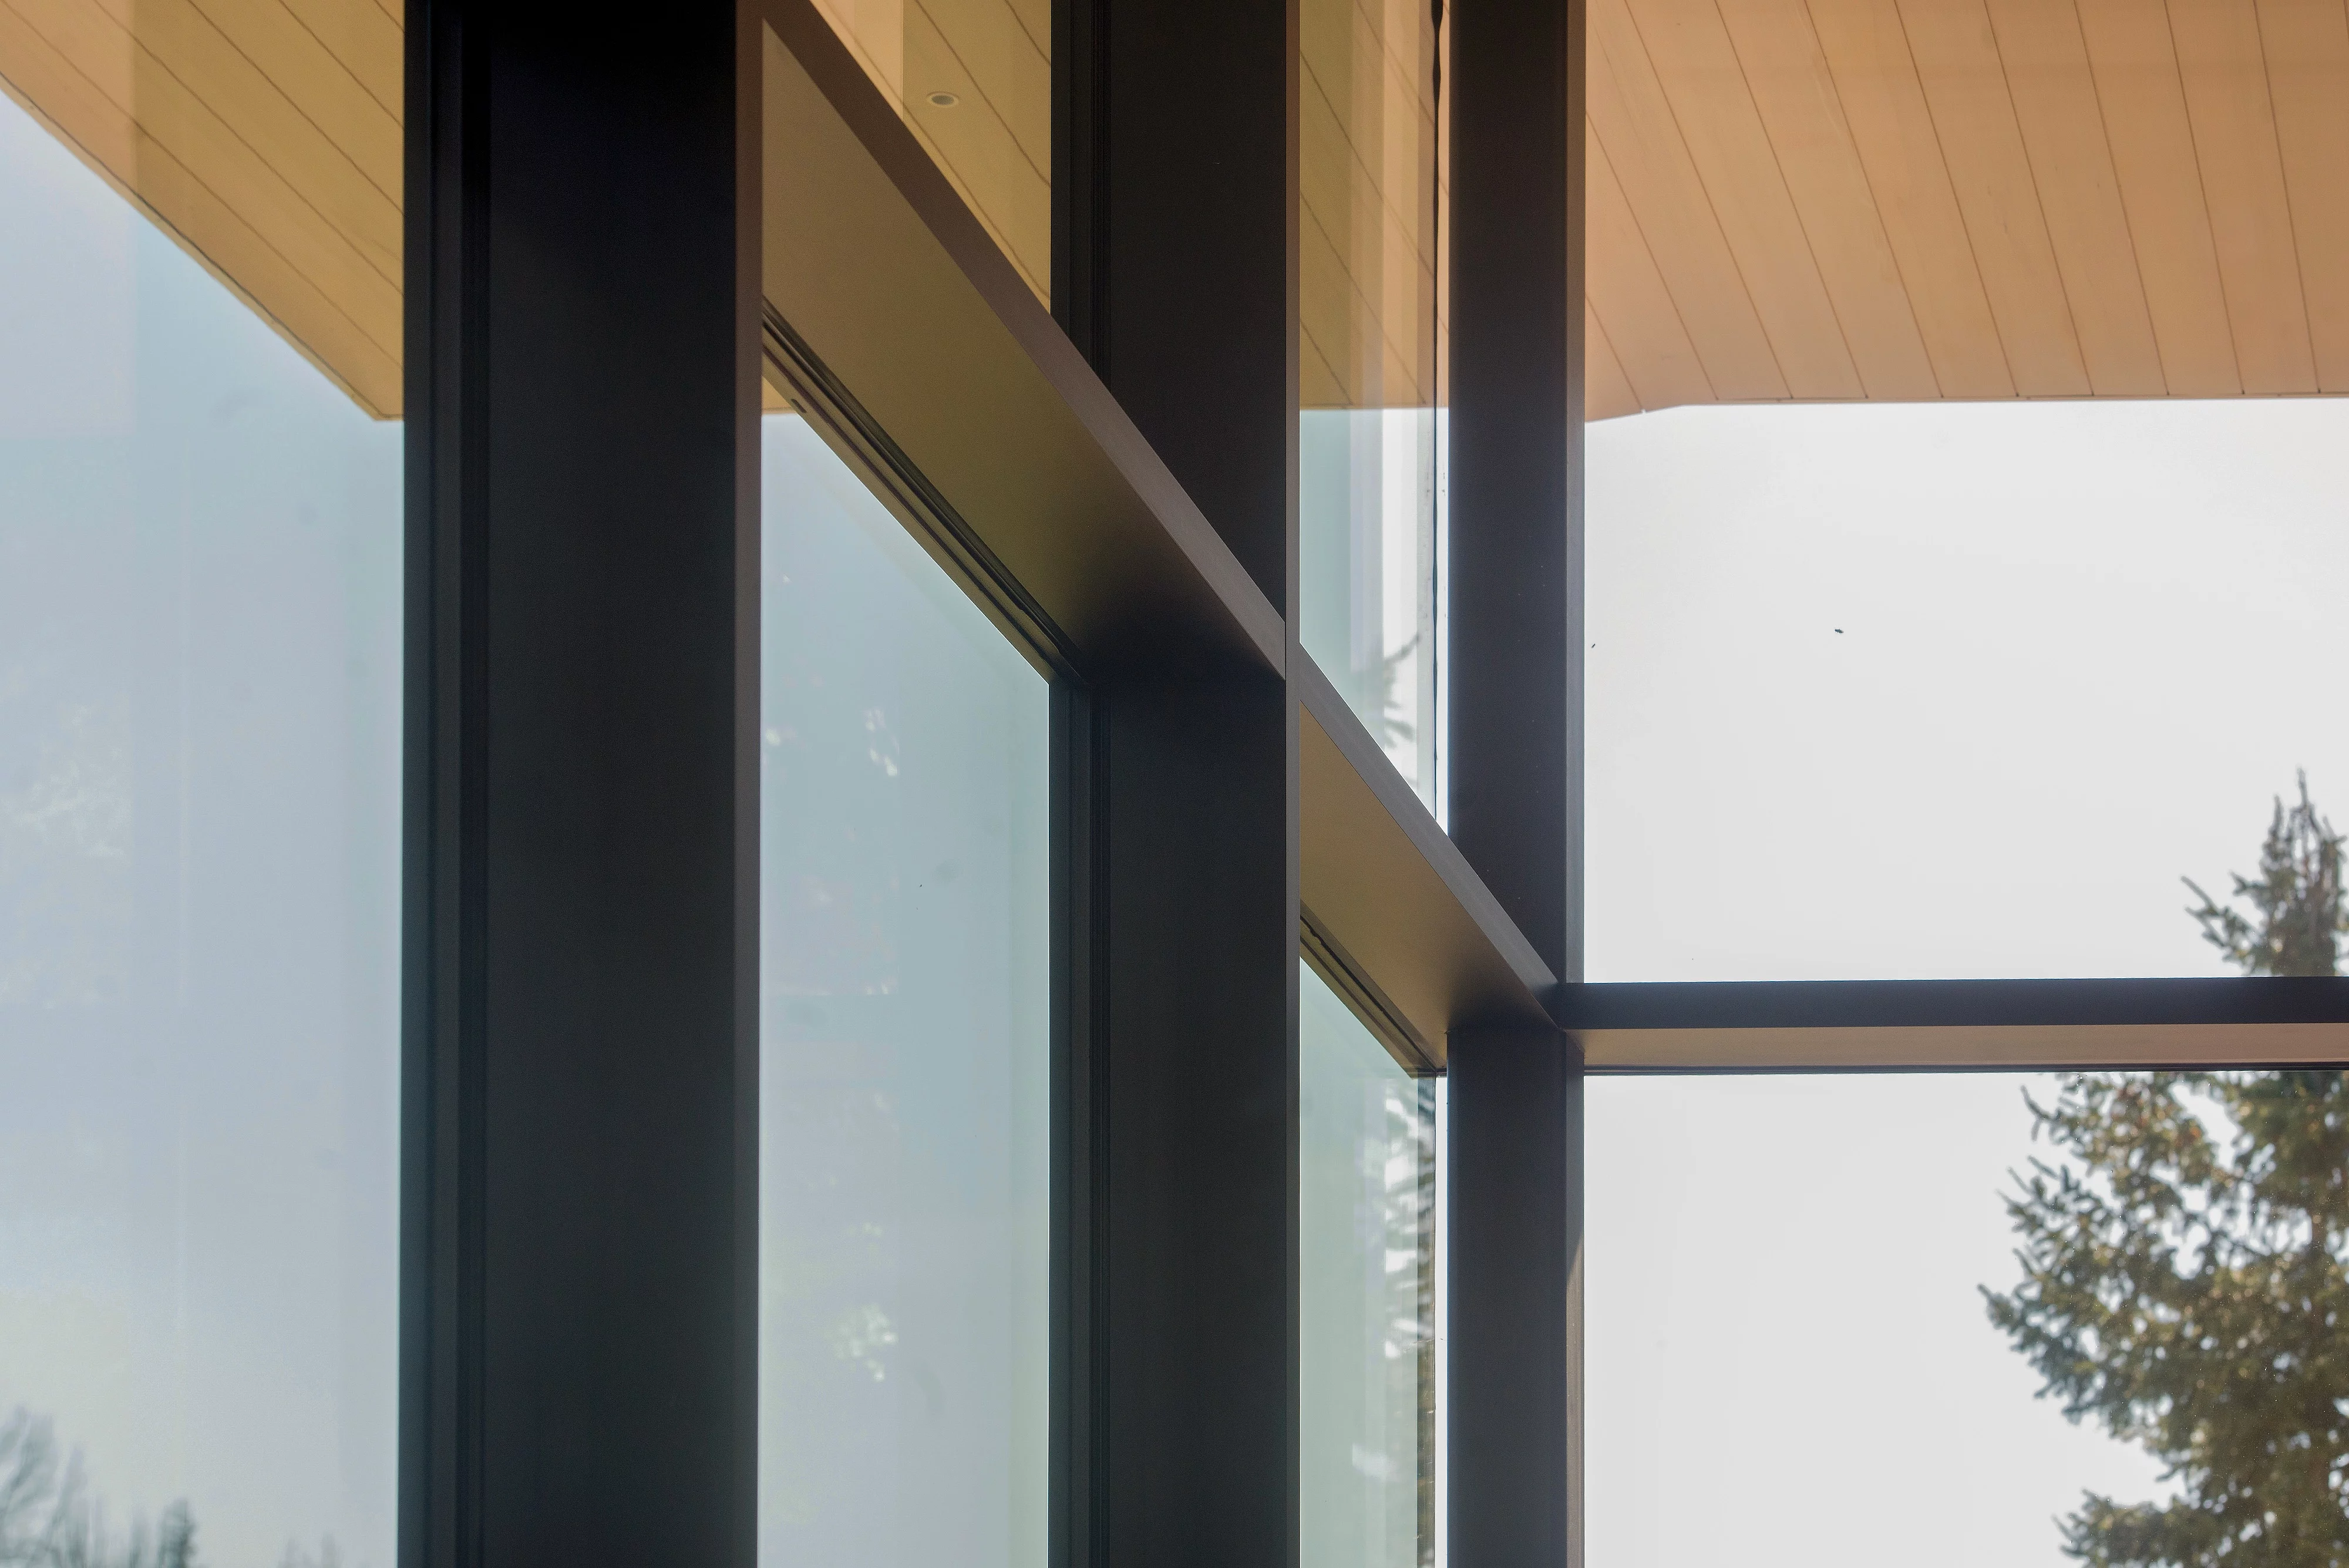

- System width
- 50 / 56 / 76 / 96 mm
- For steel profiles from
- 50 mm width
- Steel profiles in T shape
- 60 mm width, 60 / 90 / 120 mm depth
- Infill thickness
- 4 – 64 mm
| Location / City | Kennett Square, PA, United States |
|---|---|
| Year of Construction / Completion | 2025 |
| Construction Type | New Construction |
| Architect / Architectural Firm | Weiss / Manfredi |
| Contractor | Roschmann |
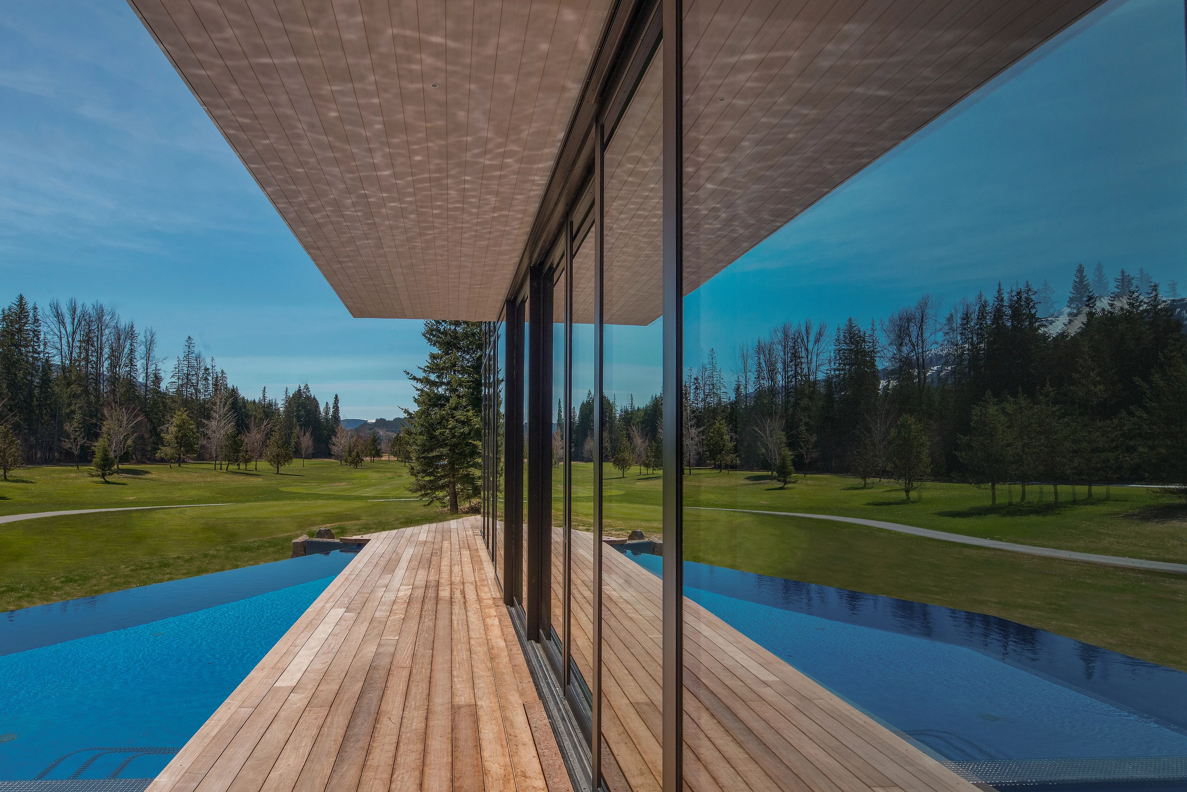
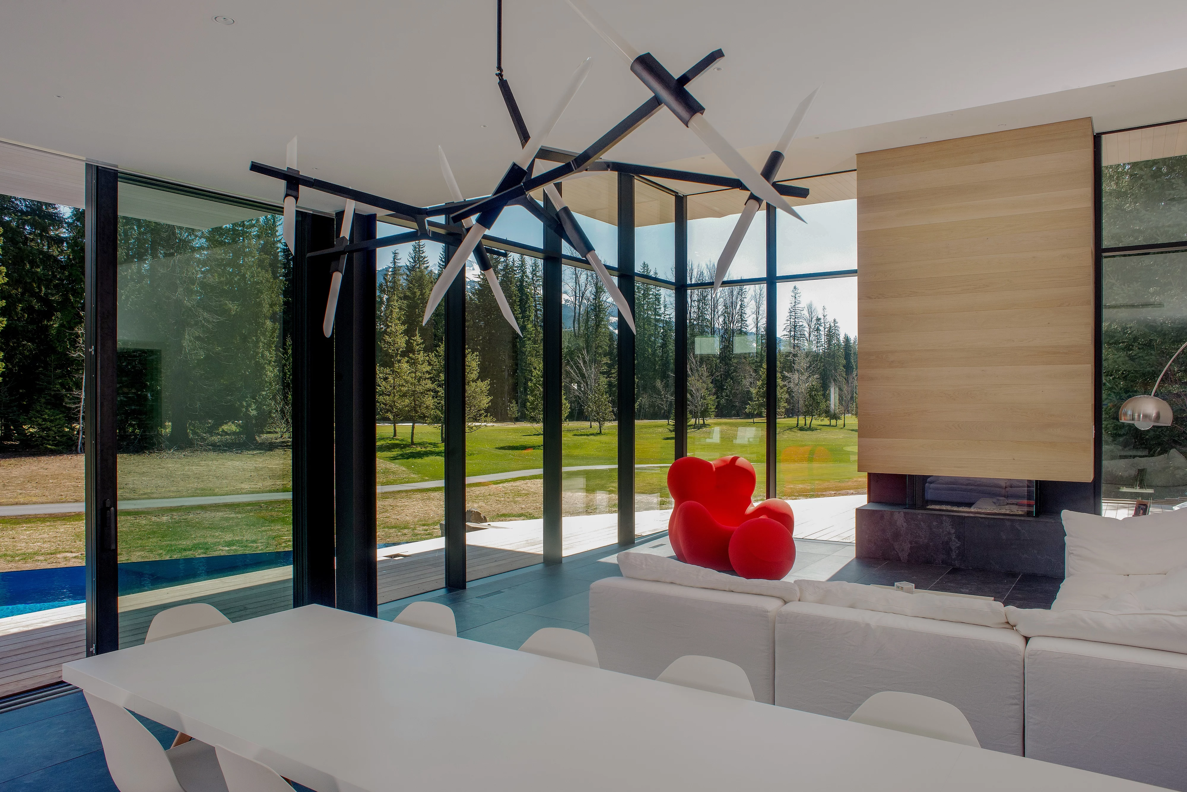
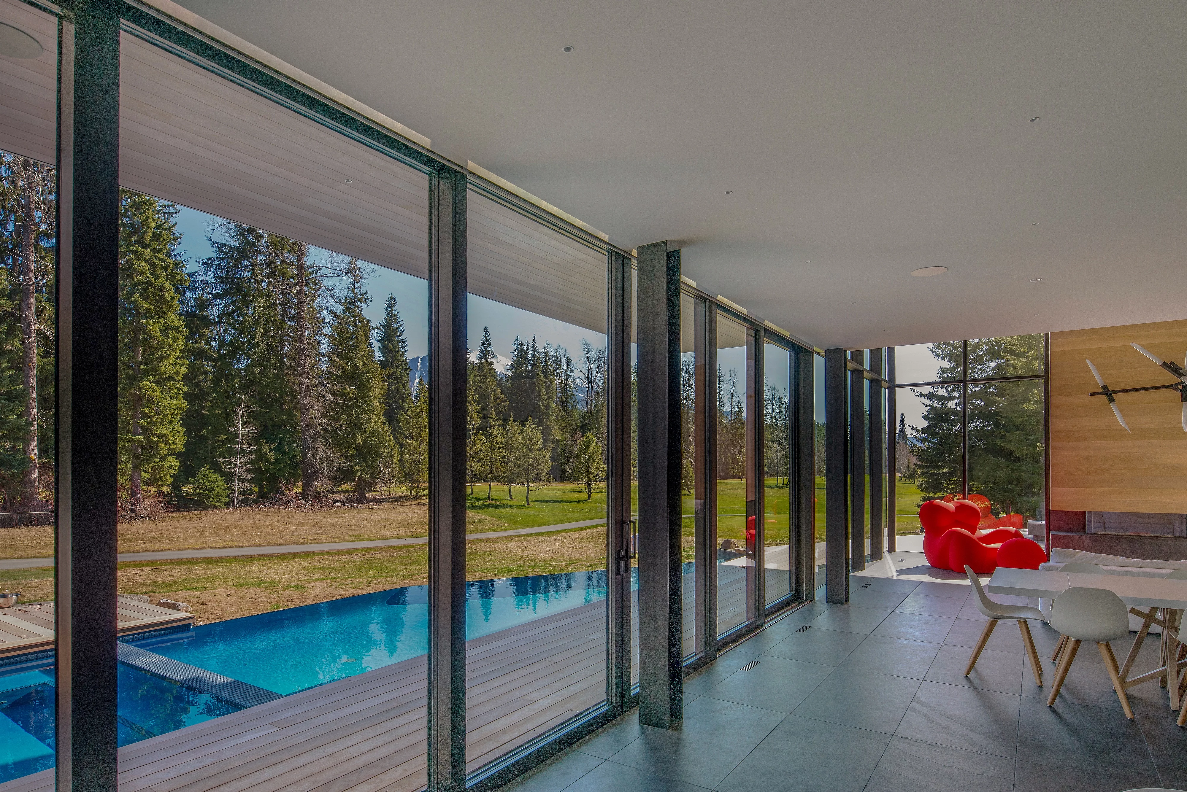
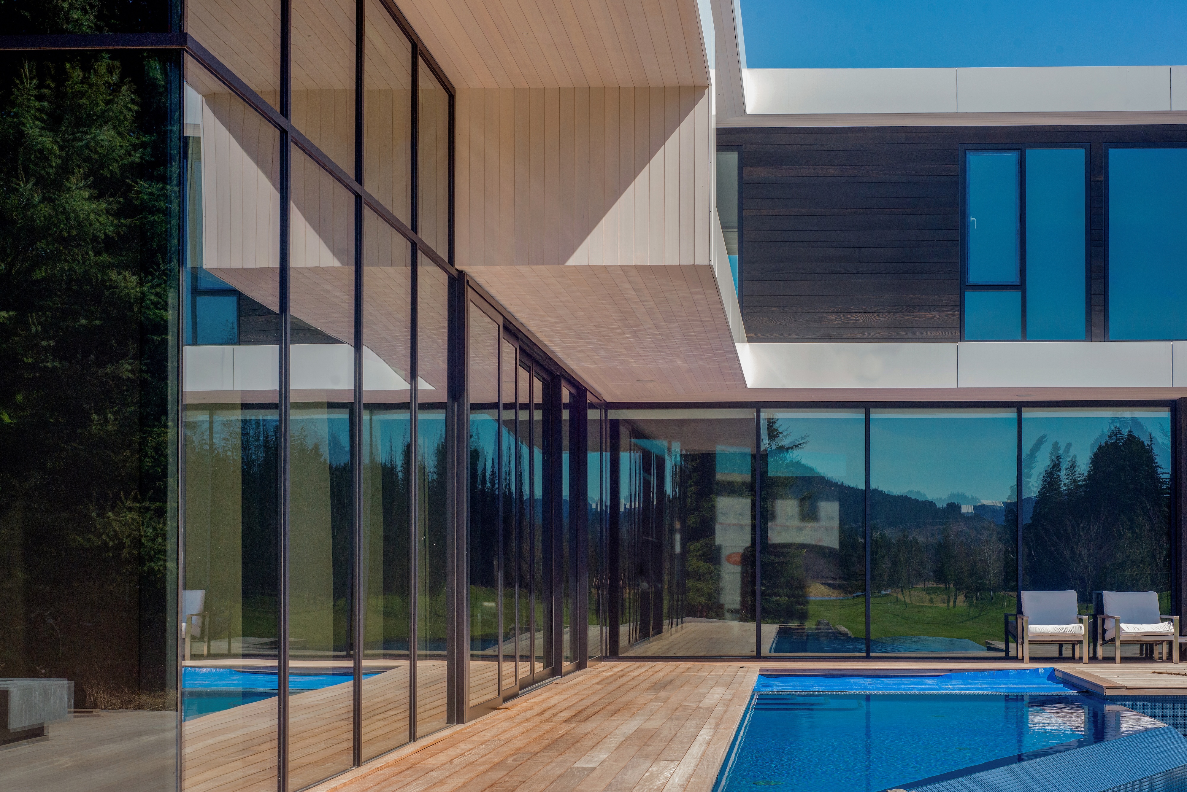
Striking geometry meets alpine light. At the Cypress Residence, floor-to-ceiling glazing based on the RAICO THERM+ A-I and FRAME+ systems frames the mountains and forests of Whistler with precise clarity. The mullion-transom façade extends the living spaces out into the landscape, transforming every moment into a panoramic experience. This residential architecture is defined by transparency, performance and the striking interplay of mountain light.