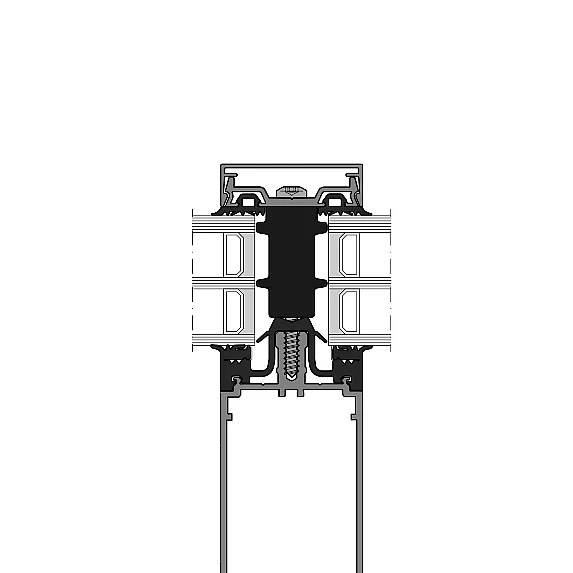
- System width
- 50 / 56 mm
- Rectangular profile depth
- 25 – 200 mm
- Expansion profile depth
- 75 – 200 mm
- T-profile depth
- 50 – 200 mm
| Location / City | Rose Prairie, Canada |
|---|---|
| Year of Construction / Completion | 2020 |
| Construction Type | New Construction |
| Architect / Architectural Firm | Iredale Architecture |
| Contractor | Blackcomb Facade Technology |
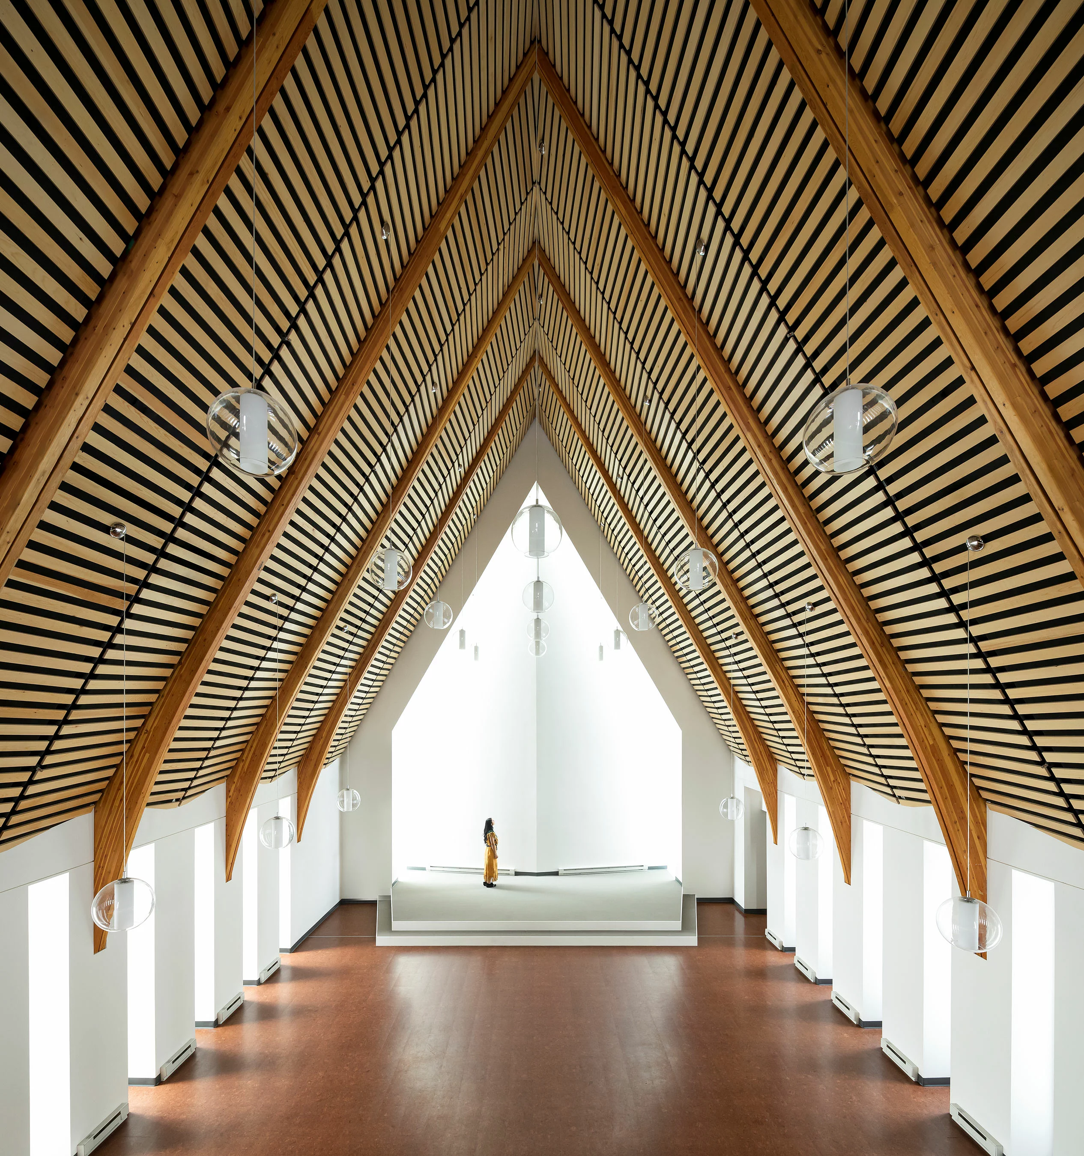
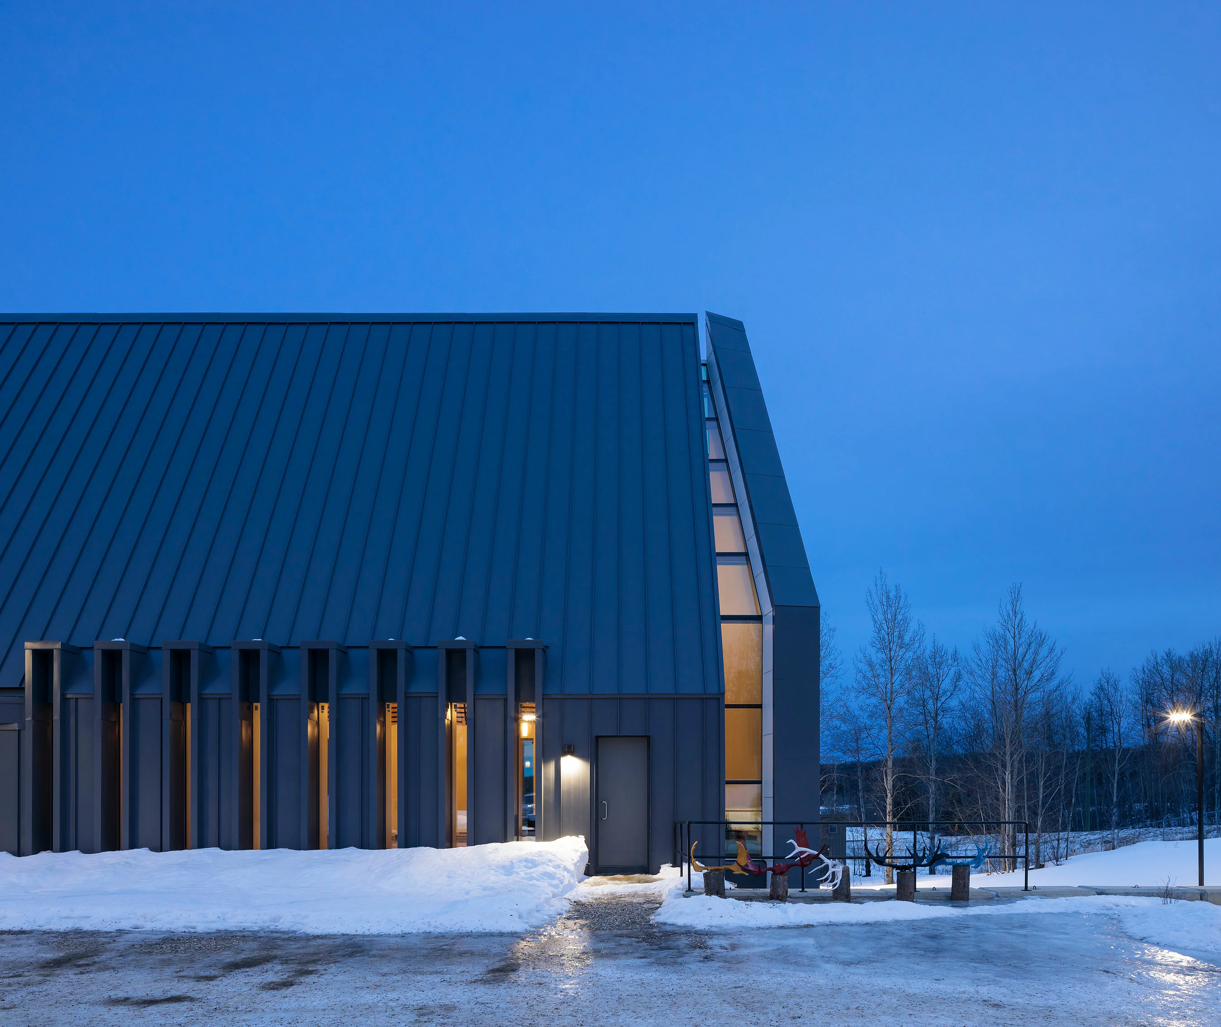
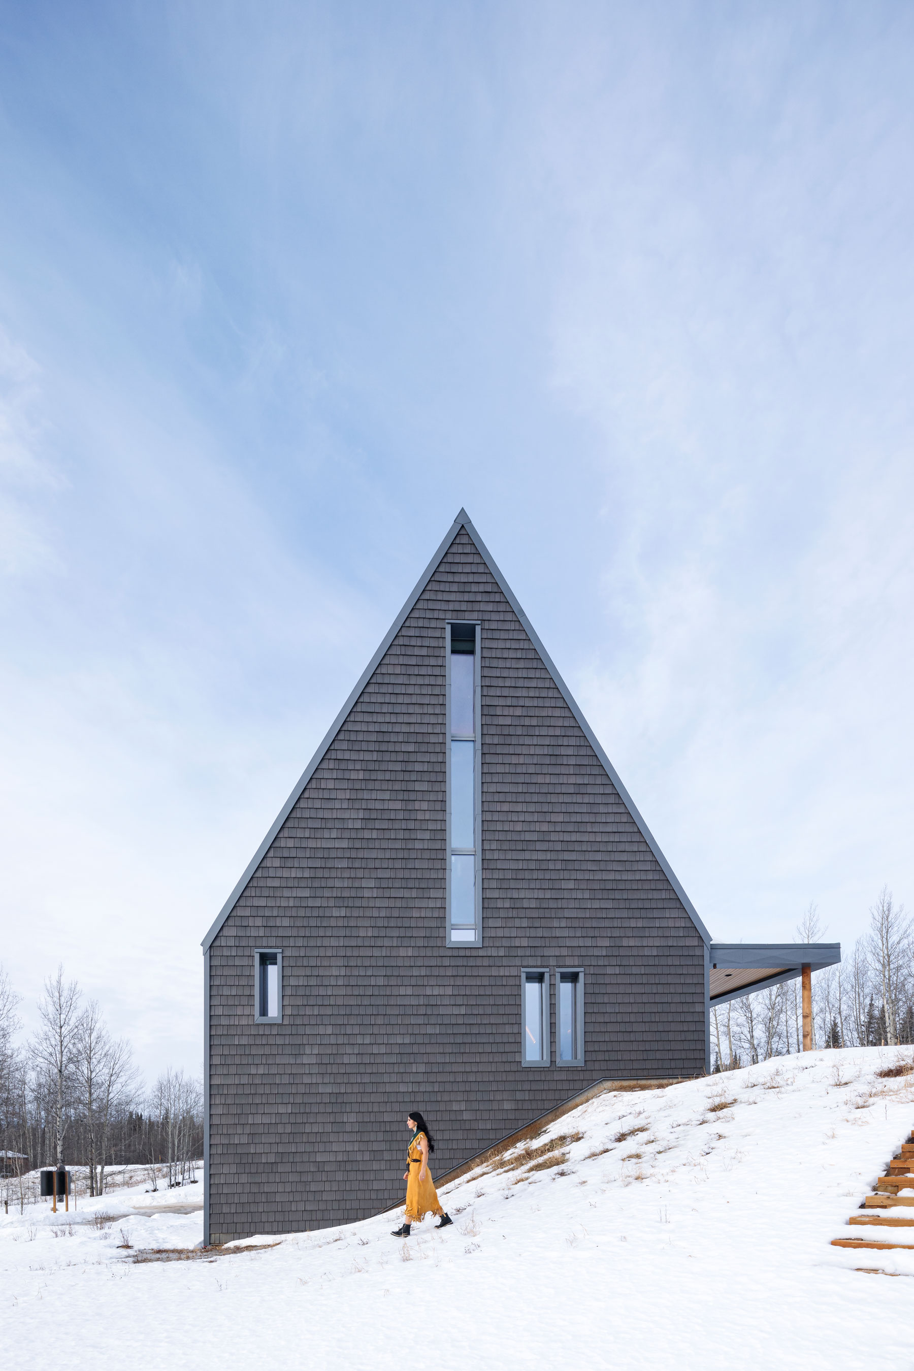
The Doig River Cultural Centre, nestled into the hillside in a grove of birch and aspen trees, is the first Passive House certified community building on First Nations land. It uses glulam arches and prefabricated panels to create a compact, energy-efficient structure that minimises environmental impact, and features an extensive RAICO timber curtain wall and large south-facing roof to maximise solar heat gain, while providing a welcoming, accessible space that fosters intergenerational interaction and community cohesion.