
- System width
- 50 / 56 / 76 / 96 mm
- For steel profiles from
- 50 mm width
- Steel profiles in T shape
- 60 mm width, 60 / 90 / 120 mm depth
- Infill thickness
- 4 – 64 mm
| Location / City | Dubai, الإمارات العربيّة المتّحدة |
|---|---|
| Year of Construction / Completion | 2016 |
| Construction Type | New Construction |
| Architect / Architectural Firm | Atkins Middle East, Dubai/VAE |
| Contractor | Al Ghurair Construction |
| Client | Mirage Leisure Development/VAE |
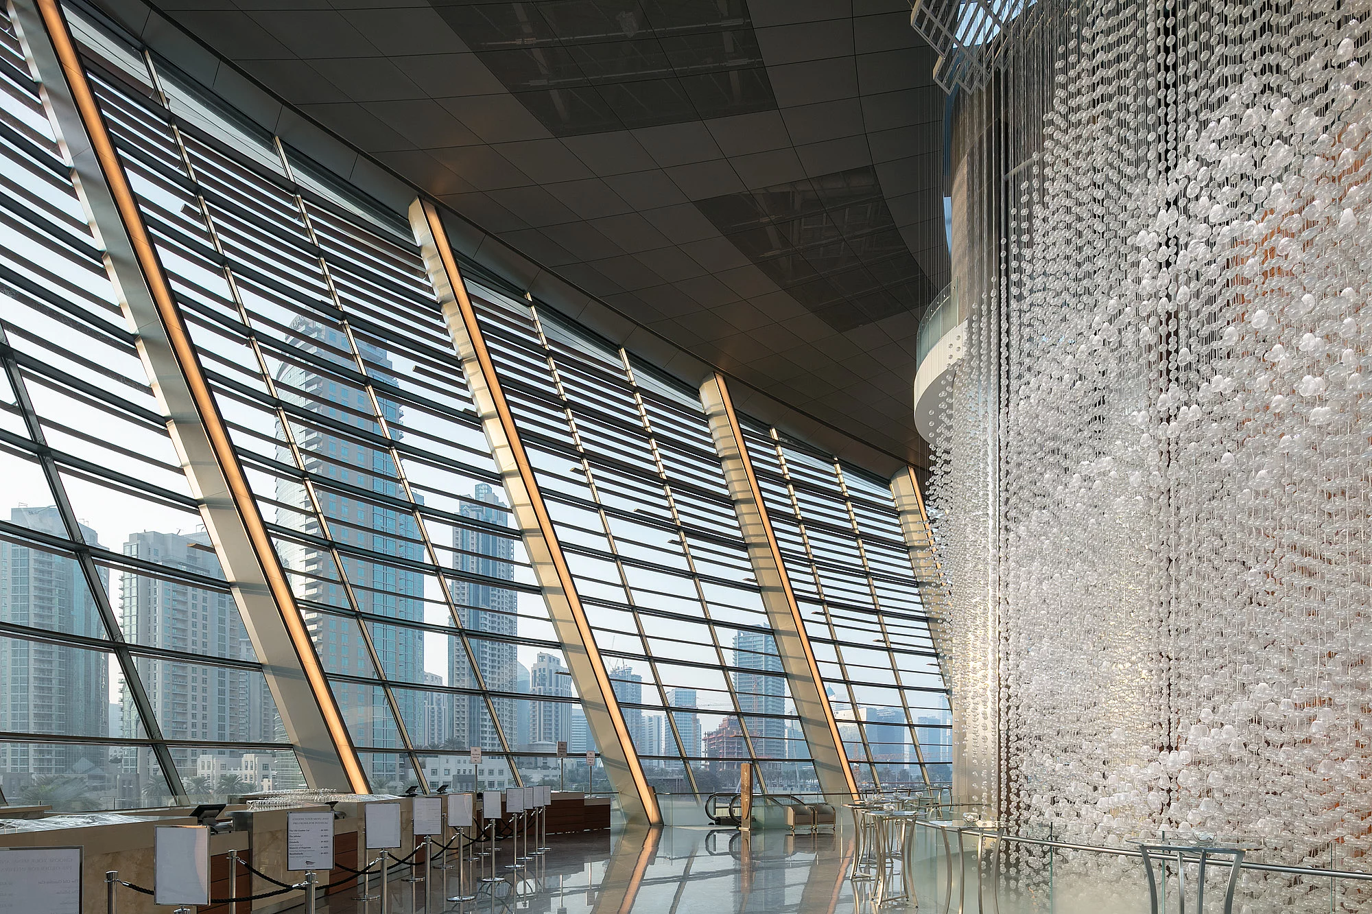
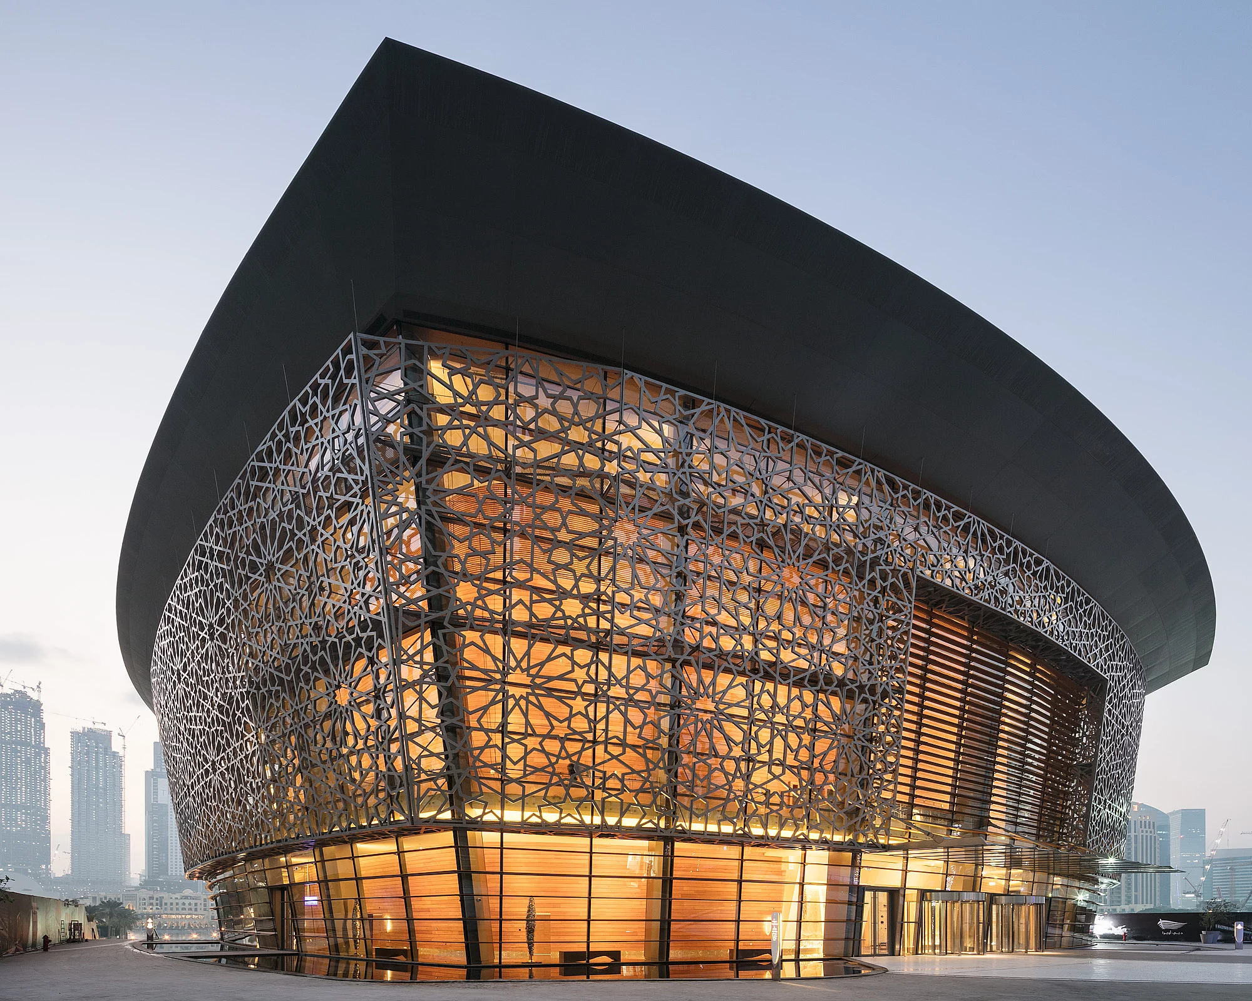
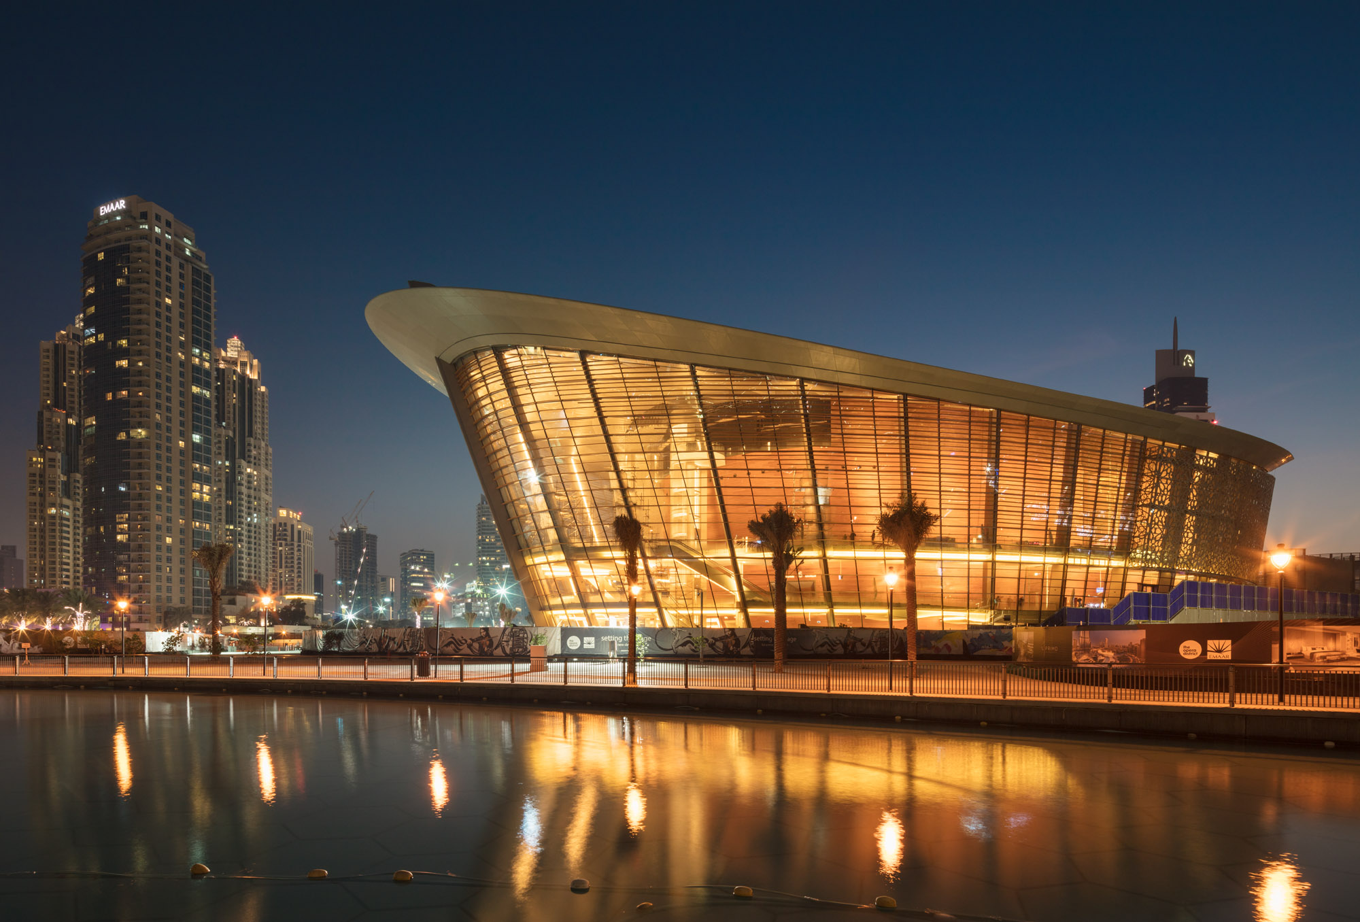
Curtain up for Western culture in the Middle East. The ‘Dubai Opera House’ adds another landmark building to the desert nation’s architectural heritage. Thanks to three different modes, the multi-format theatre can be converted in no time at all from a theatre space to a concert hall to a performance area – and vice versa.
