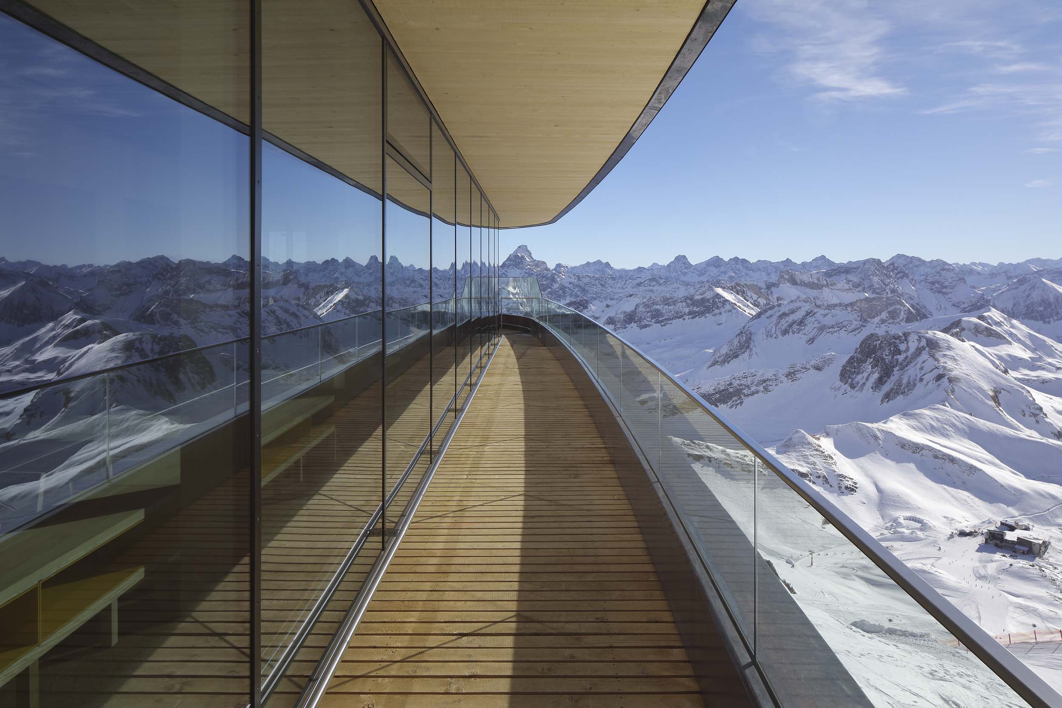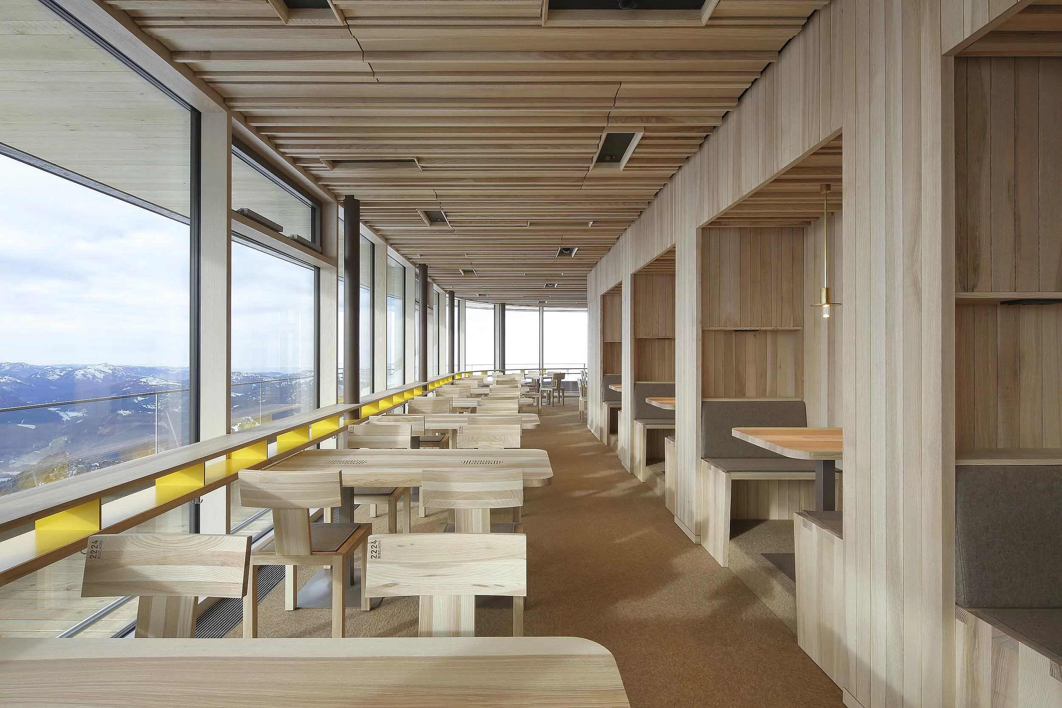
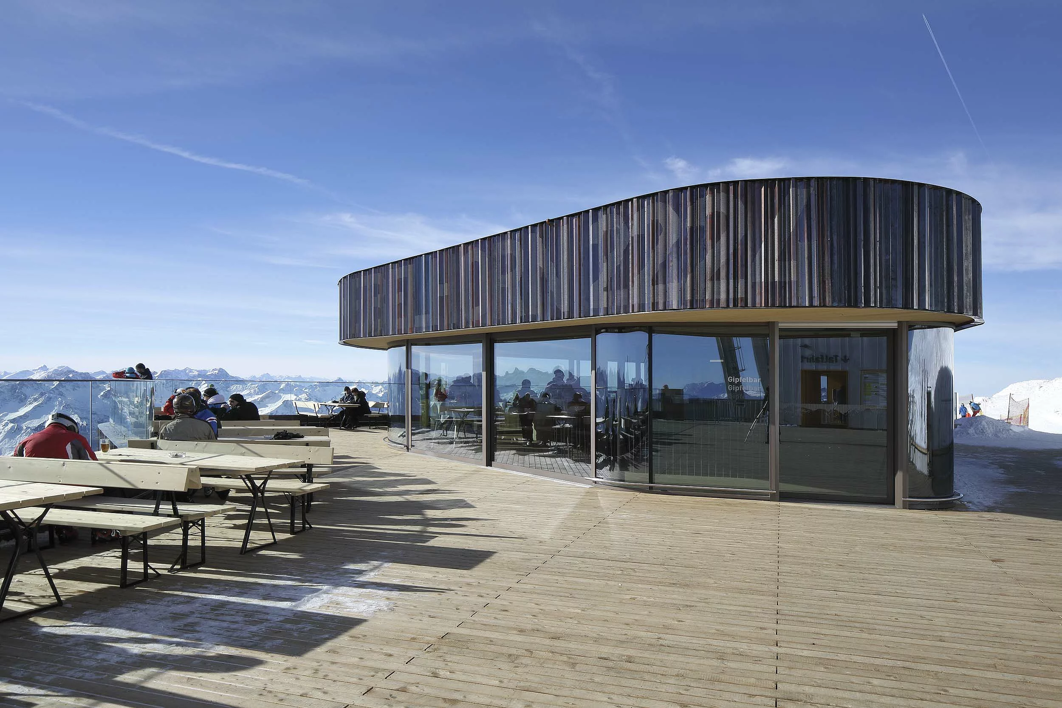
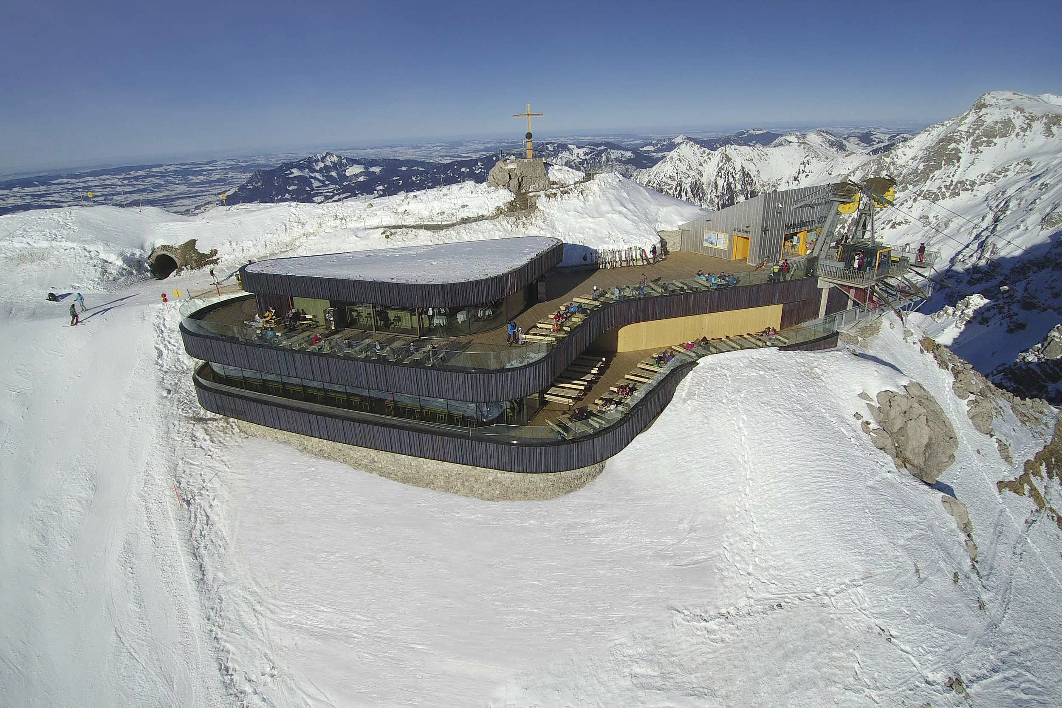
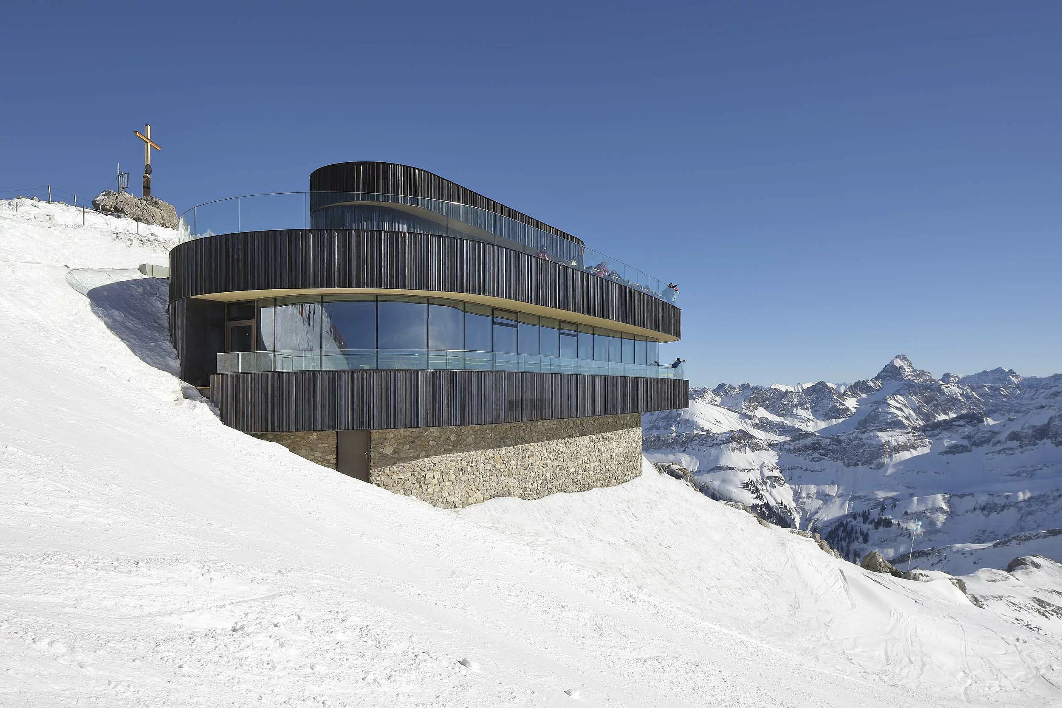
Photos: Norman RADON Photography

Gipfelrestaurant Nebelhorn

Location / City Oberstdorf, Deutschland
Year of Construction / Completion 2016
Construction Type New Construction
Architect / Architectural Firm Hermann Kaufmann ZT GmbH
Client Nebelhornbahn AG

Reference

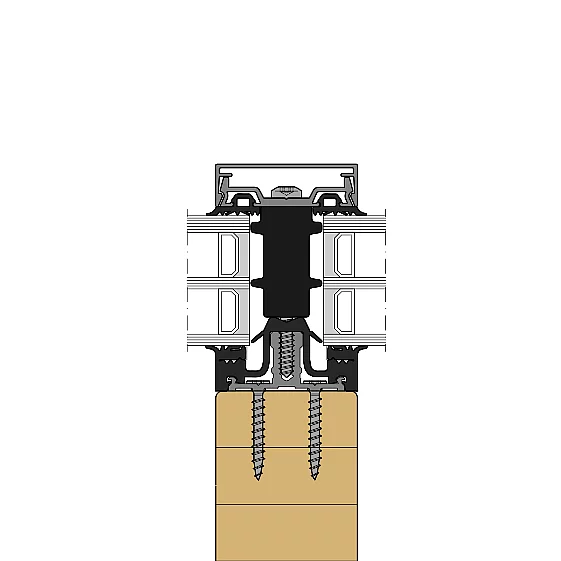
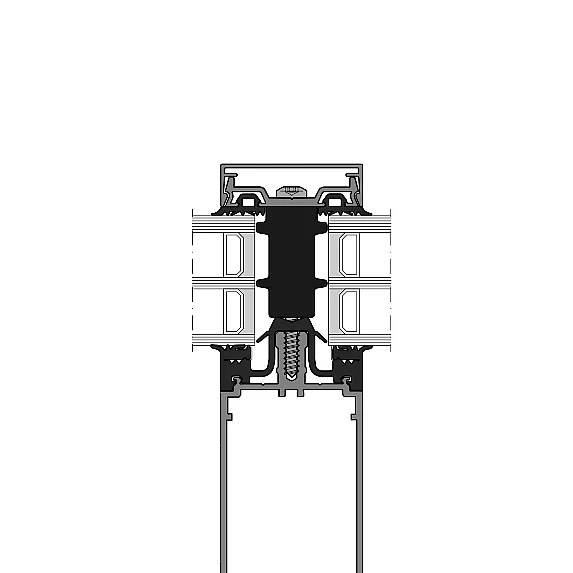
THERM+ A-I – Aluminium façade
System width
50 / 56 mm
Rectangular profile depth
25 – 250 mm
Expansion profile depth
75 – 200 mm
T-profile depth
50 – 200 mm
Go to product

THERM+ A-I – Aluminium façade

THERM+ H-I – Timber façade
System width
50 / 56 / 76 / 96 mm
For timber profiles from
50 mm width
Infill thickness
4 – 64 mm
Glass weight
up to 600 kg
Go to product

THERM+ H-I – Timber façade

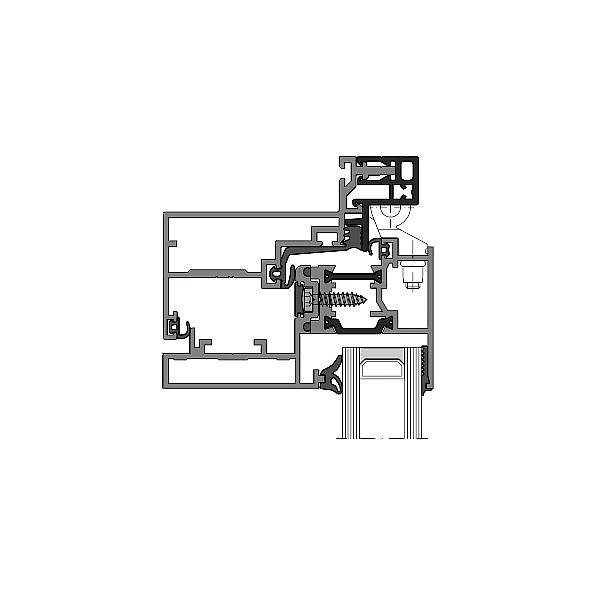
WING+ 50 A – Tilt-and-turn
Max. width
2,700 mm
Max. height
2,500 mm
Max. sash weight
150 kg (60 kg side hung)
Opening angle
60°
Go to product

WING+ 50 A – Tilt-and-turn

Back to overview

Your RAICO expert for windows | doors | facades 

Do you have any questions?

Our experts will be happy to advise you!