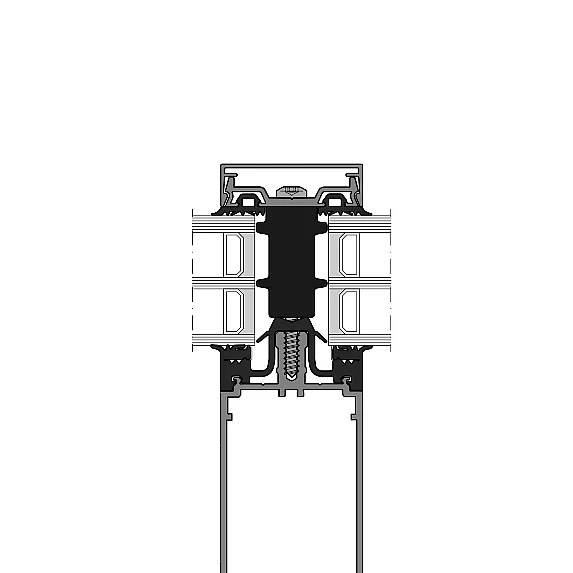
- System width
- 50 / 56 mm
- Rectangular profile depth
- 25 – 250 mm
- Expansion profile depth
- 75 – 200 mm
- T-profile depth
- 50 – 200 mm
| Location / City | Vancouver, Canada |
|---|---|
| Year of Construction / Completion | 2019 |
| Construction Type | New Construction |
| Architect / Architectural Firm | Perkins & Will |
| Contractor | Blackcomb Facade Technology |
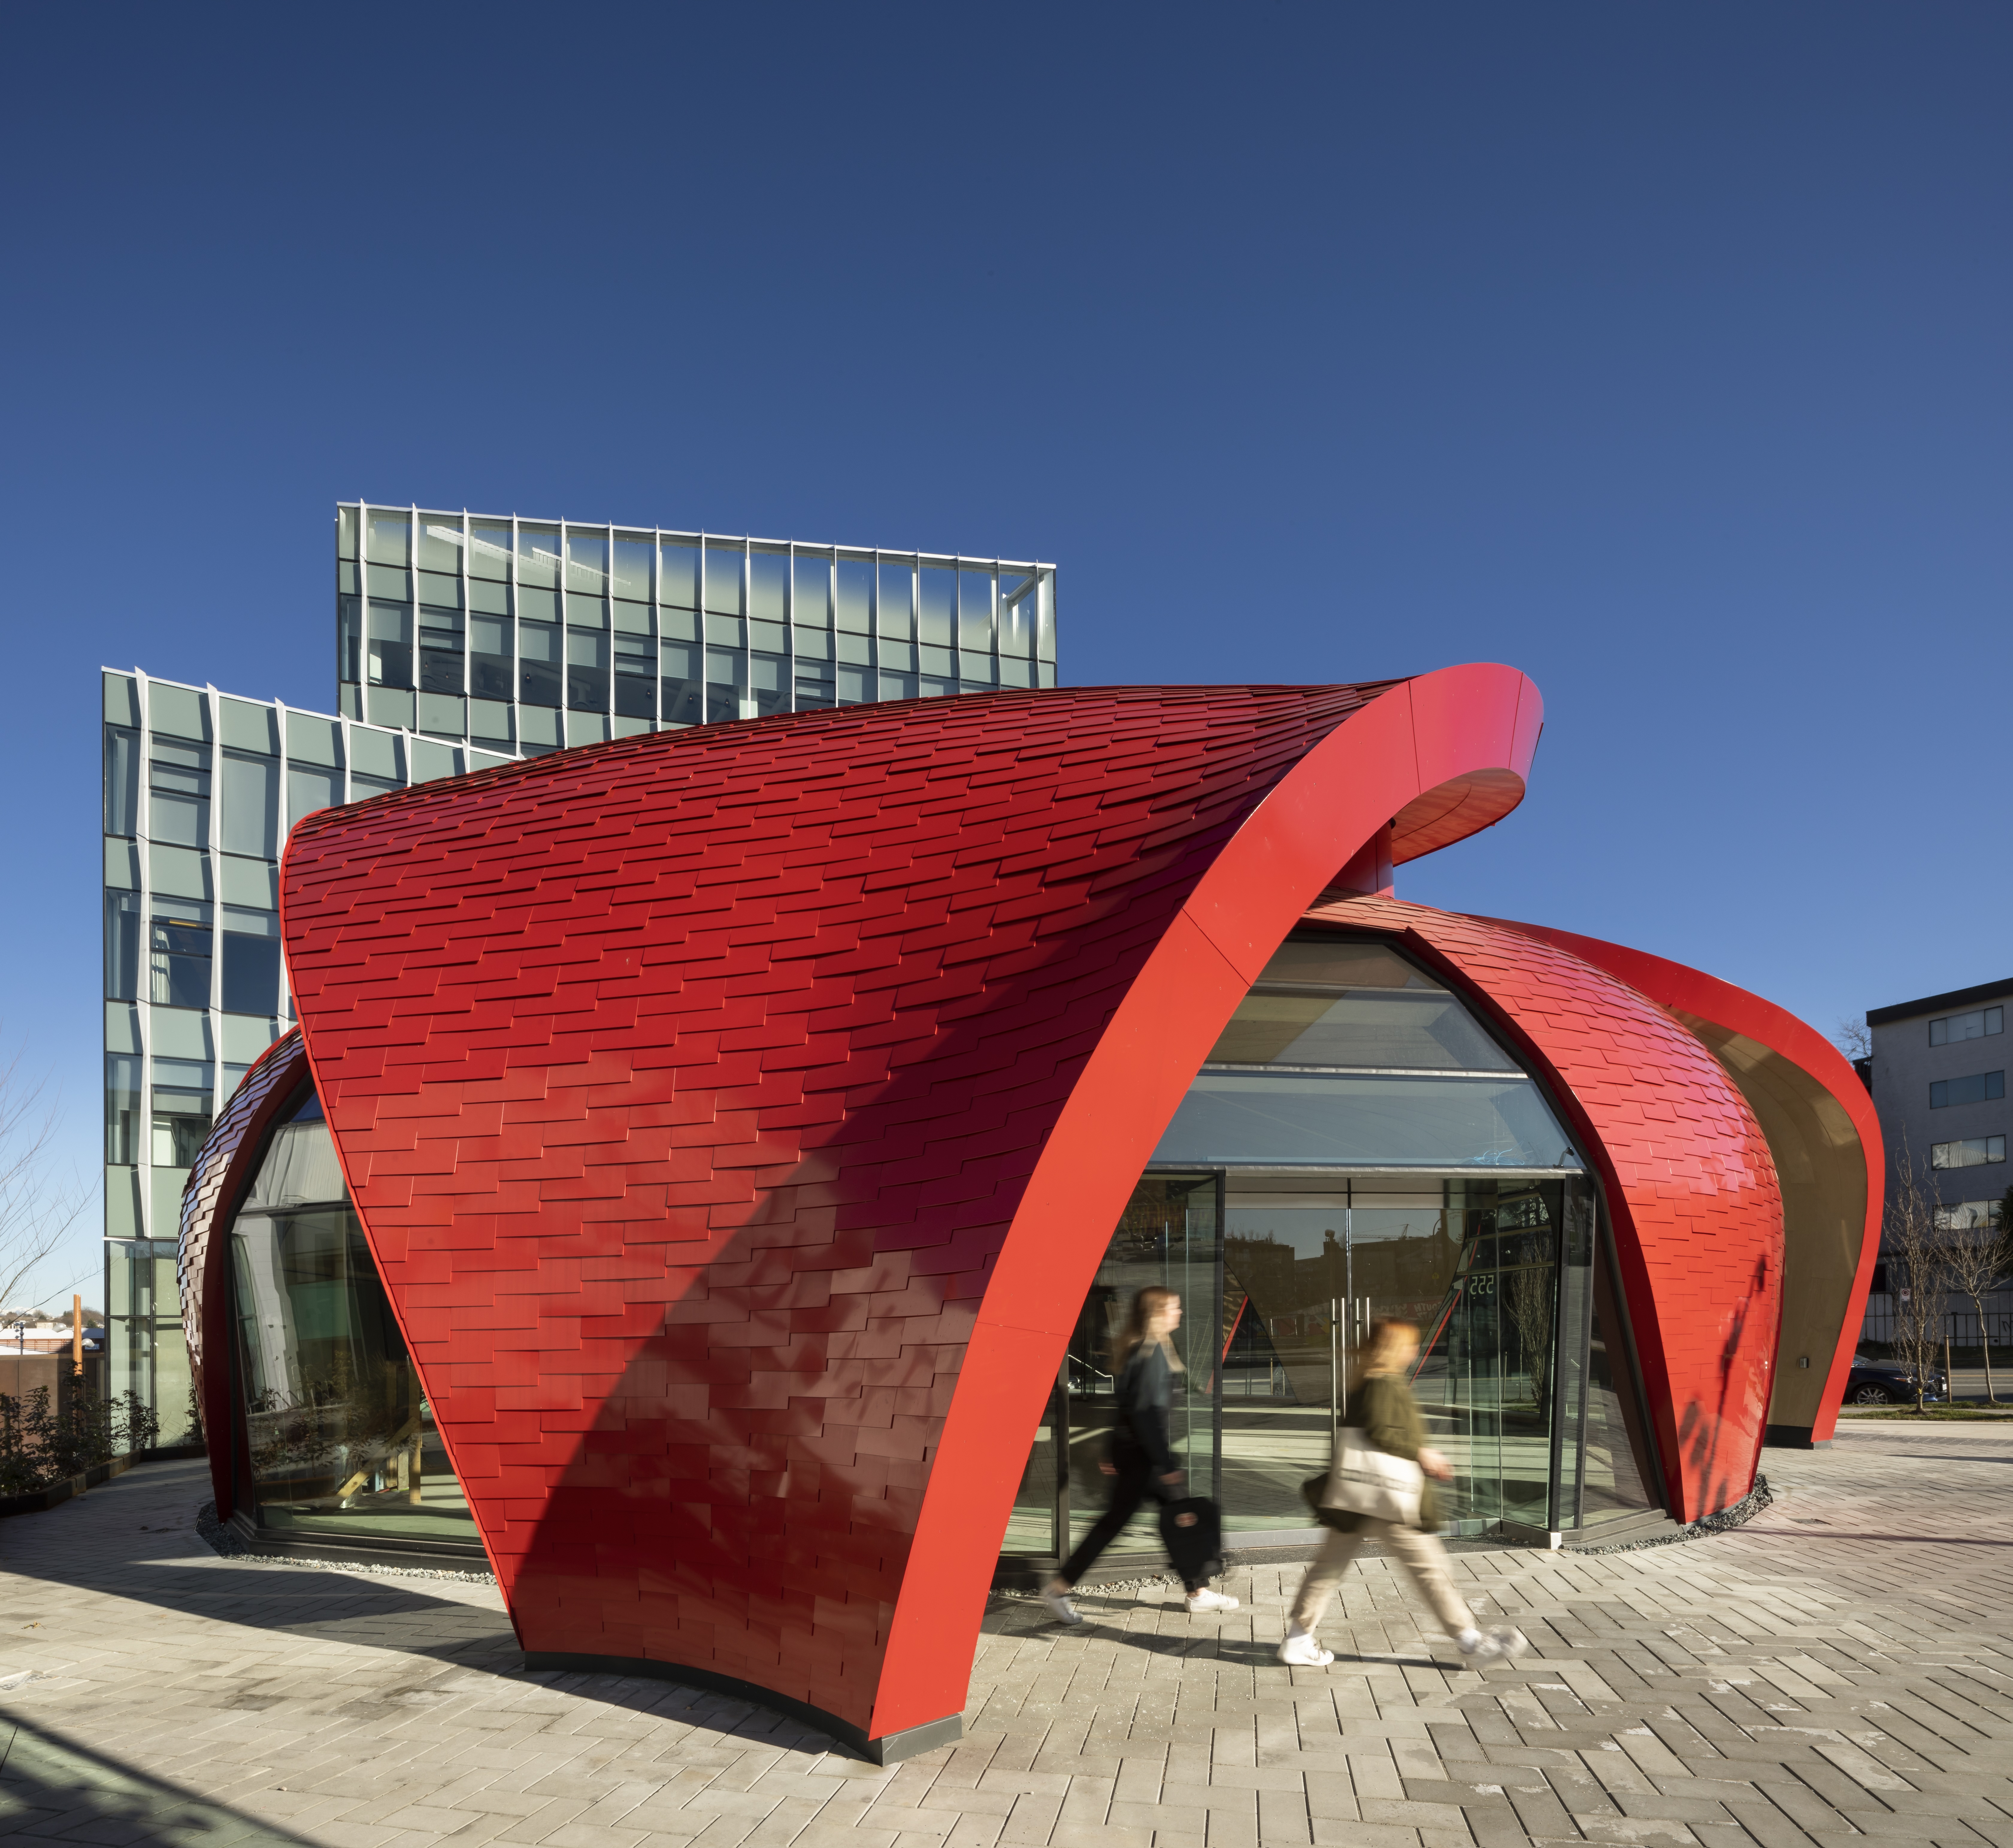
Nestled between Emily Carr University and the PCI Technology Centre, the GNW Pavilion blossoms like an inverted lotus flower, offering a vibrant haven for exchange and creativity. At the heart of this flower-like structure are five uniquely shaped glass panels, manufactured by RAICO. They blend with wood and steel to create a space where light dances amongst the curved lines – a fusion of art and architecture that invites both reflection and communication.
