
- System width
- 50 / 56 / 76 / 96 mm
- For steel profiles from
- 50 mm width
- Steel profiles in T shape
- 60 mm width, 60 / 90 / 120 mm depth
- Infill thickness
- 4 – 64 mm
| Location / City | Düsseldorf, Deutschland |
|---|---|
| Year of Construction / Completion | 2020 |
| Construction Type | New Construction |
| Architect / Architectural Firm | ingenhoven associates GmbH |
| Contractor | FRENER & REIFER GmbH |
| Client | CENTRUM Development GmbH |
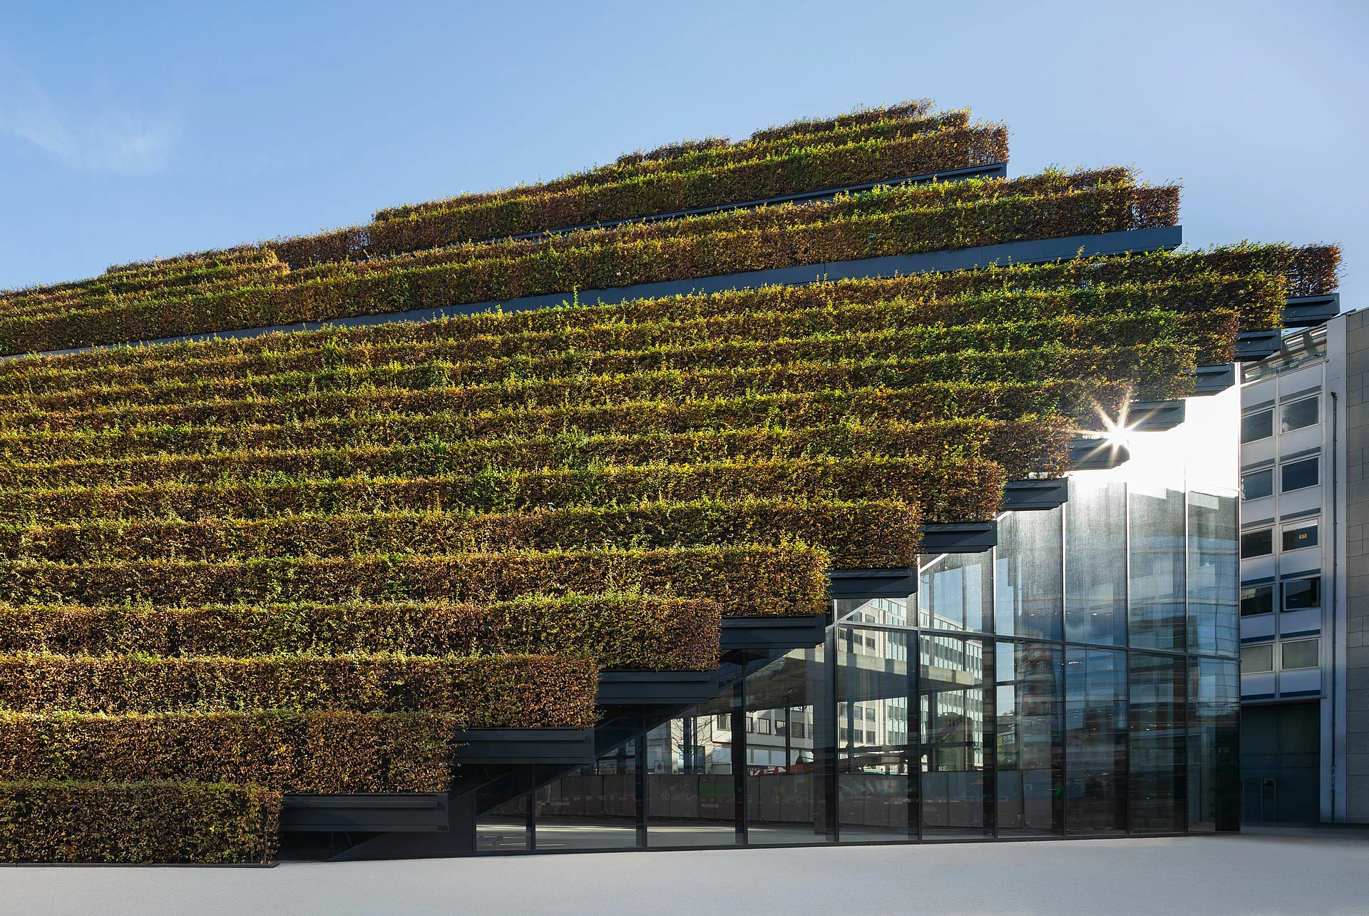
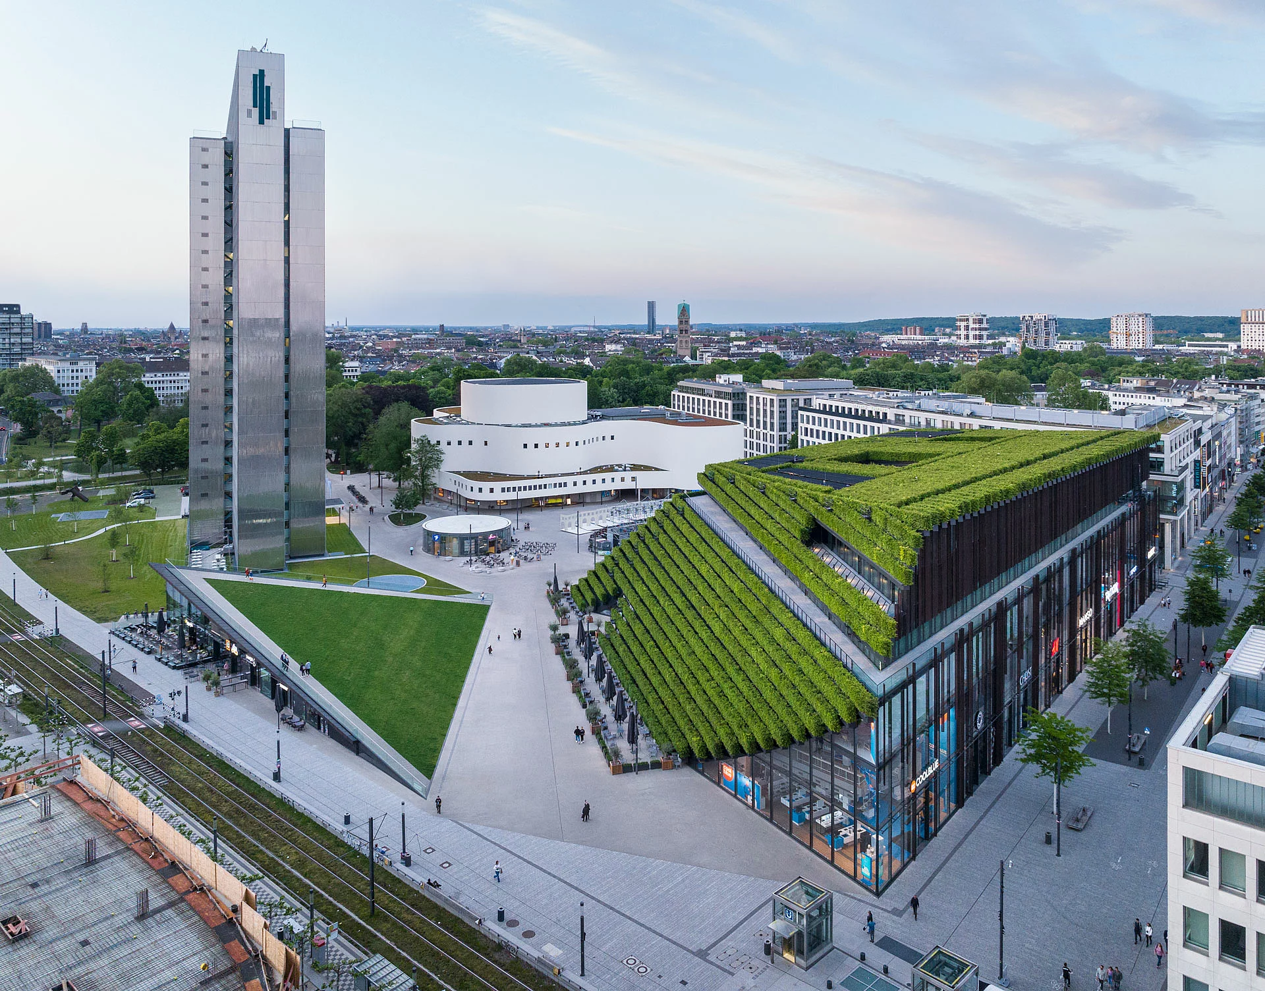
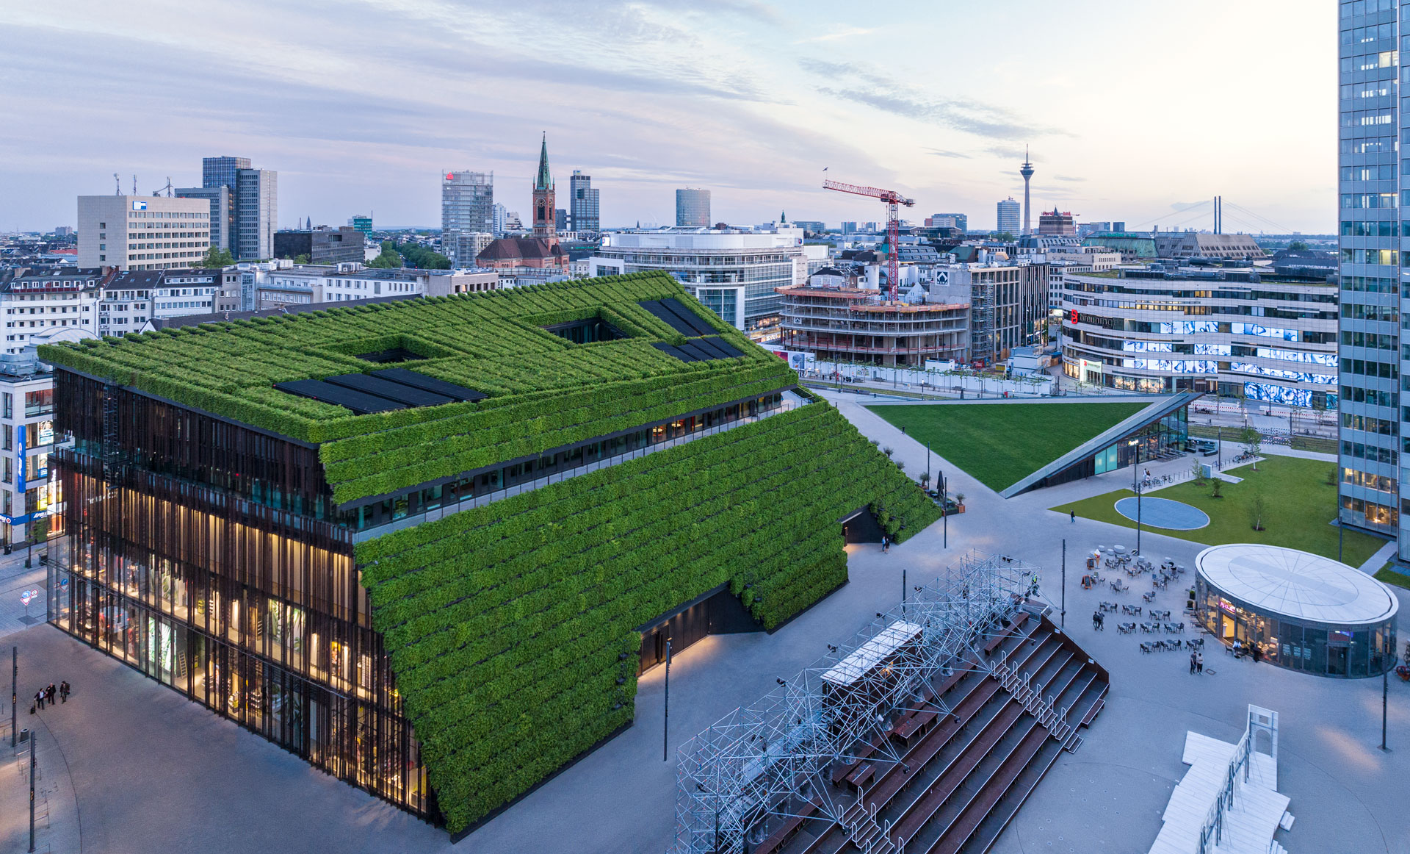
Düsseldorf is home to the Kö-Bogen II, currently the largest green façade in Europe. Opened in 2020, the building complex is designed as a model urban development project for climate-adapted construction. Over 30,000 hornbeams cover large sections of the exterior surfaces. The complex offers around 42,000 square metres of usable floor space for retail, catering, offices and communal areas; beneath this lies an underground car park. The 27-metre-high and 120-metre-long south façade of the main building is fully glazed, as are the two triangular façades of the annexe. The sides facing Gustav-Gründgens-Platz, on the other hand, are almost entirely covered in vegetation. According to a study, the ecological impact of the greenery is roughly equivalent to that of 80 mature deciduous trees, particularly in terms of oxygen production and particulate matter absorption.