- System width
- 50 / 56 / 76 / 96 mm
- For steel profiles from
- 50 mm width
- Steel profiles in T shape
- 60 mm width, 60 / 90 / 120 mm depth
- Infill thickness
- 4 – 64 mm
| Location / City | Kennett Square, PA, United States |
|---|---|
| Year of Construction / Completion | 2025 |
| Construction Type | Extension |
| Architect / Architectural Firm | Weiss / Manfredi |
| Contractor | Roschmann |
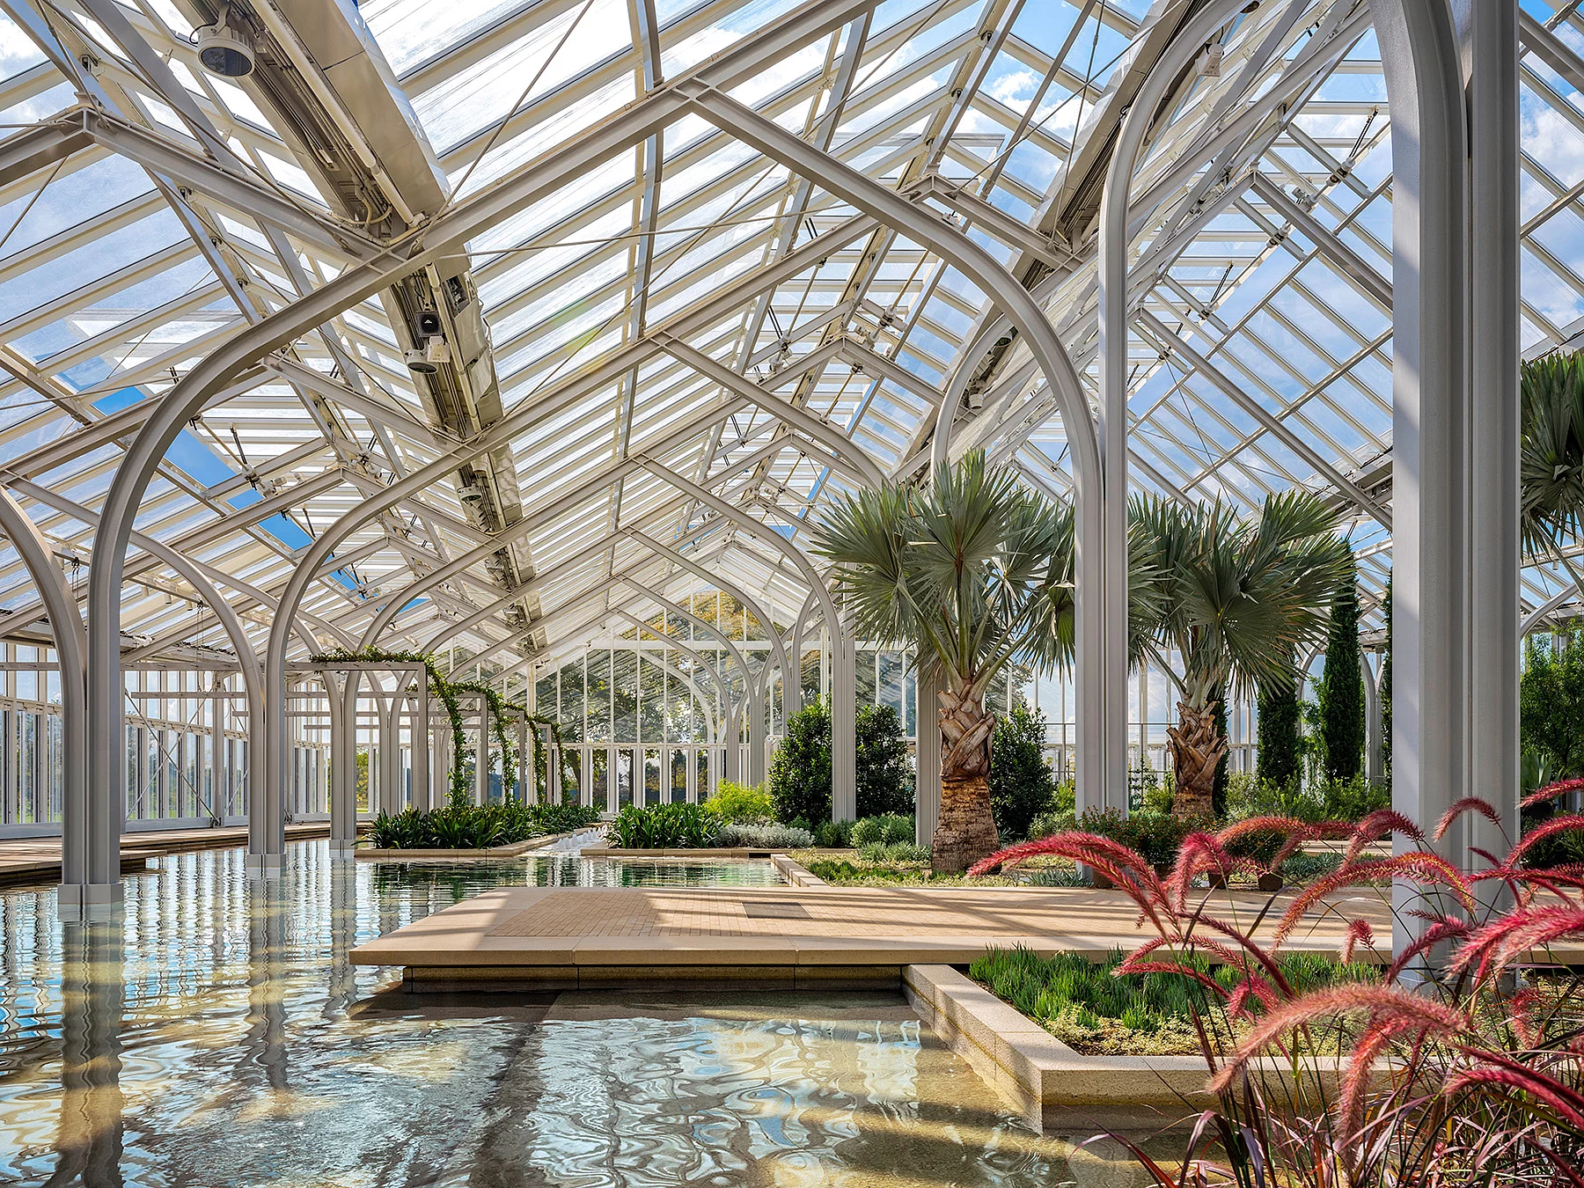
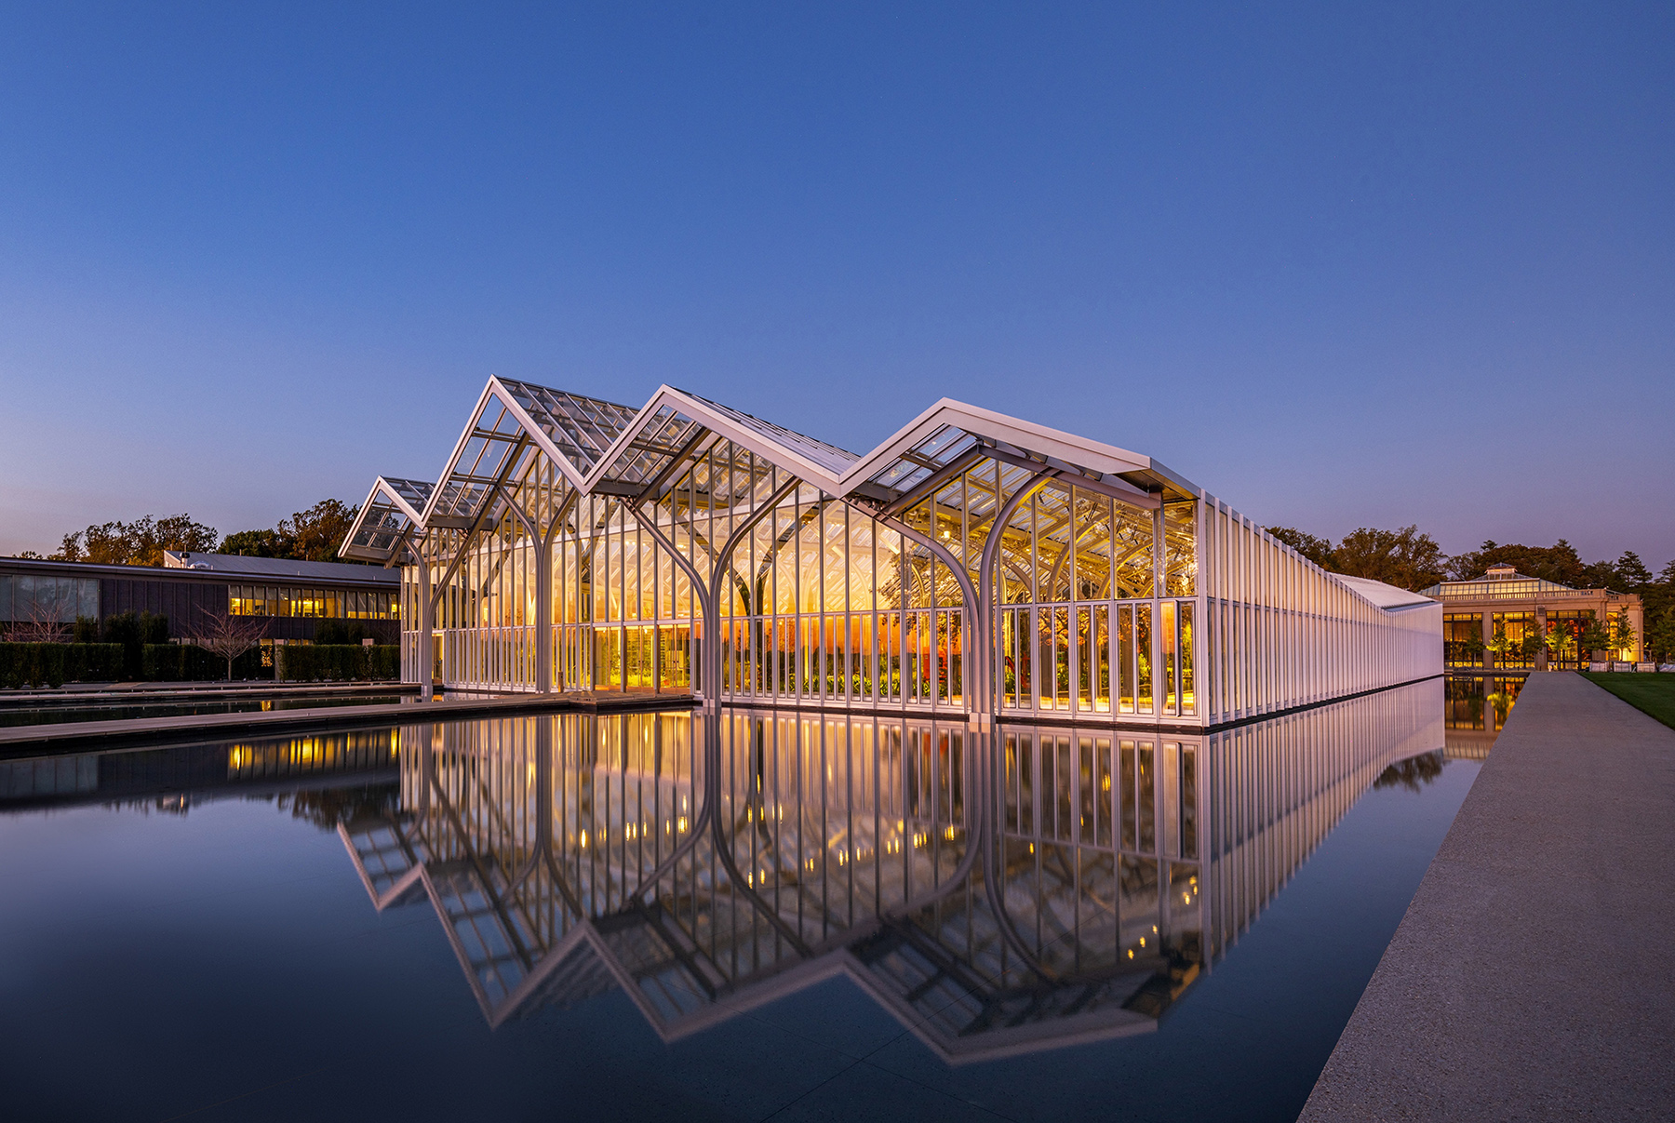
A widely cantilevered glass roof hovers over the new West Conservatory at Longwood Gardens, sheltering over 3,000 square metres of lush botanical landscapes. Nearly 2,000 bespoke glass panes – some of which are programmed to open and close depending on weather conditions – form a dynamic building envelope that seems to breathe in unison with the landscape. At the heart of the structure lies the RAICO THERM+ S-I steel mullion-transom system, which was developed to support the roof’s delicate geometry whilst ensuring maximum transparency, lightness and thermal insulation performance. The result is an atmosphere in which the architecture becomes almost invisible – blending seamlessly with the air, light and plant life.