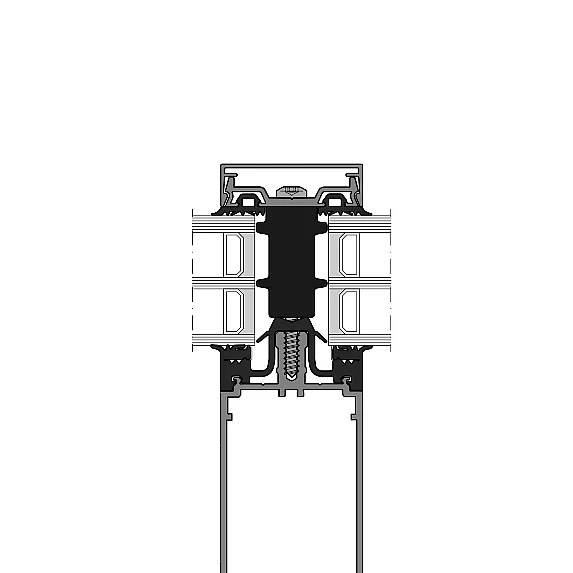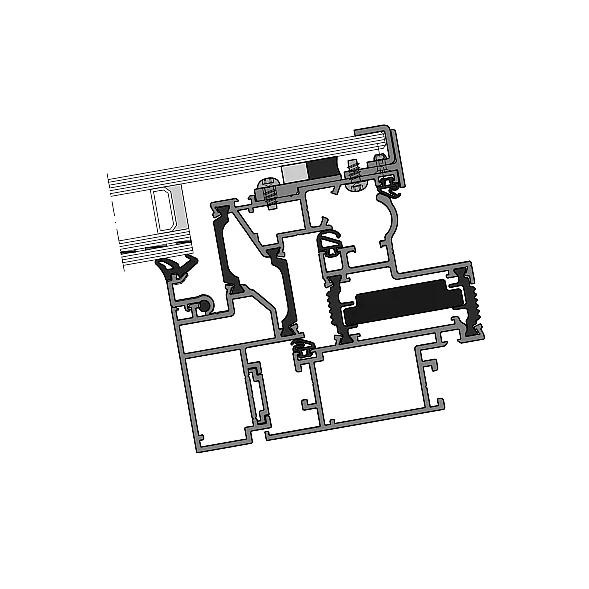
- Uf- value1 Passive house
- ≥ 1,0 W/(m2K)
- Uf- value2
- ≥ 1,4 W/(m2K)
- System depth
- 88 / 100 / 120 mm
- Applications
- Opening element in the glass roof
| Location / City | Budapest, Magyarország |
|---|---|
| Year of Construction / Completion | 2021 |
| Construction Type | New Construction |
| Architect / Architectural Firm | Foster and Partners Riverside Three |
| Contractor | Sheldebouw B.V. |
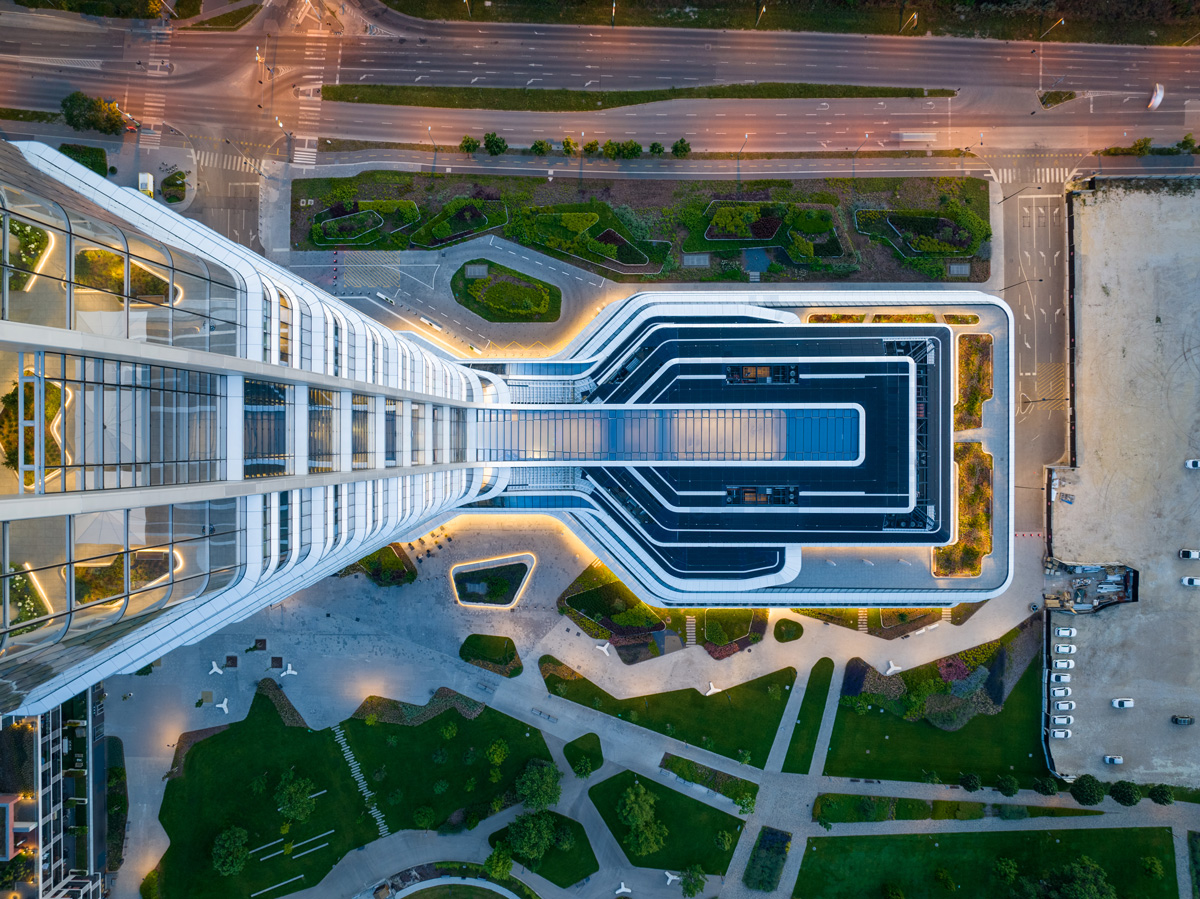
The new MOL Campus in Budapest is not just an office building; it embodies the company’s commitment to sustainability. Spanning 28 storeys and standing 120 metres tall, the campus combines a tower and a podium into a single architectural unit, offering a modern, flexible working environment for around 2,500 employees across 86,000 m². Designed according to the Activity-Based Workplace model, it promotes collaboration, creativity and well-being. Green spaces, stretching from the central entrance area to the SkyDeck terrace, bring work and nature together. State-of-the-art technologies and a holistic sustainable concept make the MOL Campus the first building in Hungary to achieve BREEAM Excellent and LEED Platinum certification.