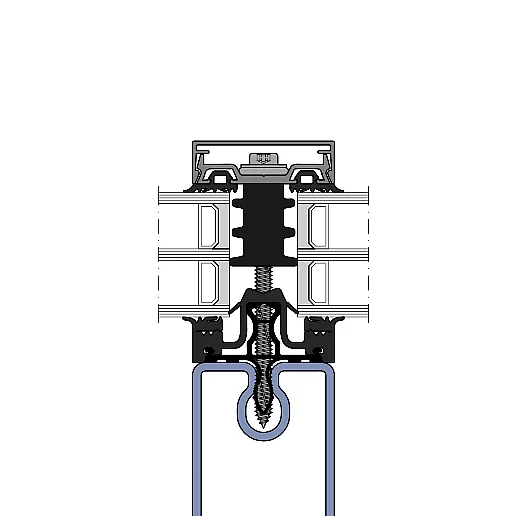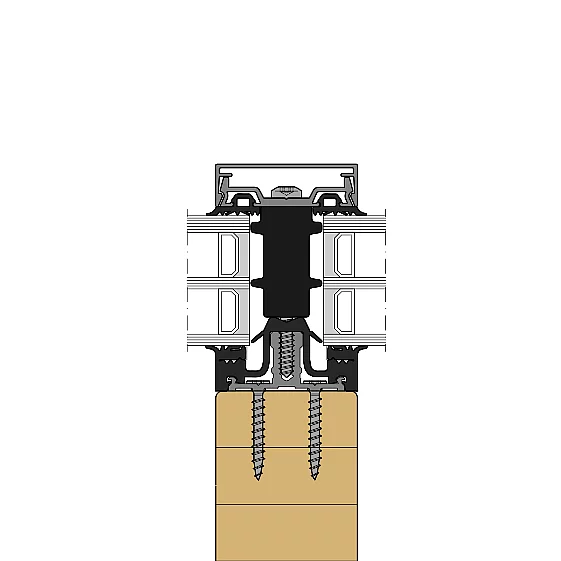
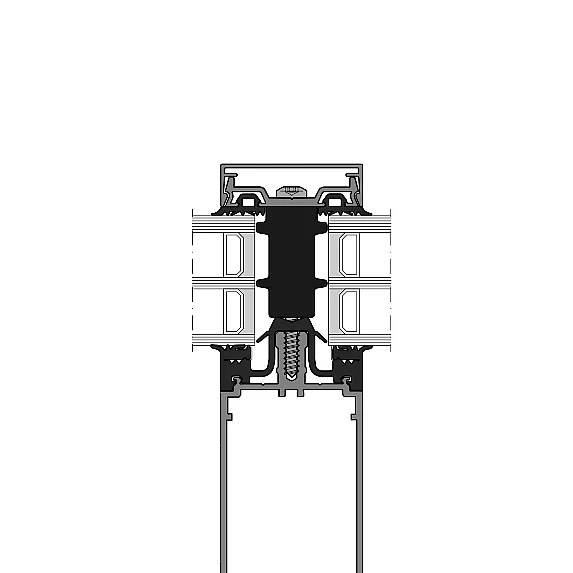
- System width
- 50 / 56 mm
- Rectangular profile depth
- 25 – 250 mm
- Expansion profile depth
- 75 – 200 mm
- T-profile depth
- 50 – 200 mm
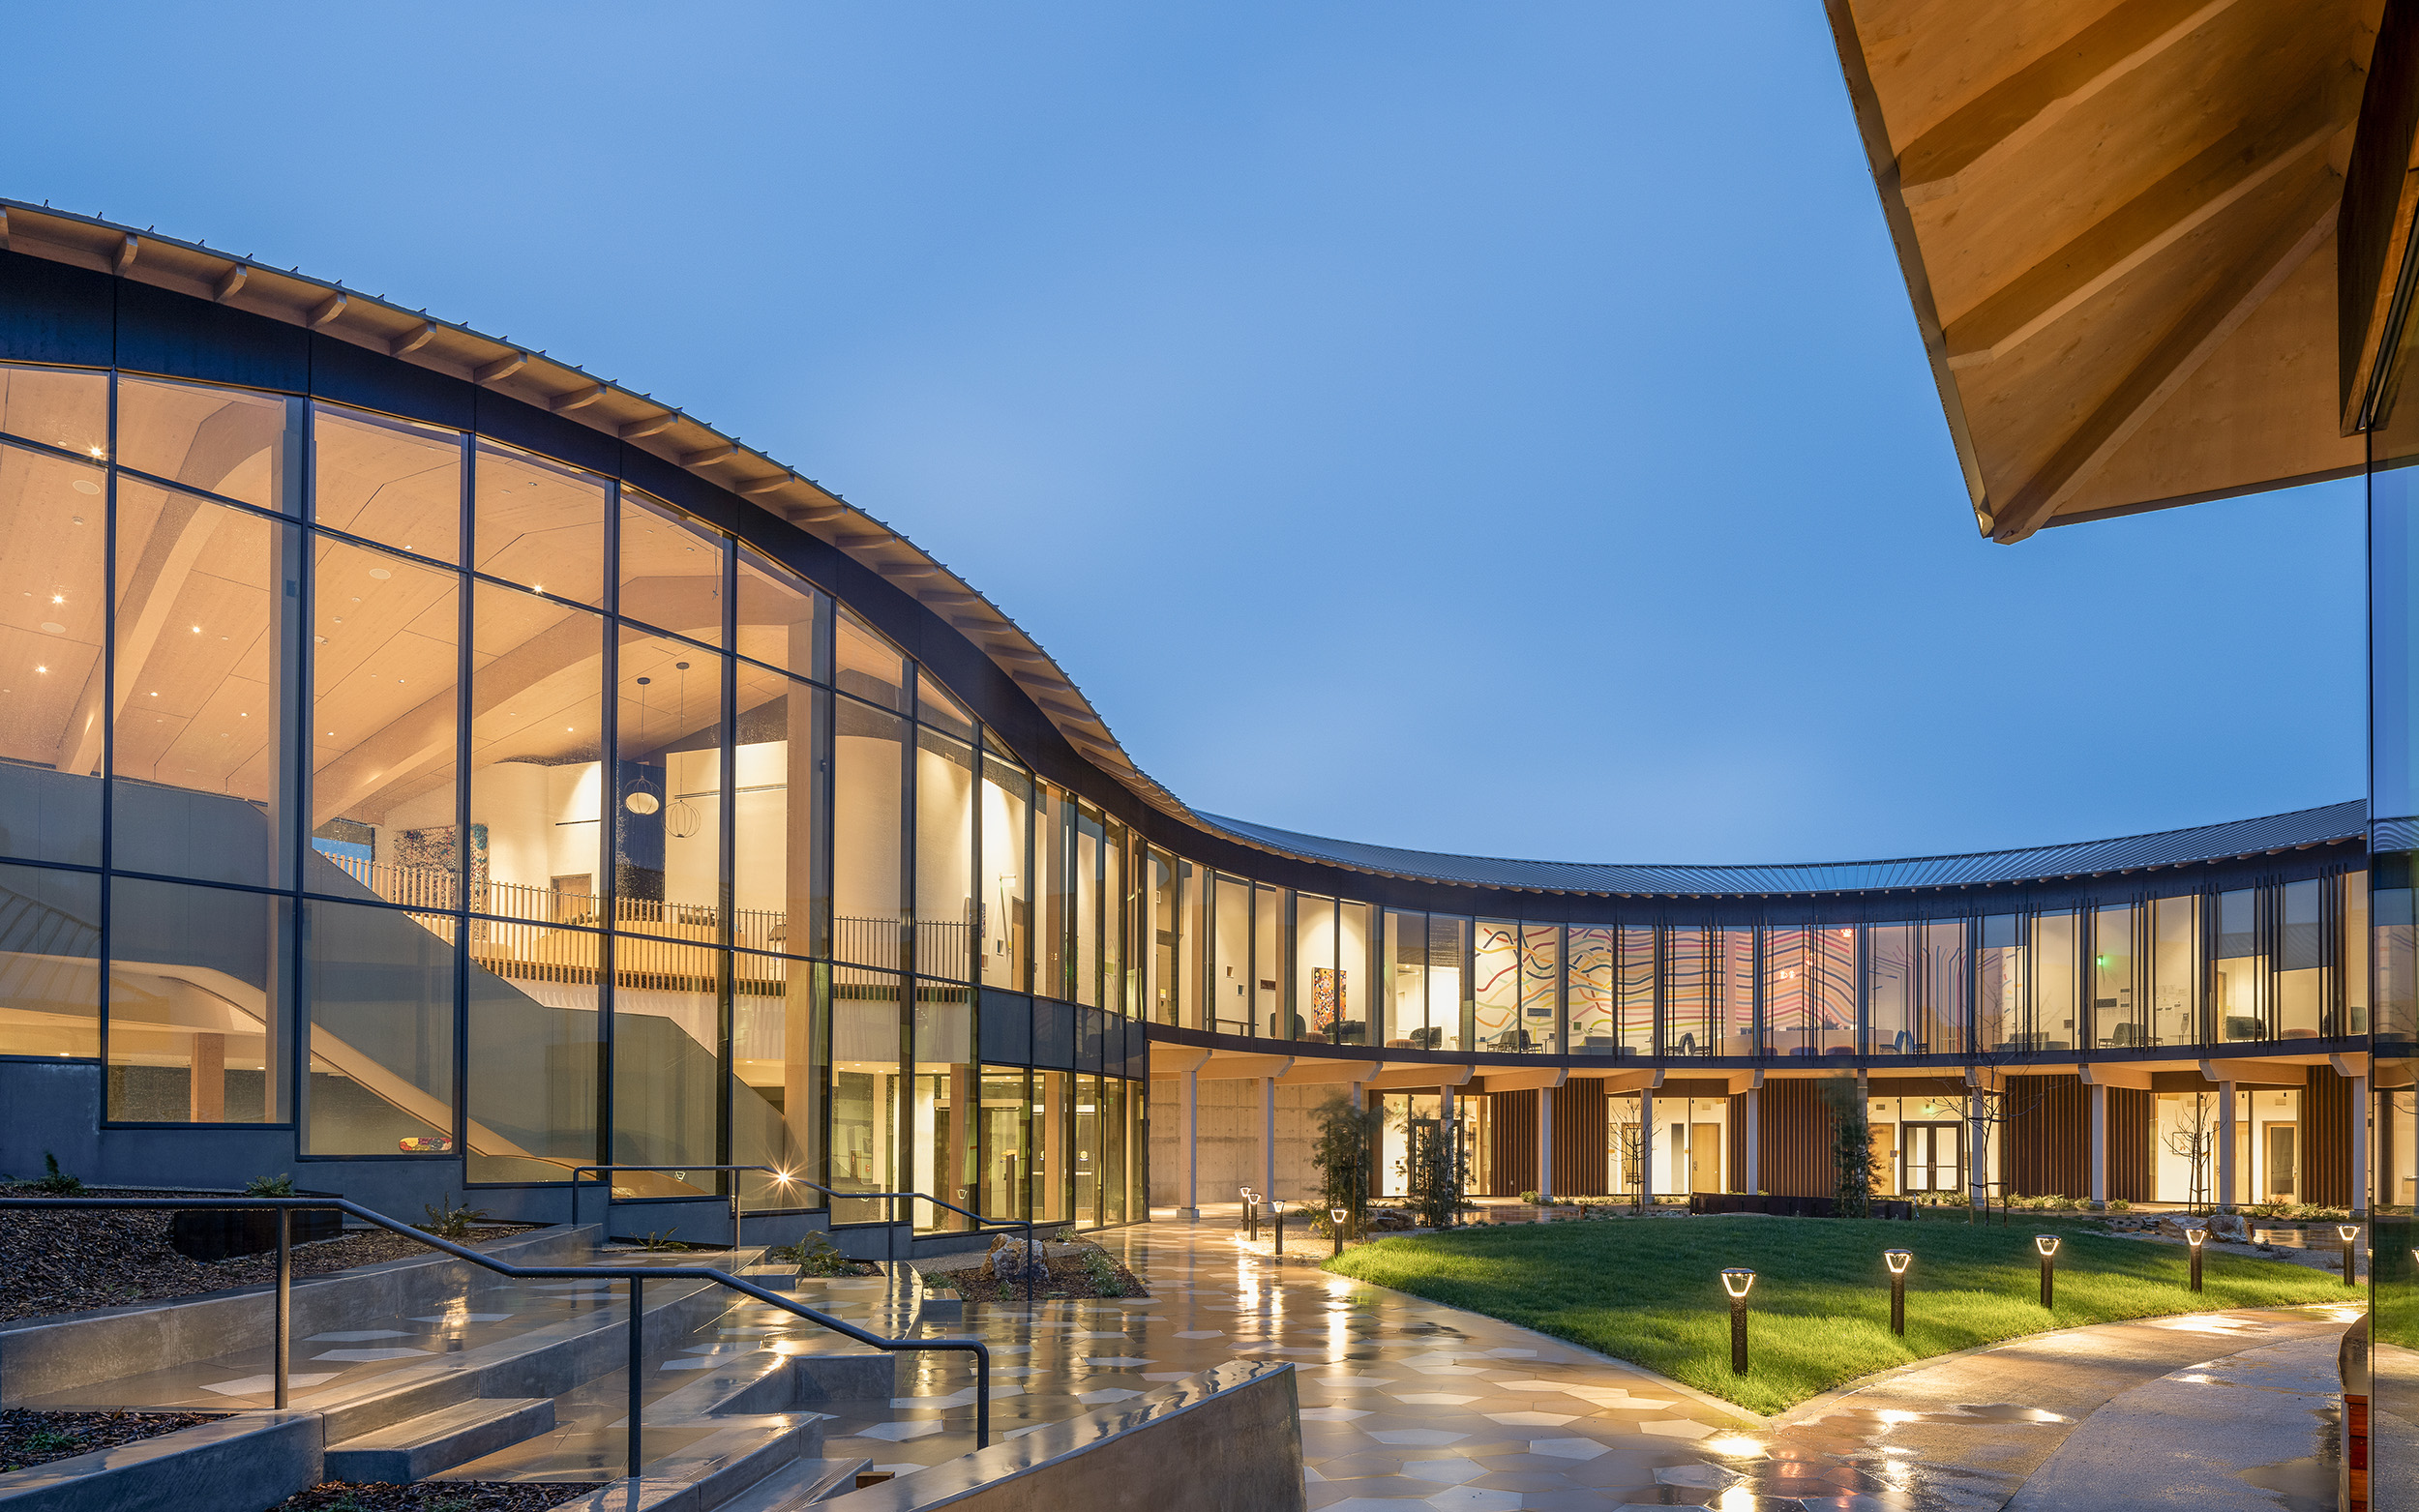
| Location / City | Monterey, United States |
|---|---|
| Year of Construction / Completion | 2023 |
| Construction Type | New Construction |
| Architect / Architectural Firm | NBBJ |
| Contractor | Blackcomb Facade Technology |
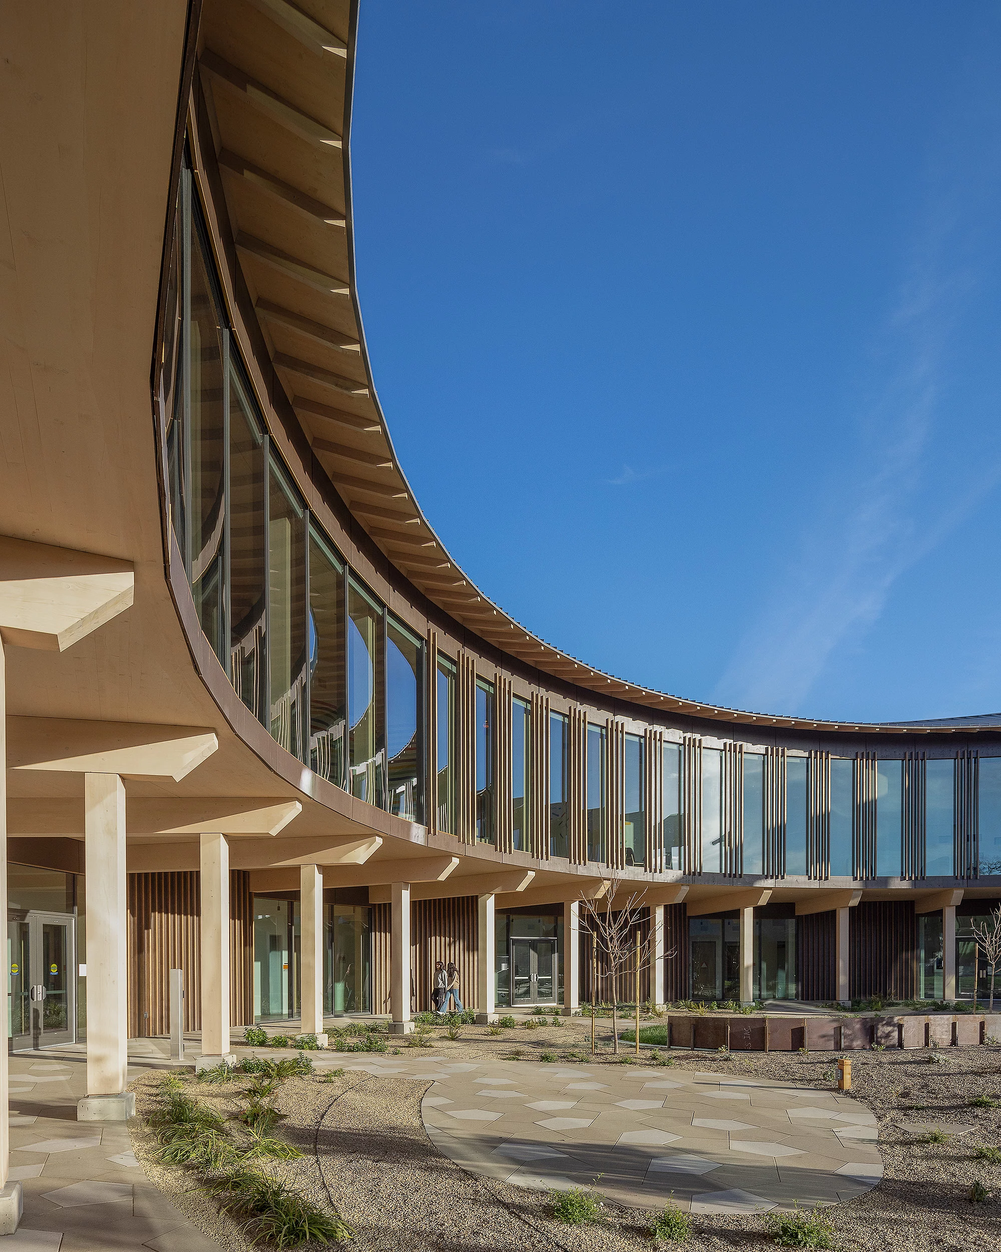
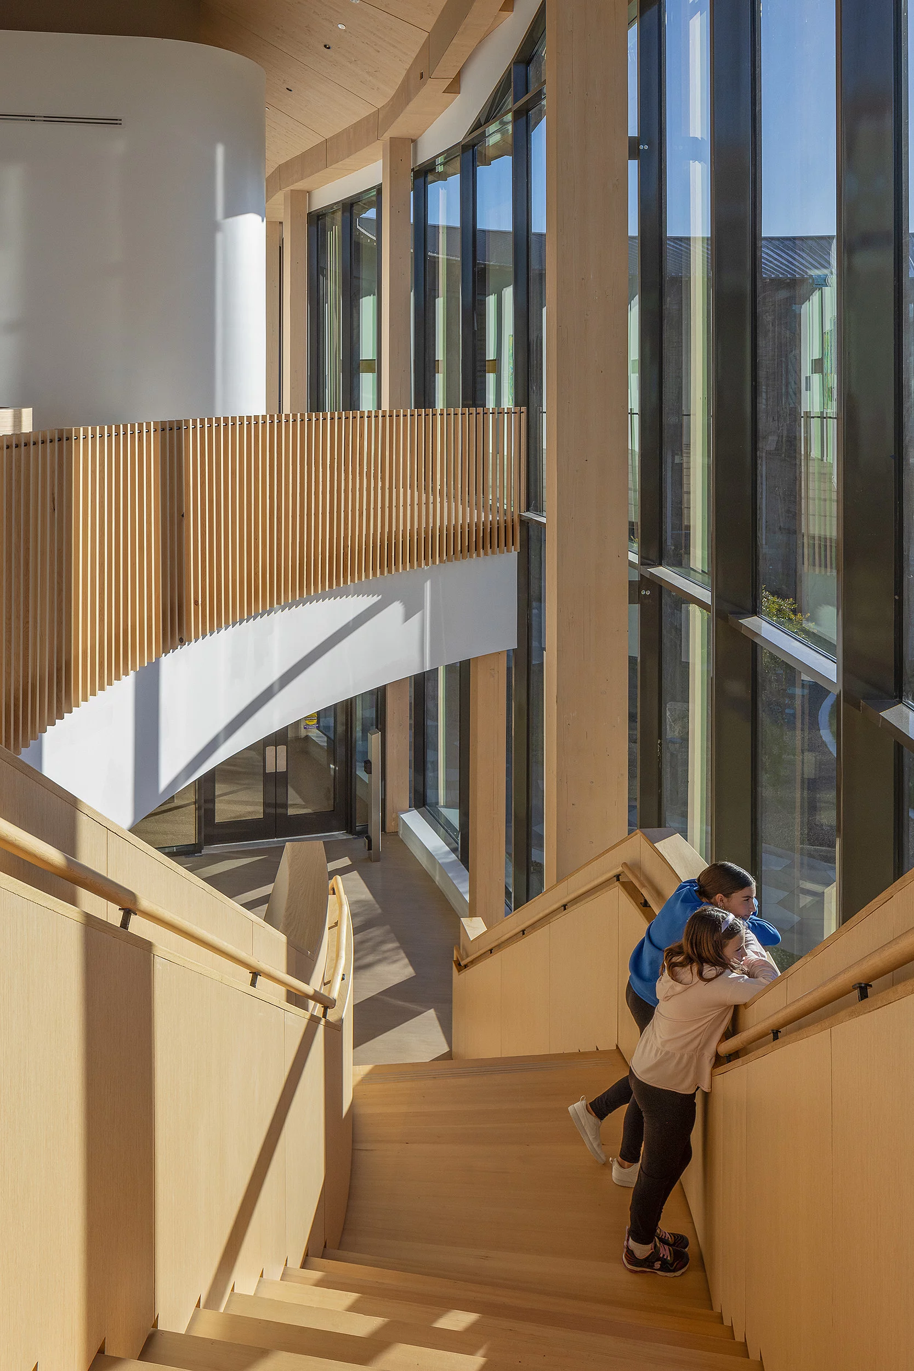
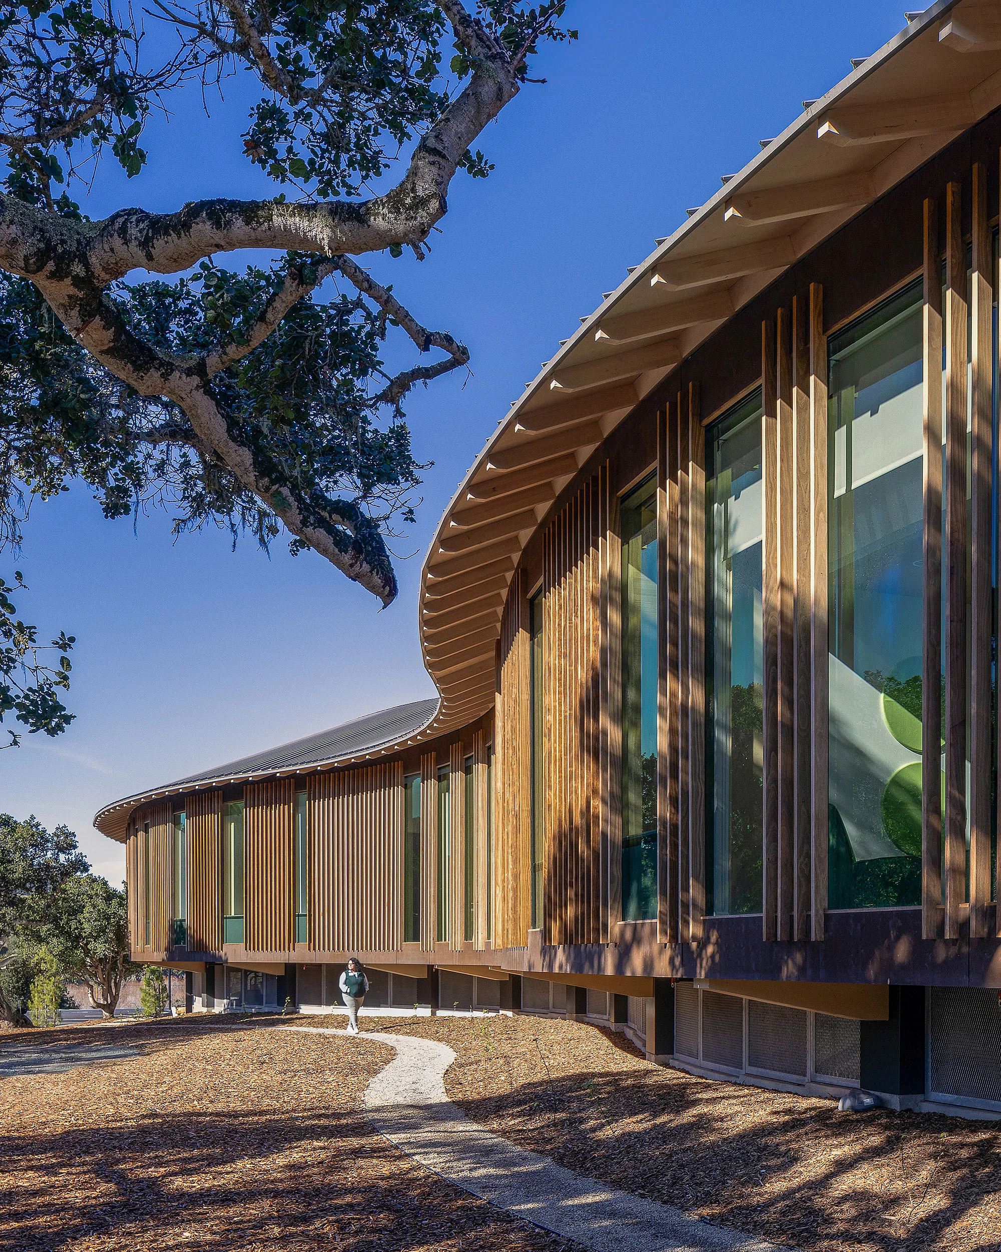
Ohana is redefining child and adolescent psychiatry – with a biophilic design deeply rooted in nature. A RAICO steel façade strengthens the connection between the interior spaces and the tranquil outdoor environment, fostering a sense of security, openness and tranquillity – essential elements for holistic healing. Designed with sustainability in mind, the building utilises cross-laminated timber and prefabricated components, which underline the design’s focus on natural materials and efficiency.