
- System width
- 50 / 56 / 76 / 96 mm
- For steel profiles from
- 50 mm width
- Steel profiles in T shape
- 60 mm width, 60 / 90 / 120 mm depth
- Infill thickness
- 4 – 64 mm
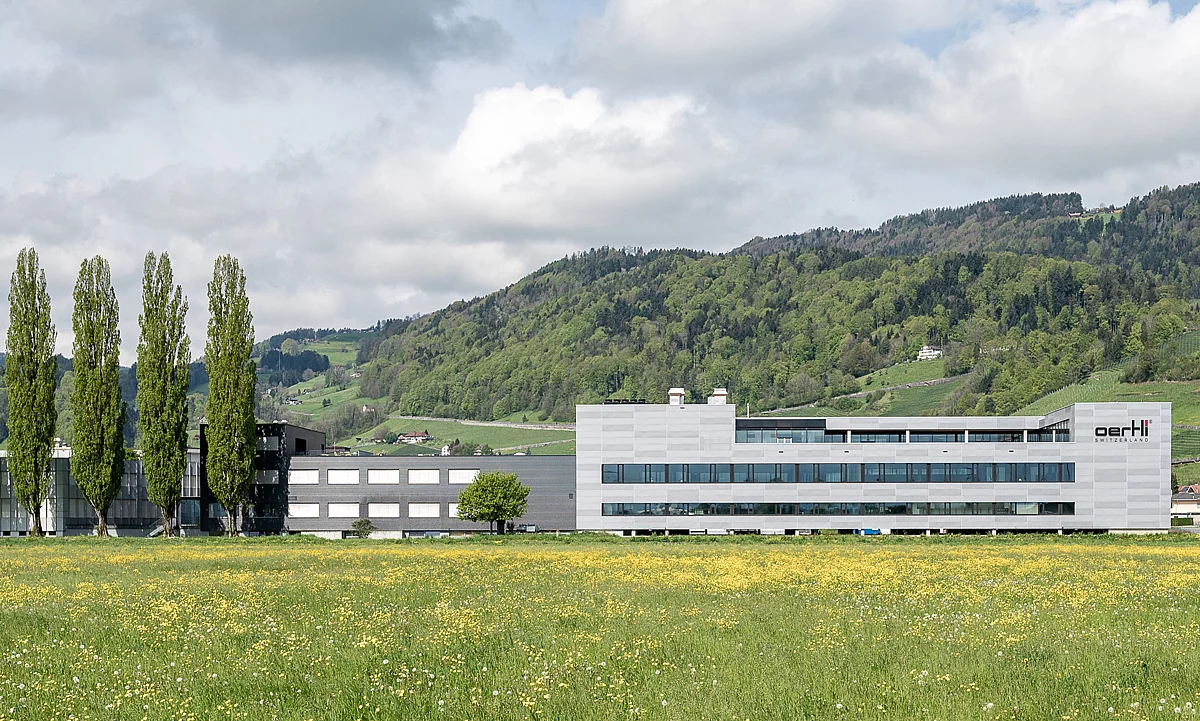
| Location / City | Berneck, Schweiz |
|---|---|
| Year of Construction / Completion | 2022 |
| Construction Type | New Construction |
| Architect / Architectural Firm | Bänziger Lutze Architektur AG, Berneck |
| Contractor | Krapf AG Metallbau, Engelburg |
| Client | Oertli Instrumente AG |
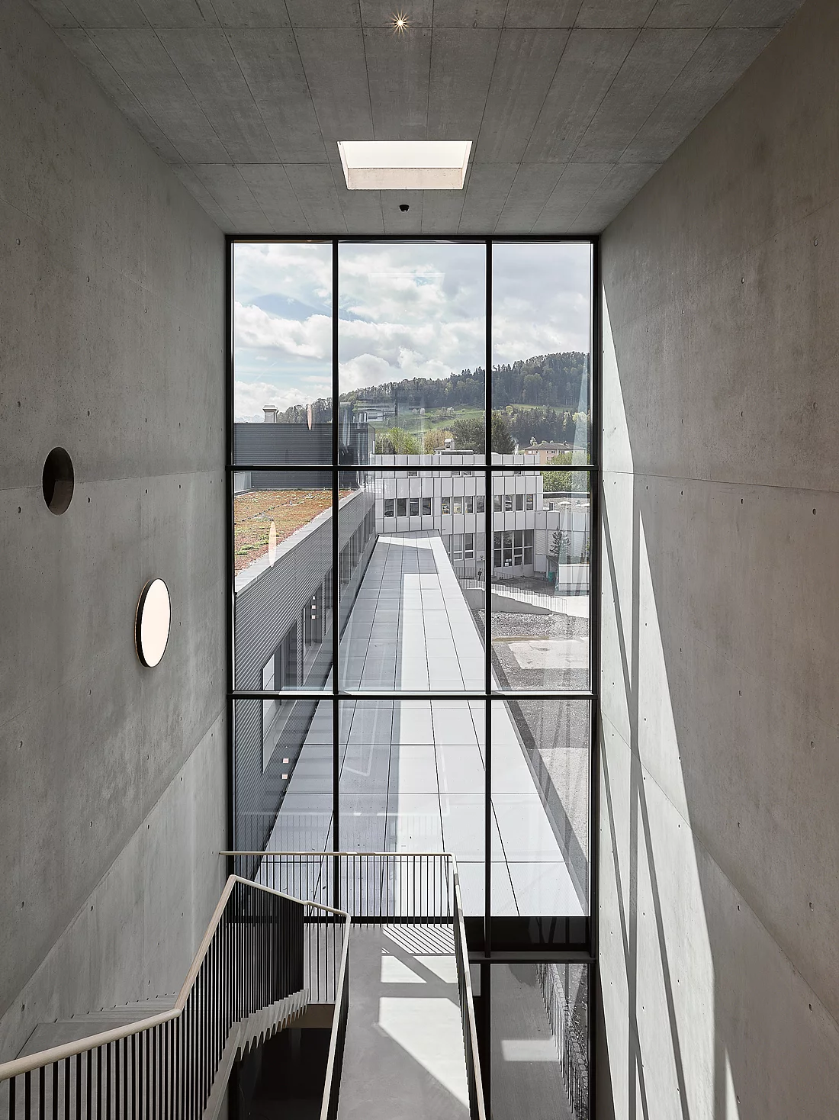
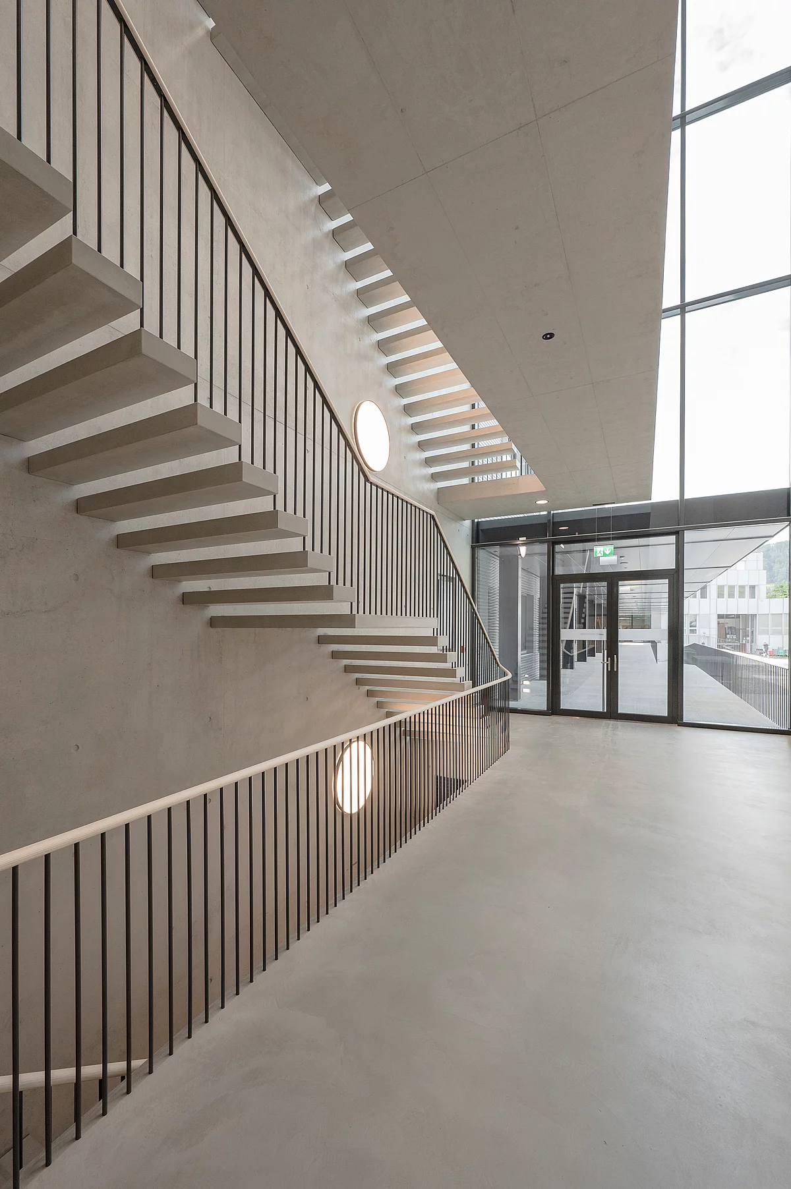
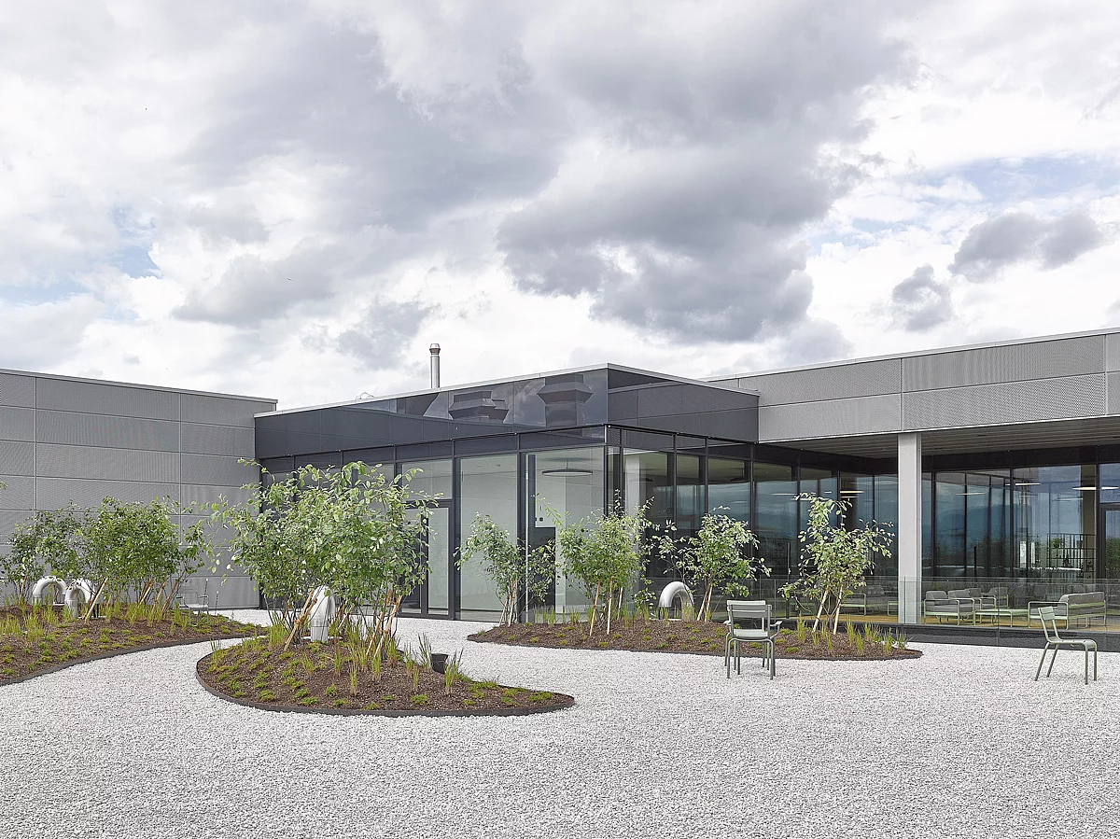
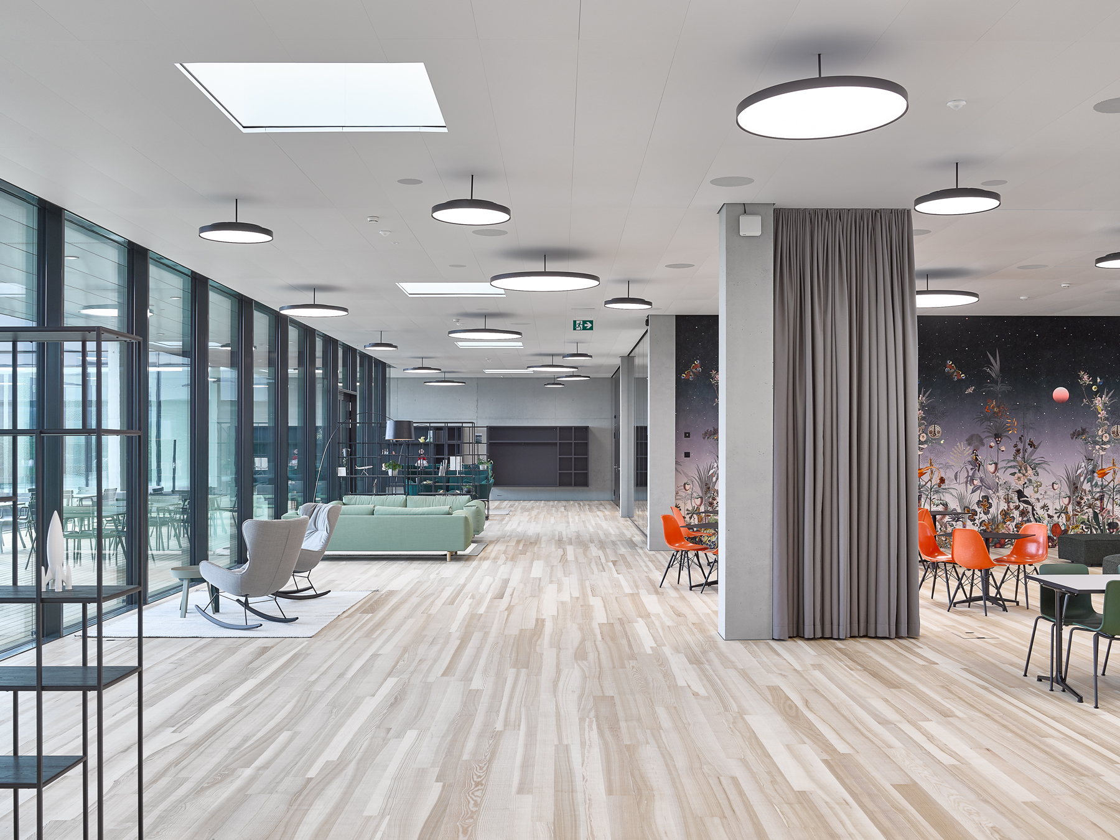
Oertli Lean AG develops high-precision solutions for eye surgery, thereby making modern surgical procedures more efficient worldwide. With its Lean Factory in Berneck, Oertli is sending a clear signal about its commitment to the future and its innovative strength. The architecture combines striking lines with a well-thought-out spatial layout that promotes efficient production processes and a pleasant working environment. Large glass surfaces allow plenty of natural light into the rooms. This includes the façade in the inner courtyard, which is based on the RAICO THERM+ S-I system and supports the open, light-filled building concept. The Lean Factory brings together a cleanroom, office and production areas, a bio-laboratory for chemical material analysis, storage areas and the light-filled Oertli Square – a versatile meeting space with a roof terrace and atrium. Functionality and aesthetics blend seamlessly to create a modern, sustainable and attractive working environment.
