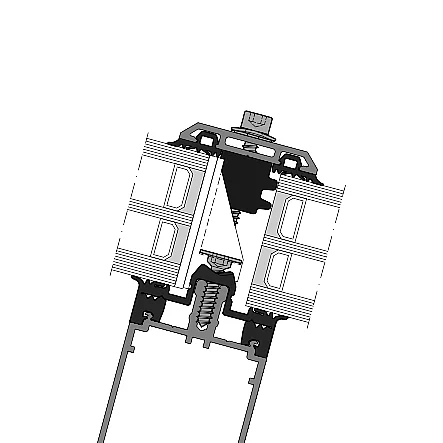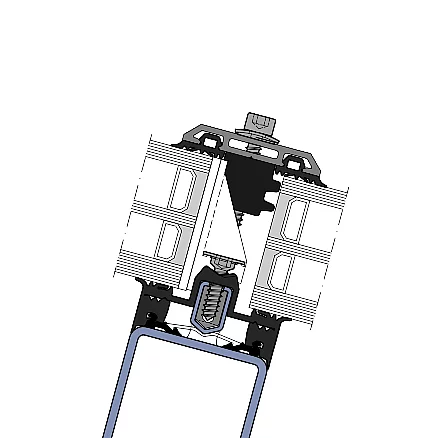

- System width
- 50 / 56 / 76 / 96 mm
- For steel profiles from
- 50 mm width
- Steel profiles in T shape
- 60 mm width, 60 / 90 / 120 mm depth
- Infill thickness
- 4 – 64 mm
| Location / City | Wien, Österreich |
|---|---|
| Year of Construction / Completion | 2022 |
| Construction Type | Renovation |
| Architect / Architectural Firm | Jabornegg & Palffy Architekten |
| Contractor | Roschmann Holding GmbH, Ferroglas Glasbautechnik GmbH |
| Client | Parlamentgebäudesanierungsgesellschaft mbH |
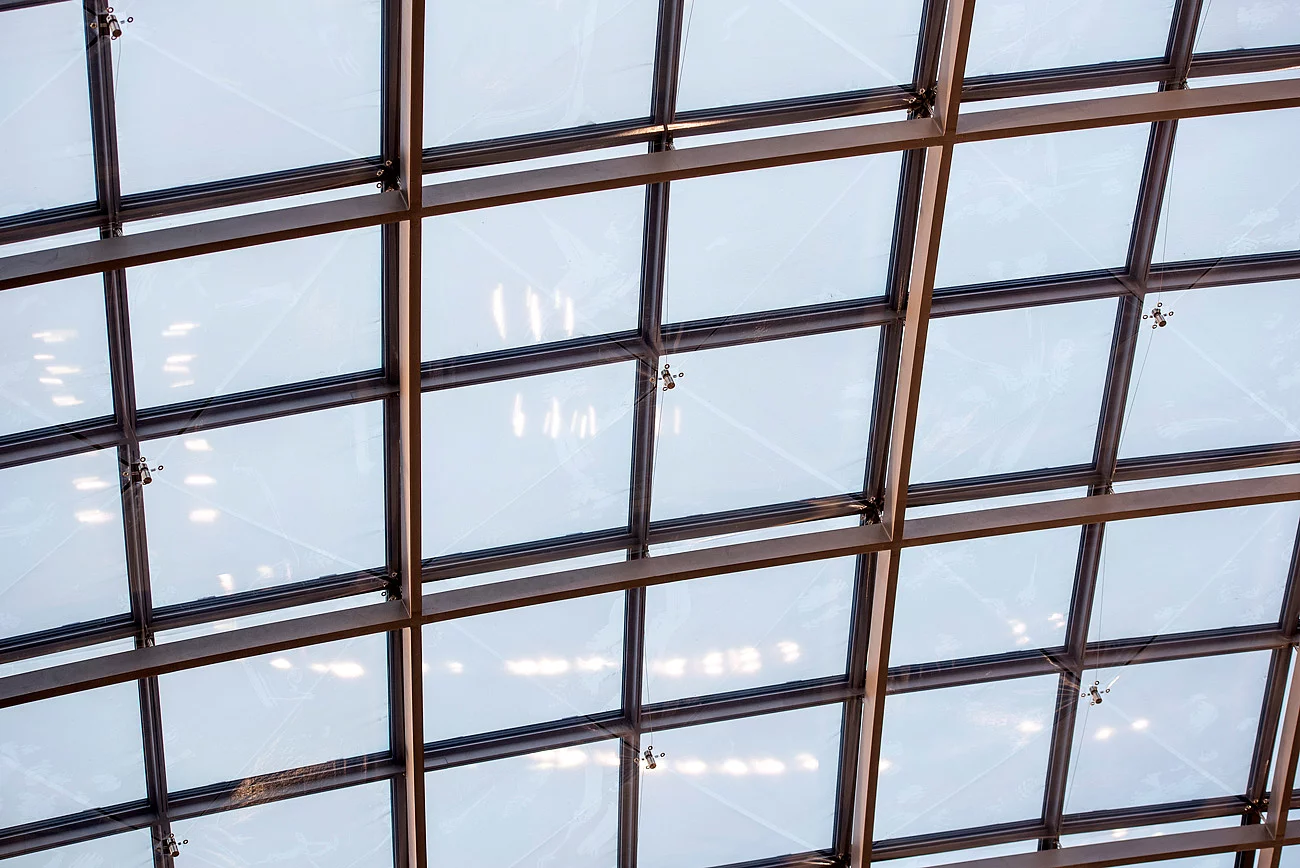
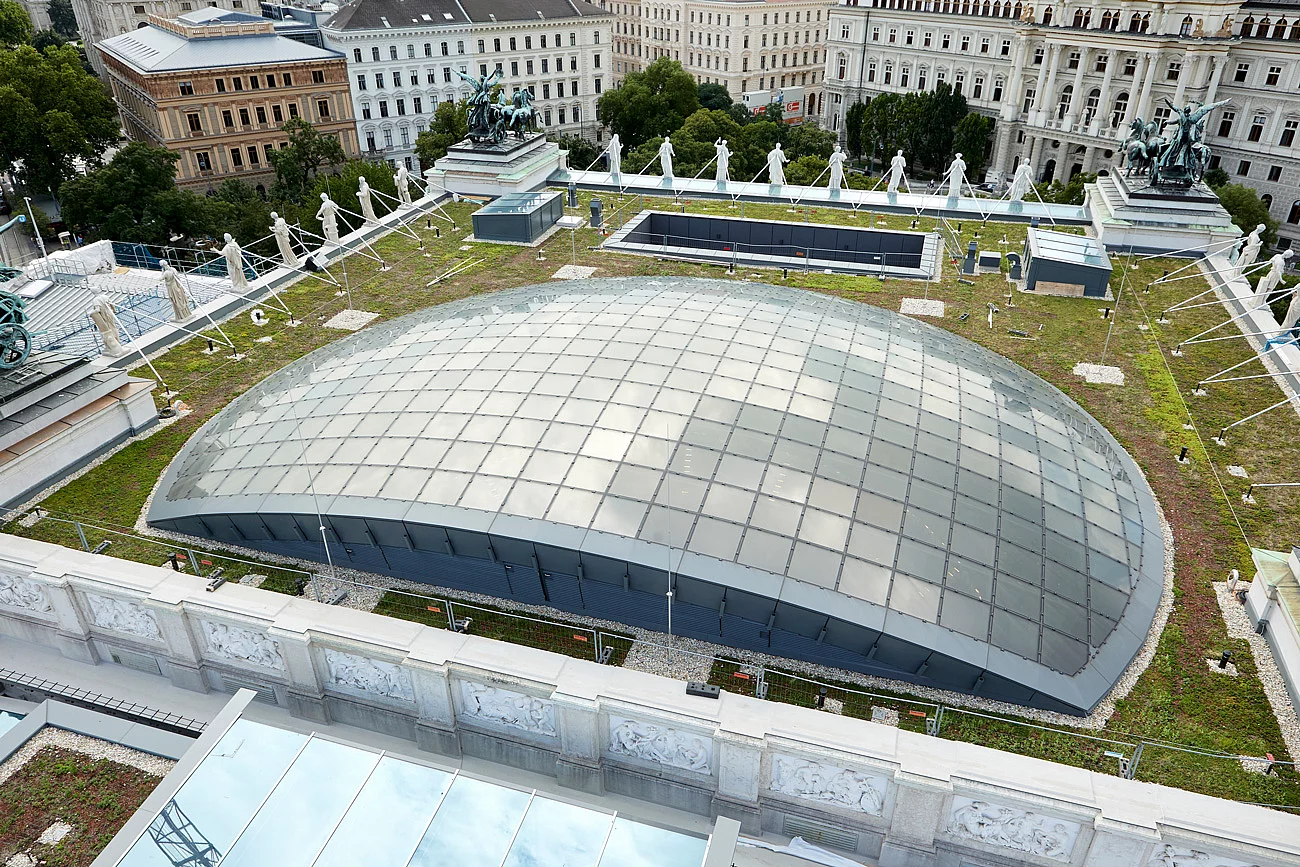
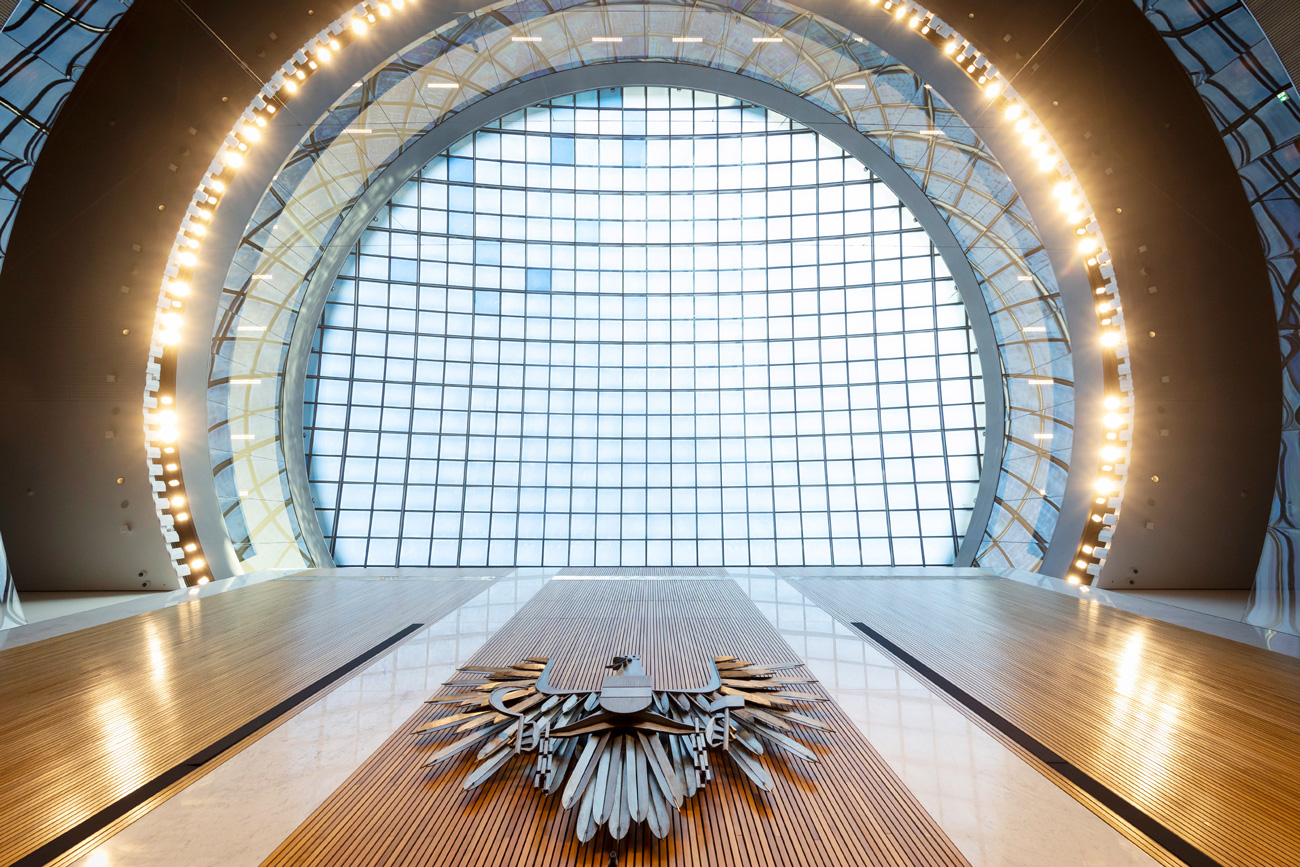
The historic building, which was built in 1874, is rich in history and art, which was to be preserved through the refurbishment. The new glass roof, which was created as part of the renovation of the National Council chamber between 2020-2022, harmoniously combines modern architecture with the rest of the building. It not only gives the hall a fresh character, but also promotes openness and transparency. In addition, an additional ‘airy floor’ has opened up previously unused space. The parliament thus becomes a place that impressively combines tradition and innovation.