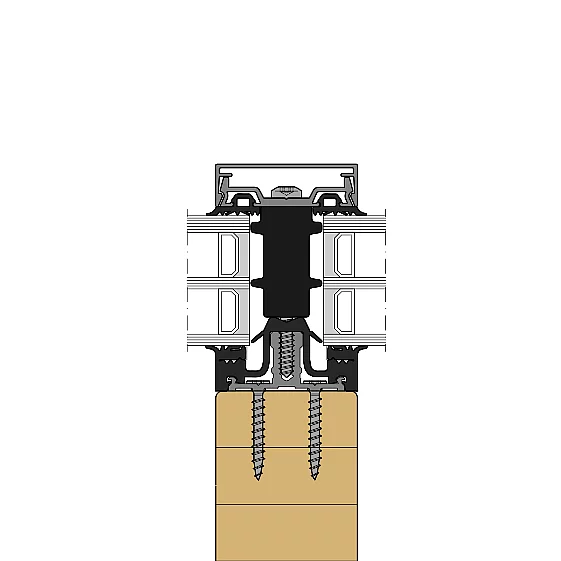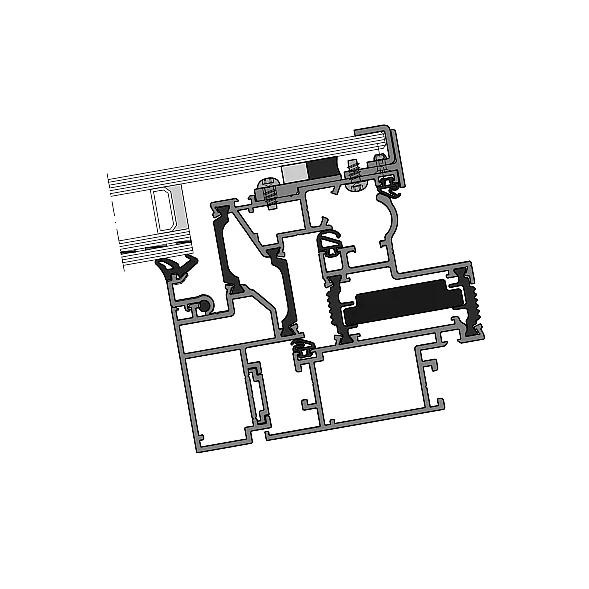
- Uf- value1 Passive house
- ≥ 1,0 W/(m2K)
- Uf- value2
- ≥ 1,4 W/(m2K)
- System depth
- 88 / 100 / 120 mm
- Applications
- Opening element in the glass roof
| Location / City | St. Wolfgang im Salzkammergut, Österreich |
|---|---|
| Year of Construction / Completion | 2023 |
| Architect / Architectural Firm | dunkelschwarz ZT GmbH |
| Contractor | Baumann/Glas/1886 GmbH |
| Client | Salzburg AG Tourismus GmbH |
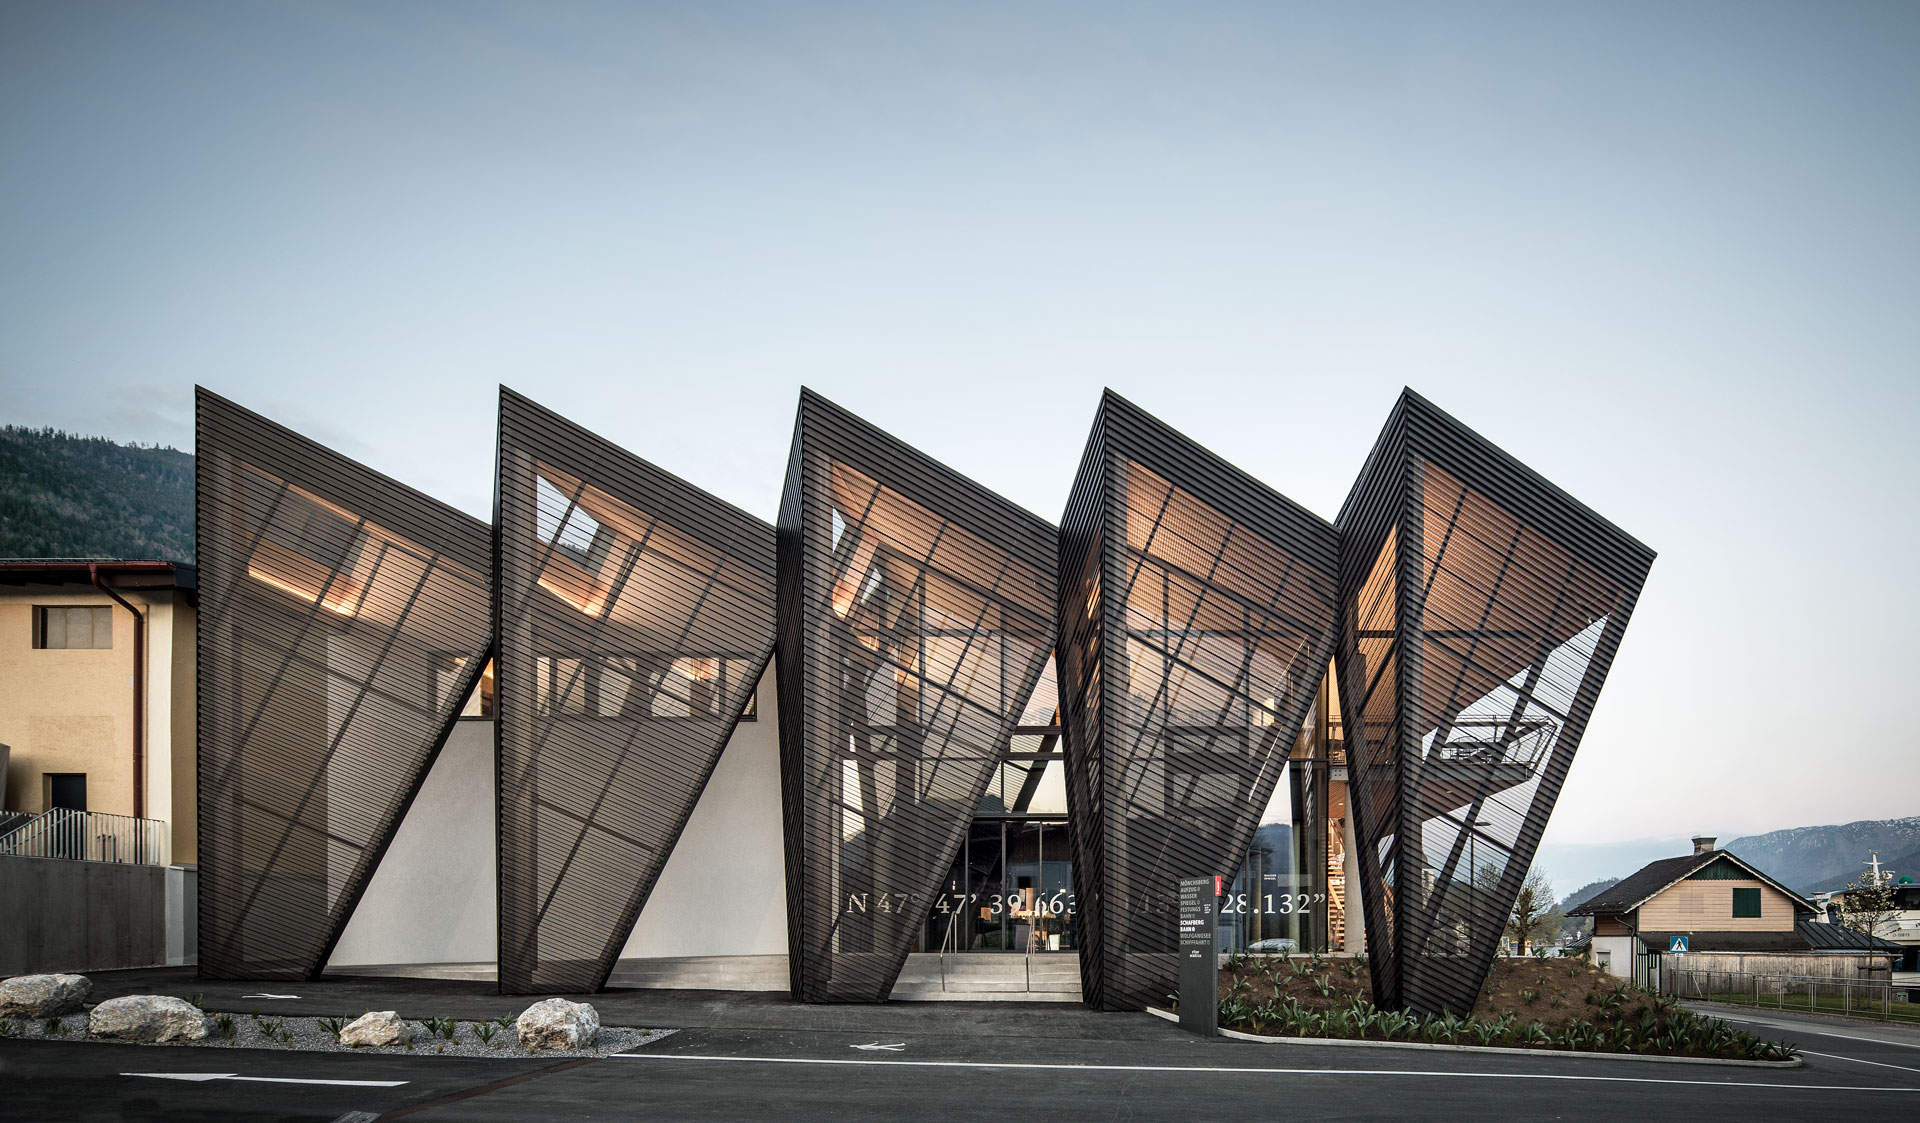
Following the refurbishment of the valley station, which began in April 2021 and was completed in 2023, the new ‘experience quarter’ is now shining in all its glory!
The light-filled visitor hall and a versatile events area invite visitors to linger. Visitors can also look forward to a souvenir shop and a fascinating museum area. From the dining area and the adjoining lakeside terrace, guests can enjoy the beauty of Lake Wolfgang. The roof’s distinctive folded design creates an additional façade level, ensuring that the station’s exterior is equally impressive.
Those who travel the 5 km route by cable car are rewarded with a spectacular view from the mountain station at an altitude of 1,732 metres – one of Austria’s most beautiful mountain panoramas!