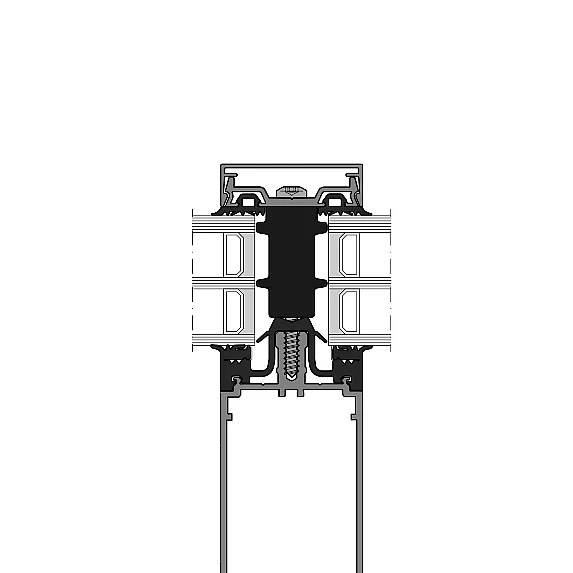
- System width
- 50 / 56 mm
- Rectangular profile depth
- 25 – 250 mm
- Expansion profile depth
- 75 – 200 mm
- T-profile depth
- 50 – 200 mm
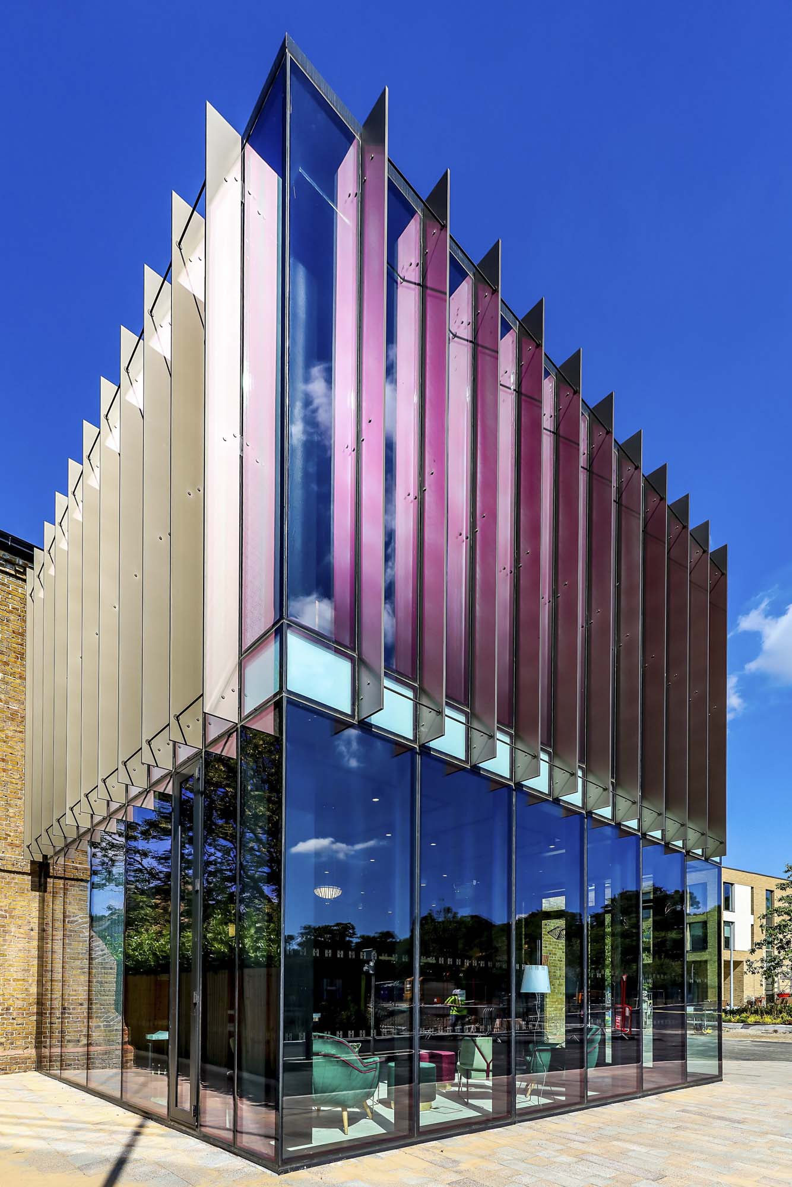
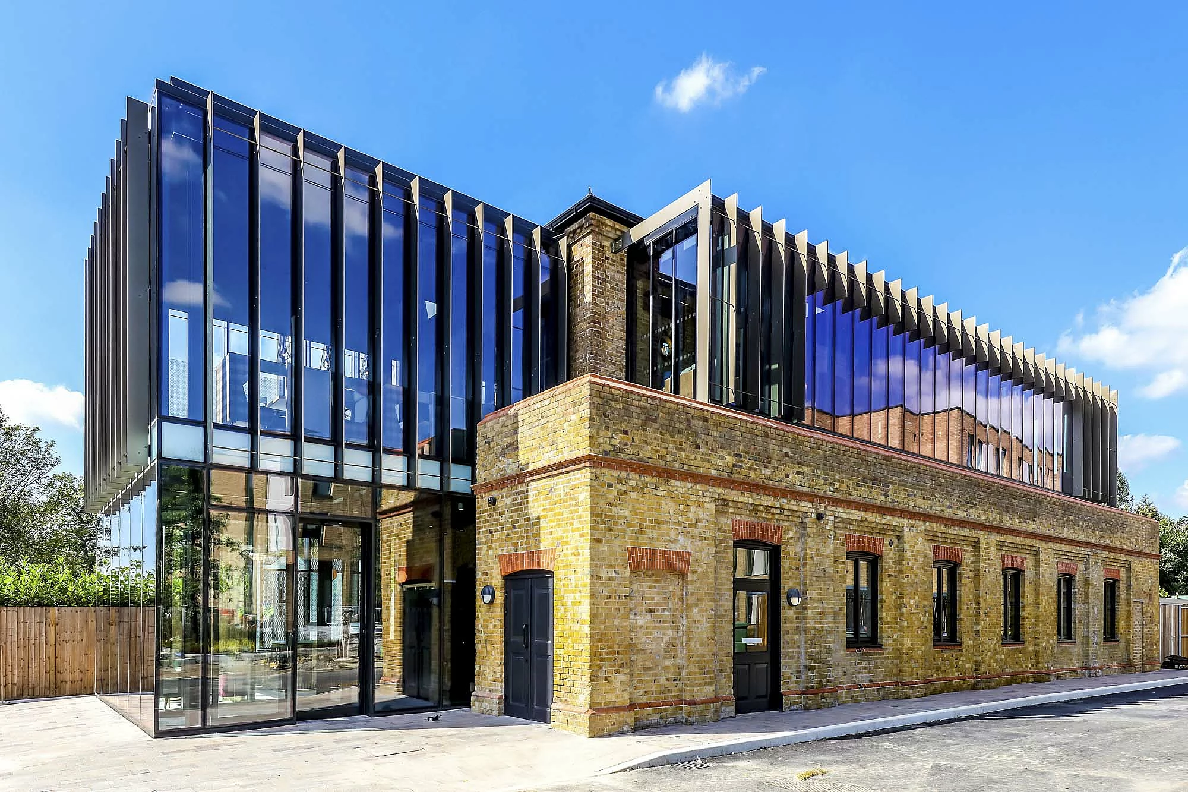
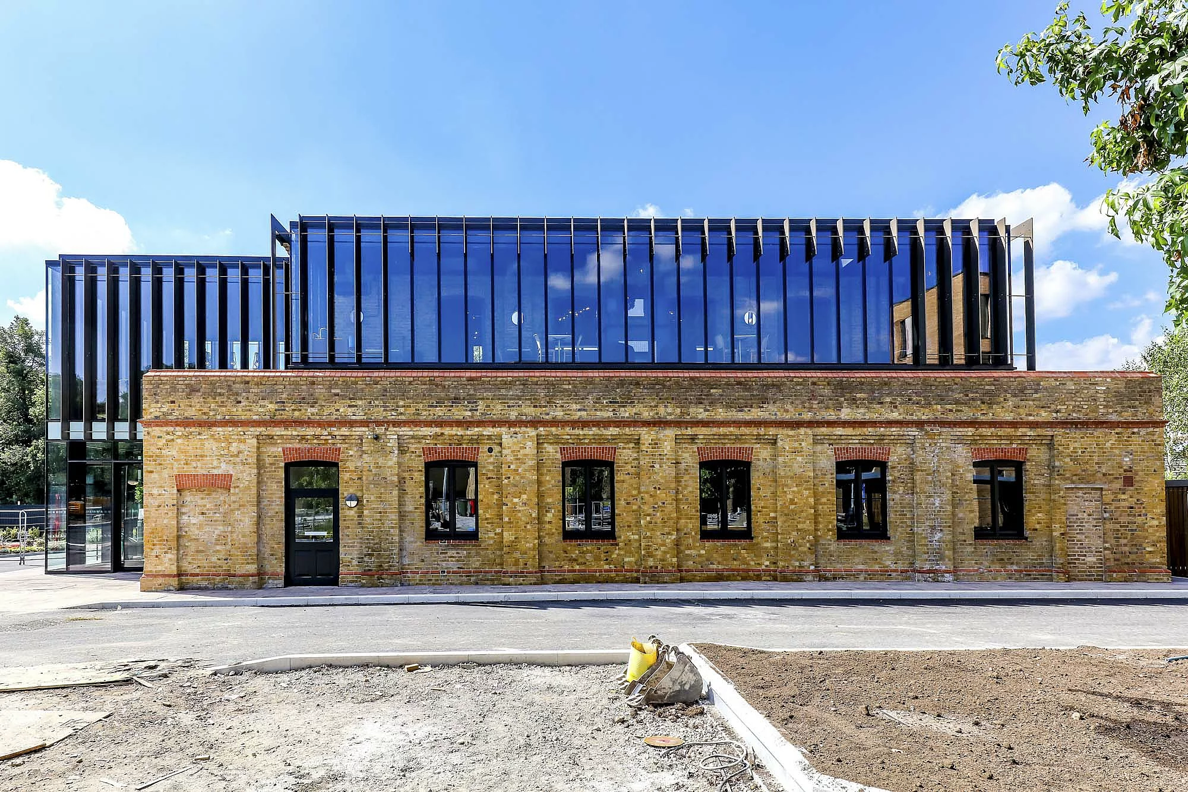
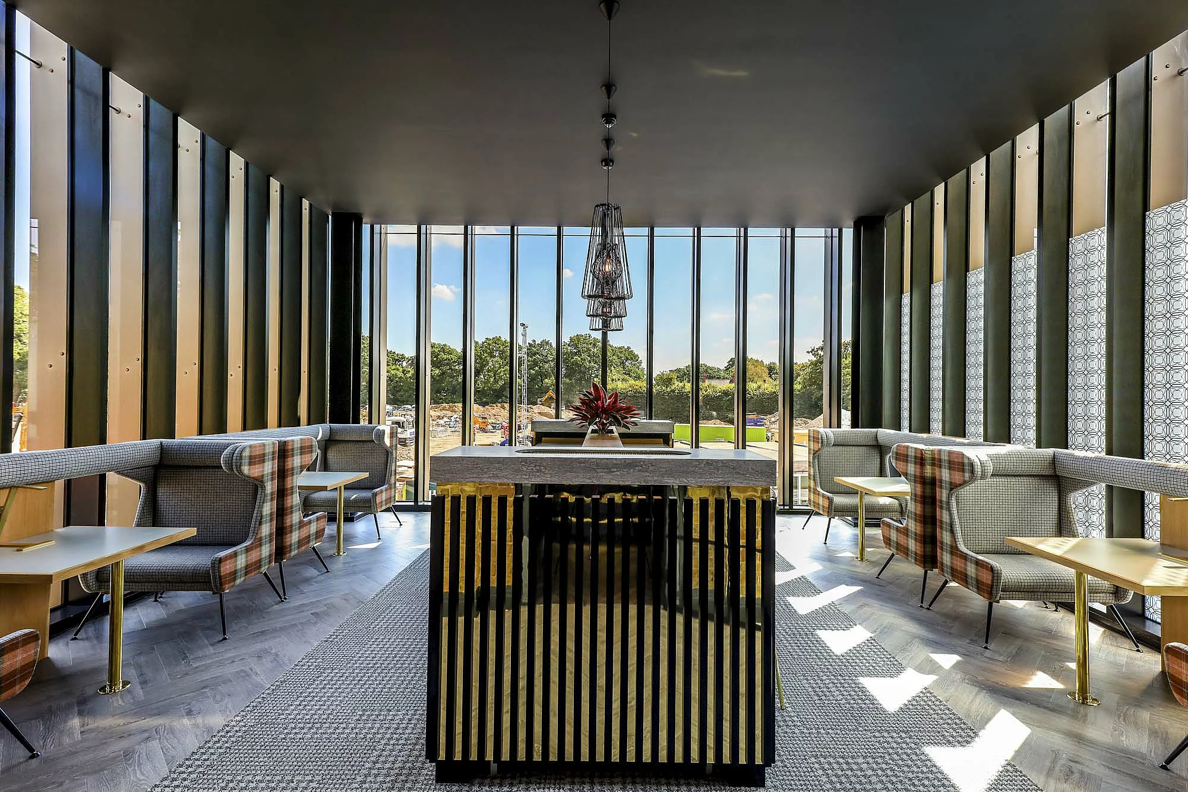
| Location / City | Egham, United Kingdom |
|---|---|
| Year of Construction / Completion | 2018 |
| Architect / Architectural Firm | 74 Architects |
| Contractor | Vitrine Systems Ltd |
| Client | Royalton Ltd |
