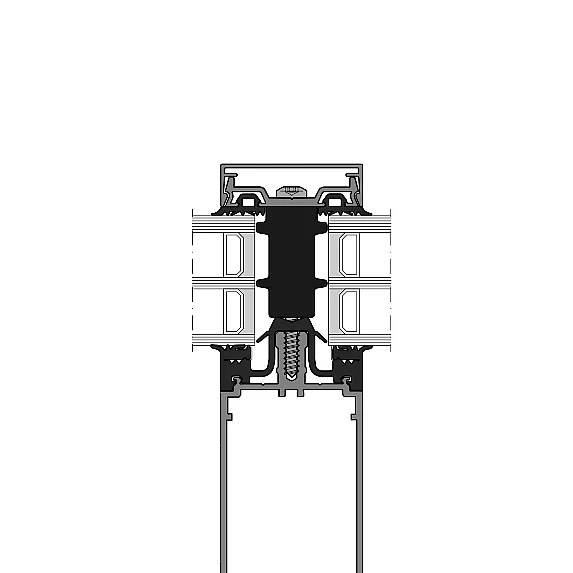
- System width
- 50 / 56 mm
- Rectangular profile depth
- 25 – 200 mm
- Expansion profile depth
- 75 – 200 mm
- T-profile depth
- 50 – 200 mm
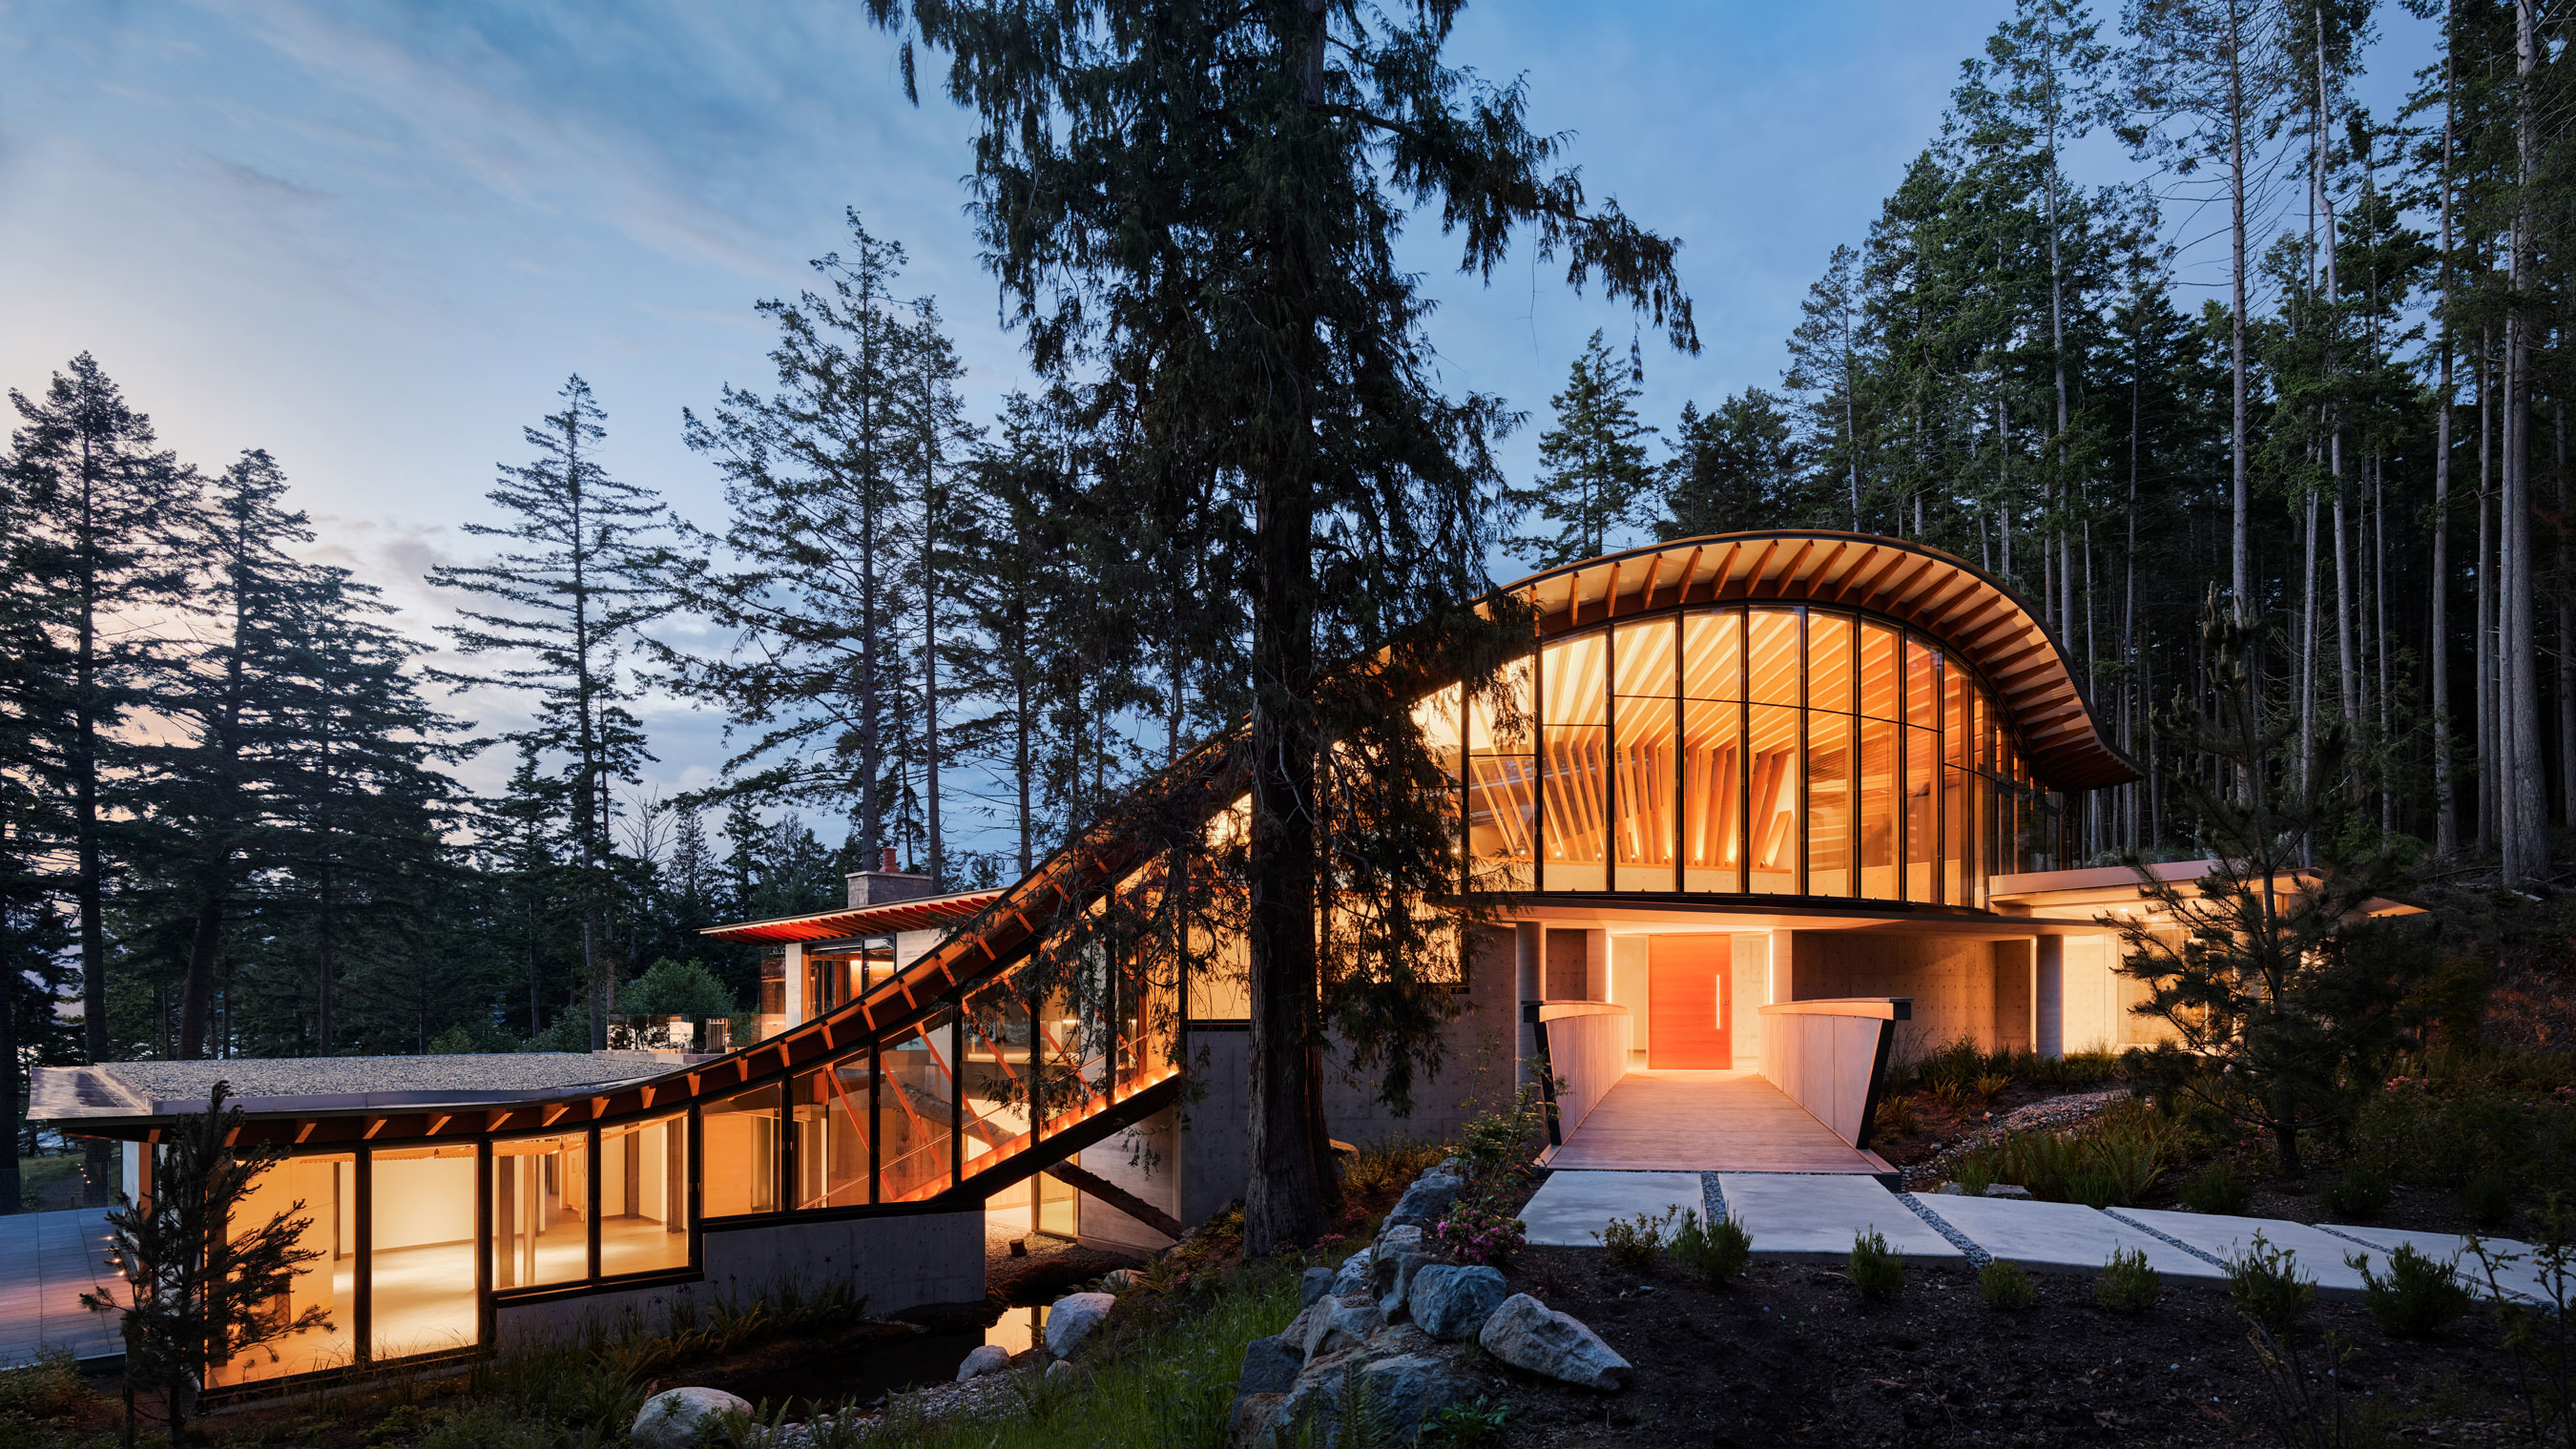
| Location / City | Bowen Island, BC, Canada |
|---|---|
| Construction Type | New Construction |
| Architect / Architectural Firm | Grant Architecture Studio |
| Contractor | Blackcomb Facade Technology |
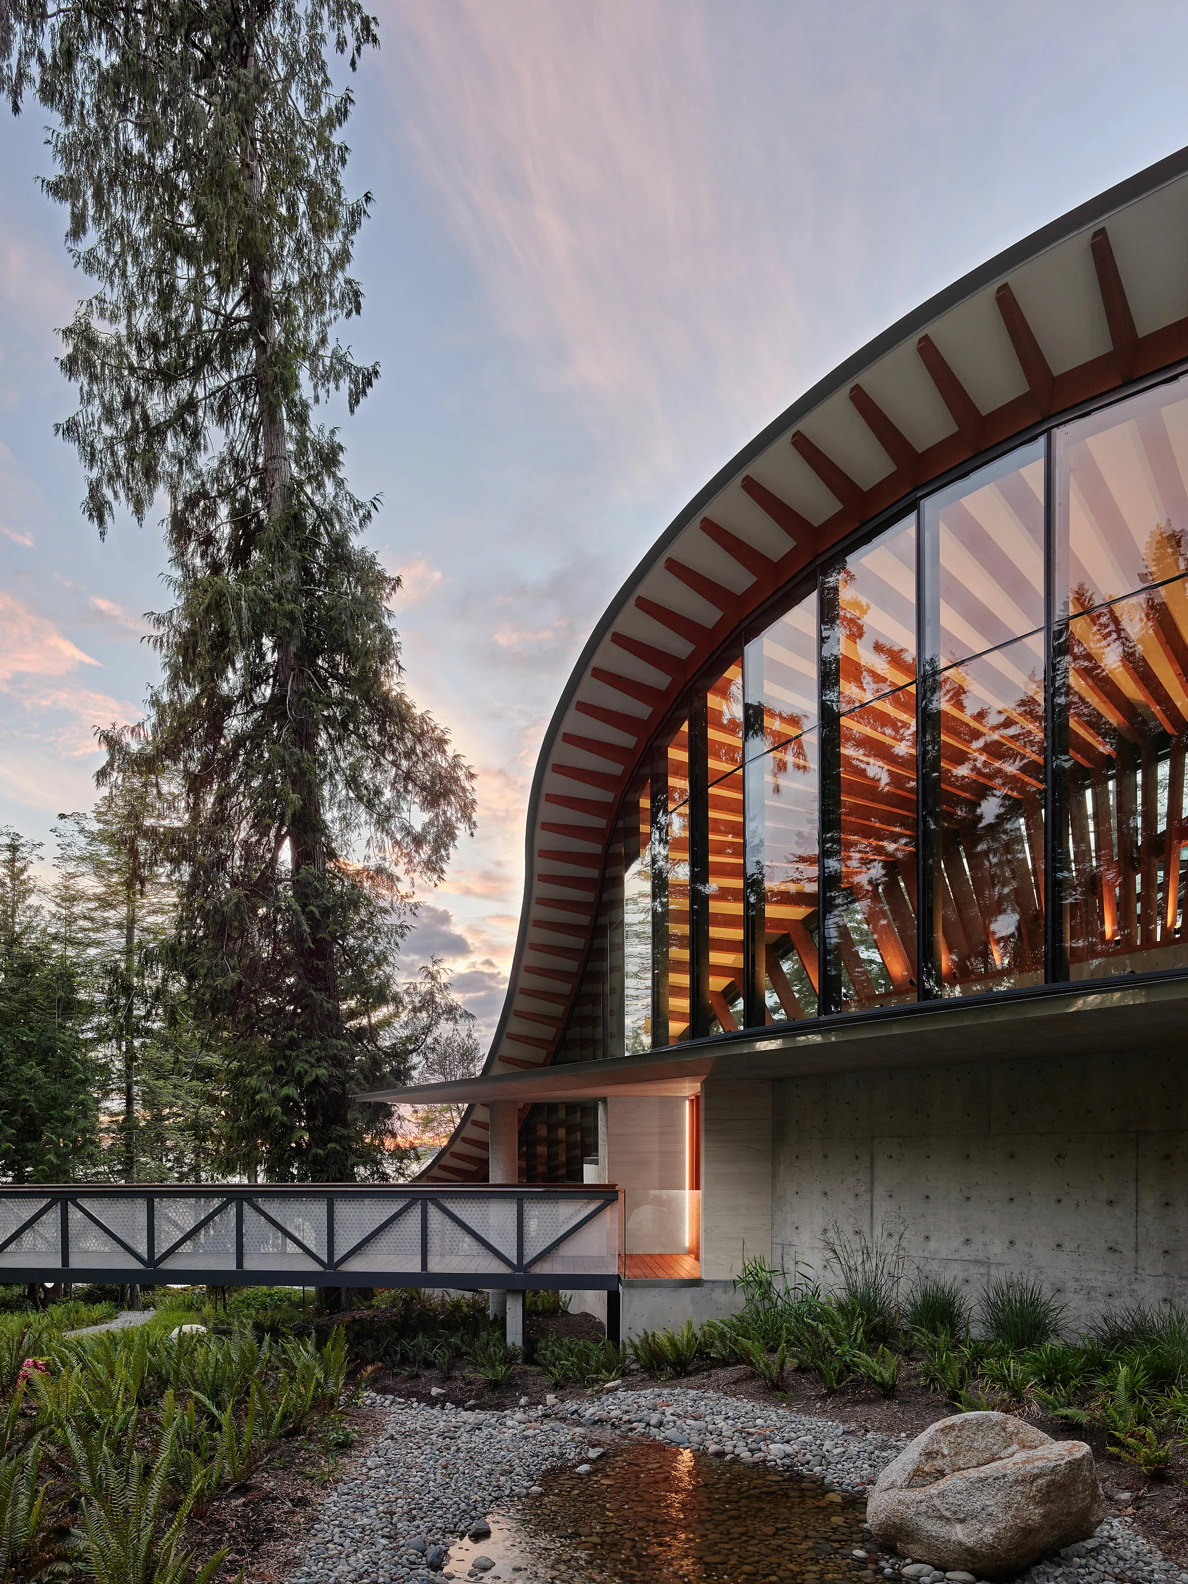
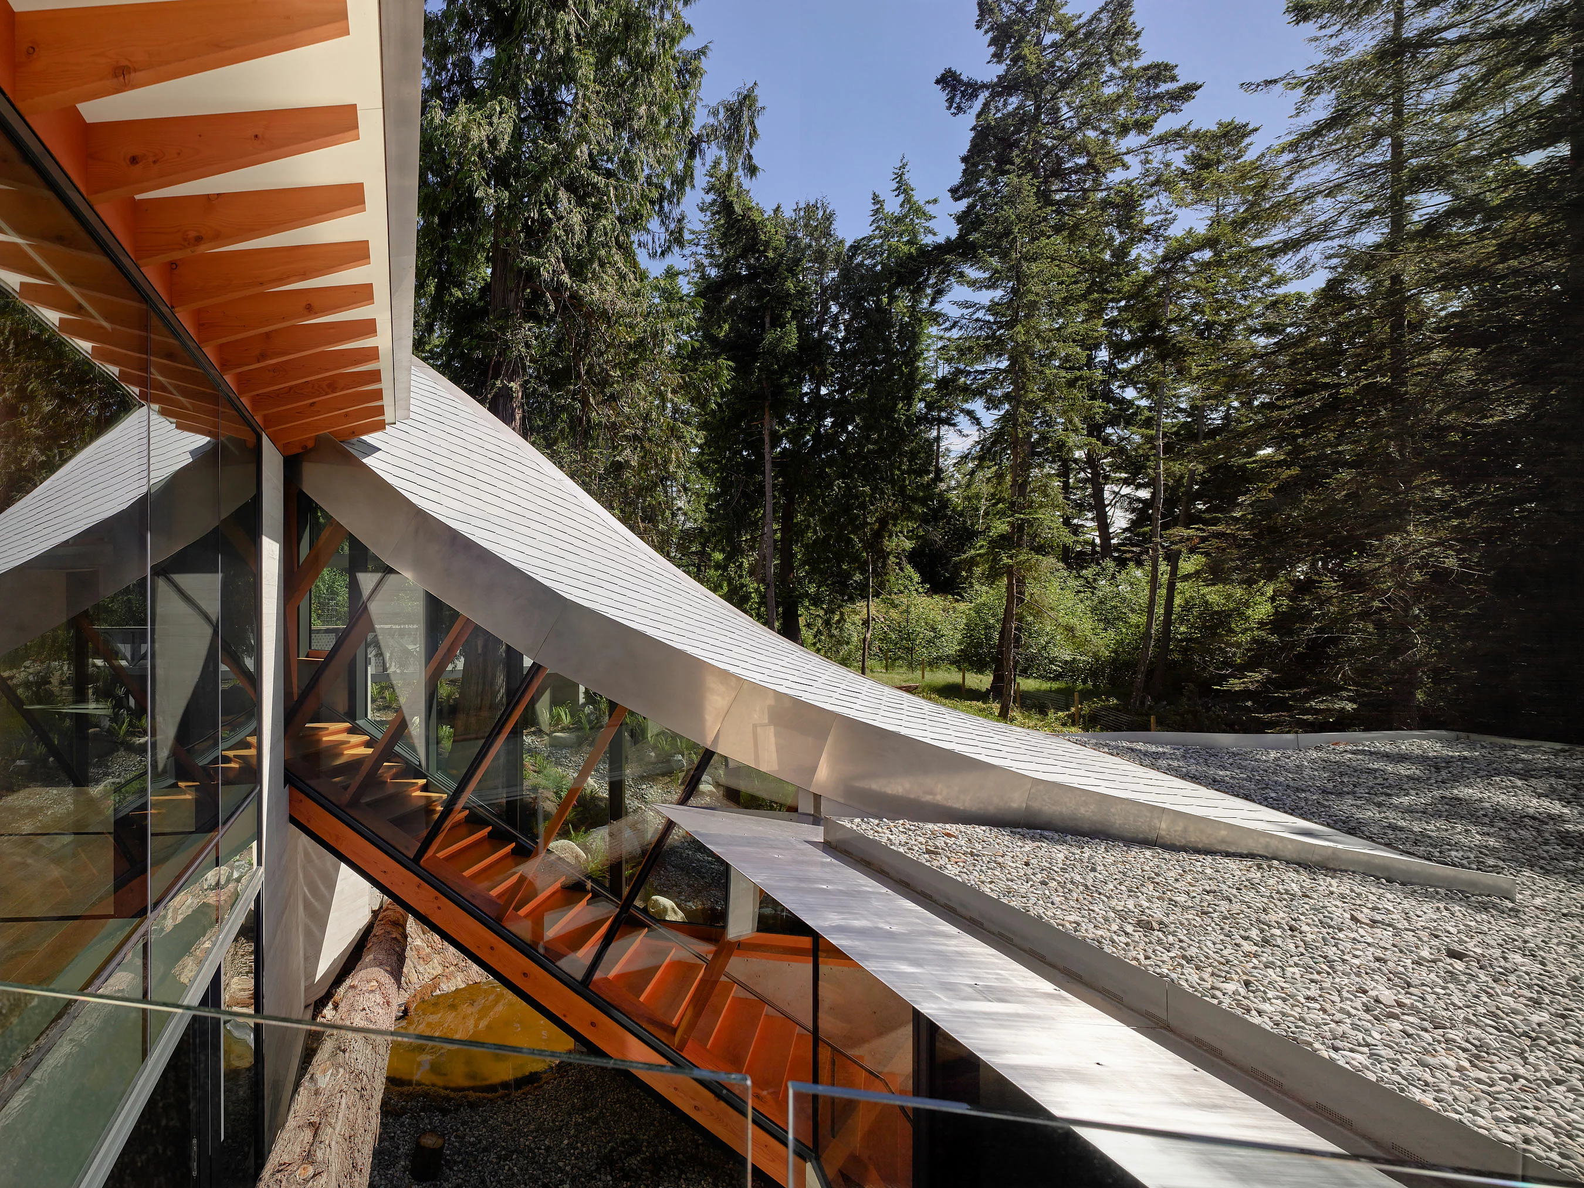
On a rugged hillside on Bowen Island, a house unfolds like a wave – three pavilions that cascade downwards amongst fir trees and rock, linked by a sweeping roofline that frames the sky.
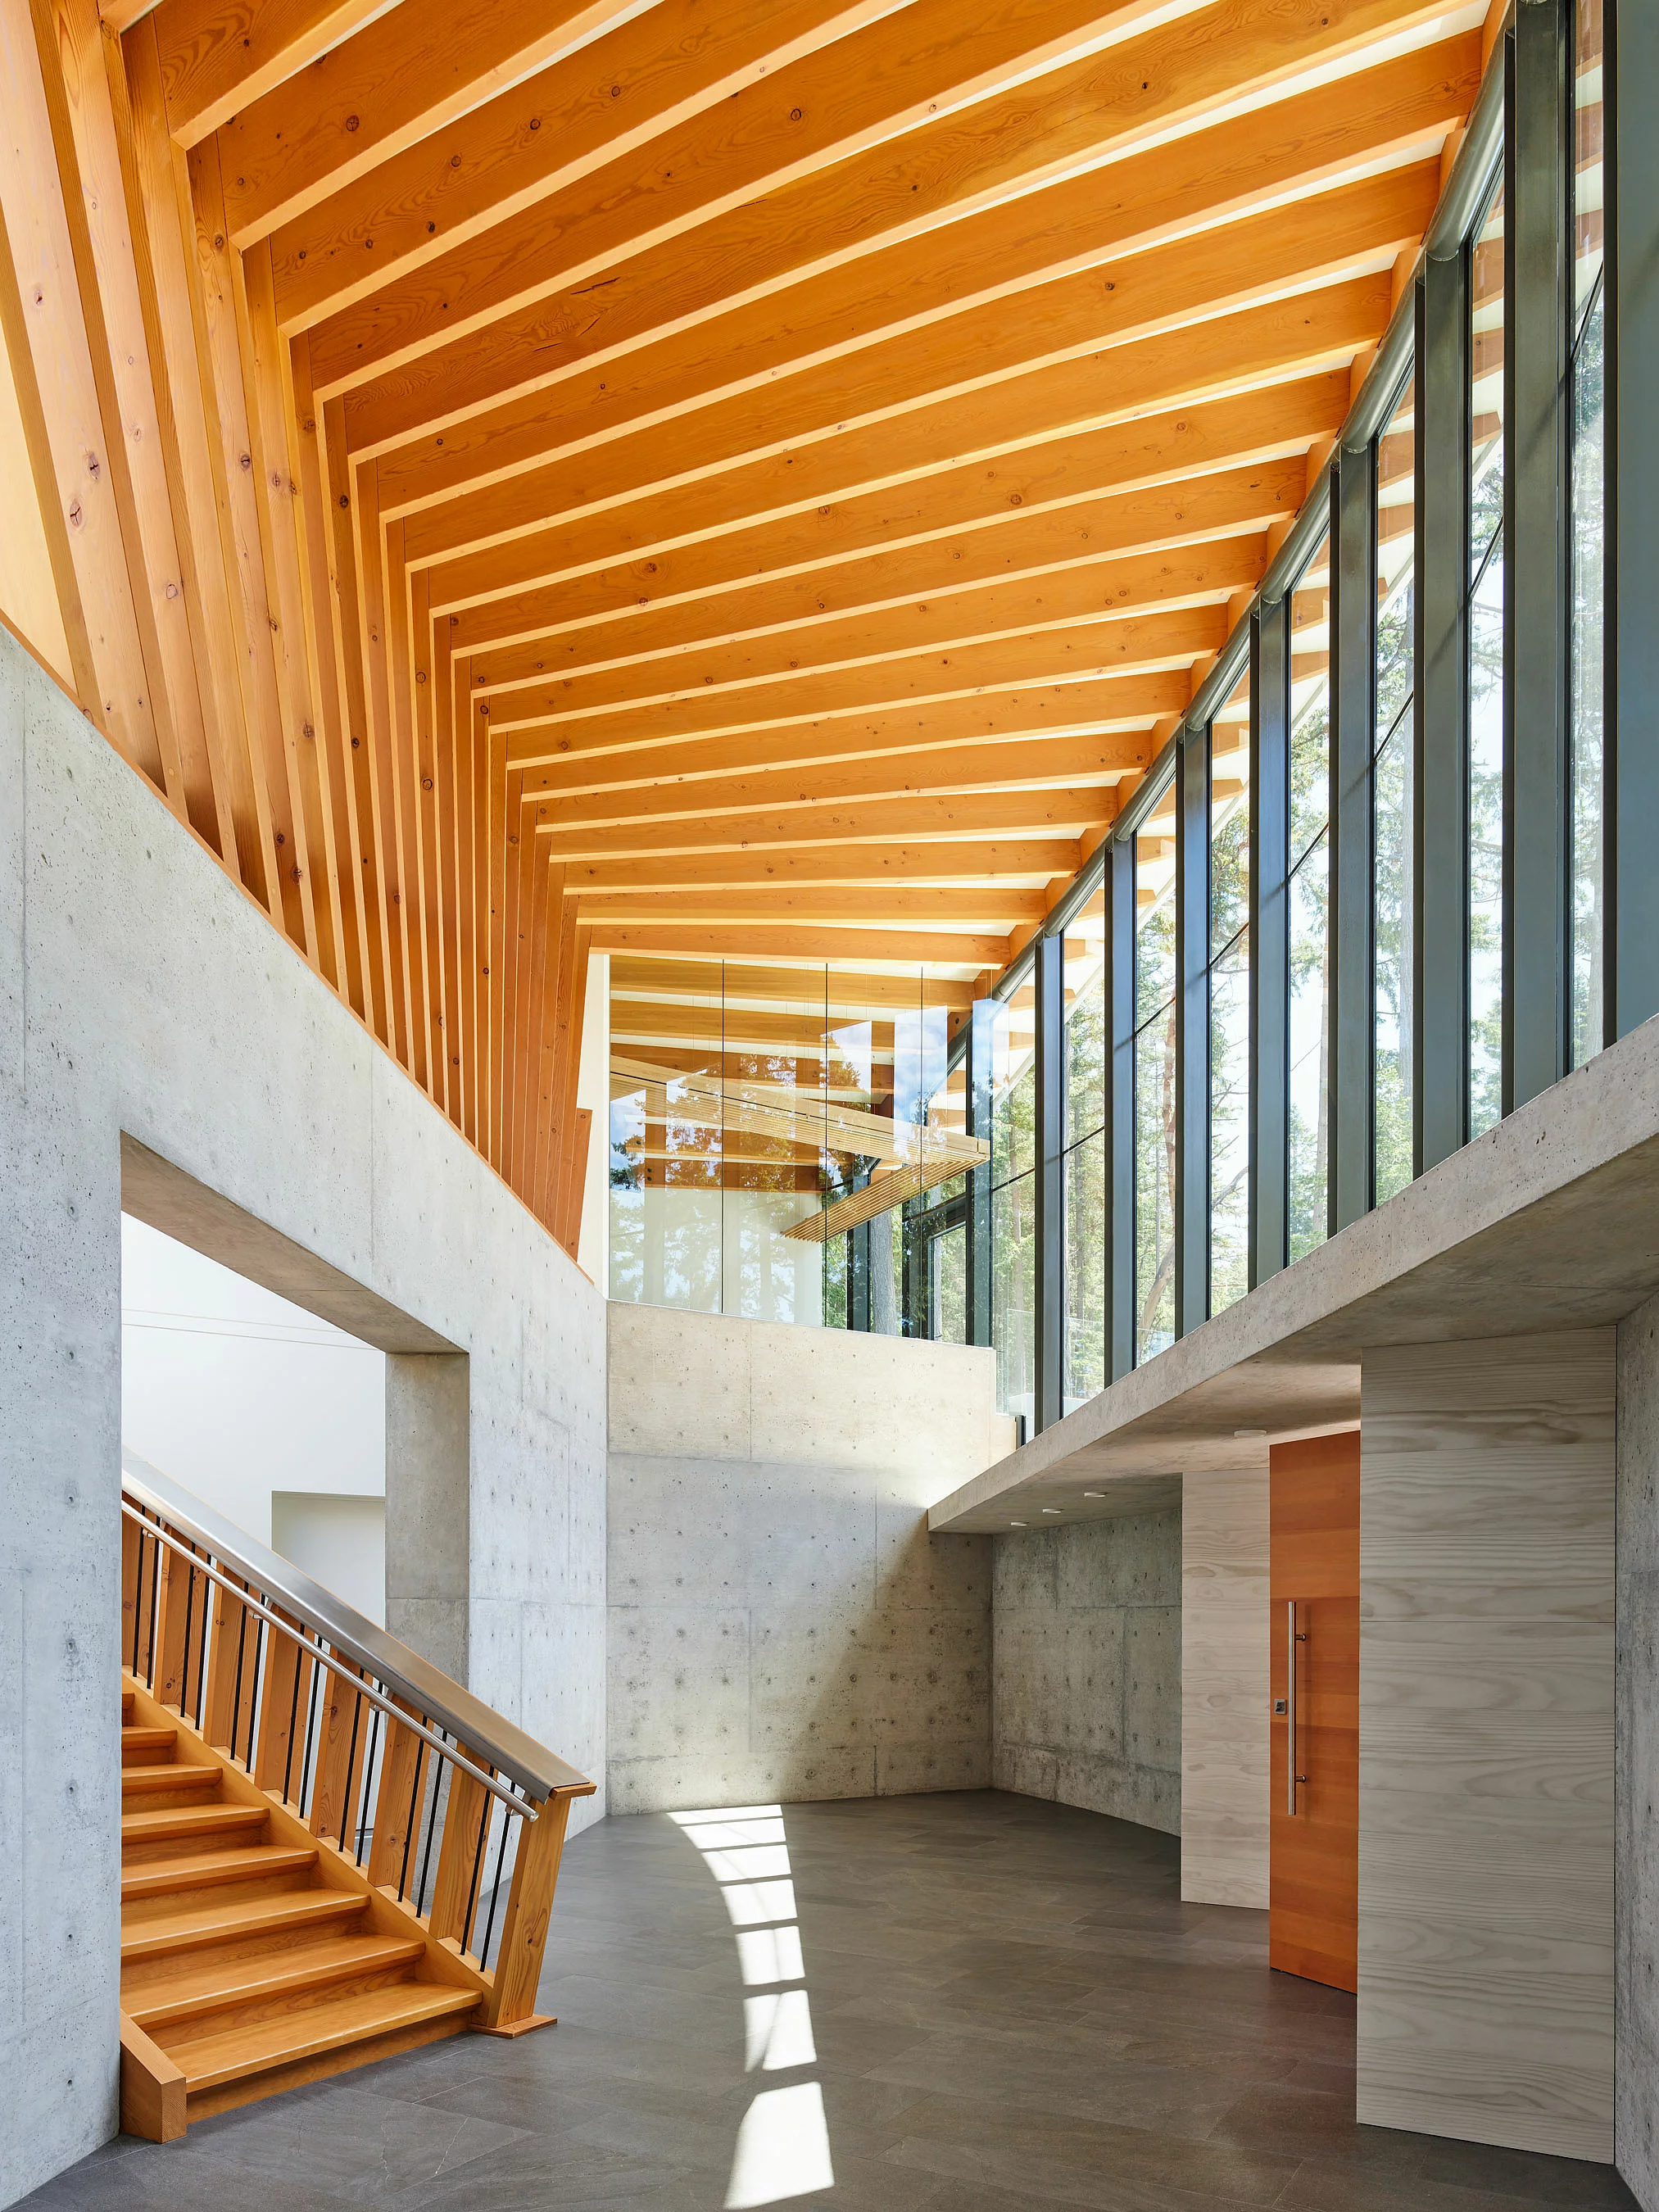
Inside, light streams through the THERM+ A-I aluminium mullion-and-transom façade by RAICO, framing the forest and the sea with every glance. Concrete, timber and glass come together in a quiet symphony of contrasts, in which the raw simplicity of the form takes on a distinctive softness.
A home, not merely built, but composed.