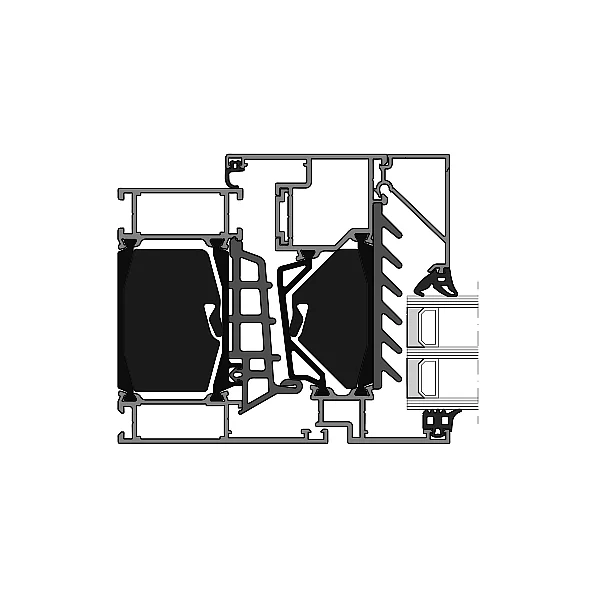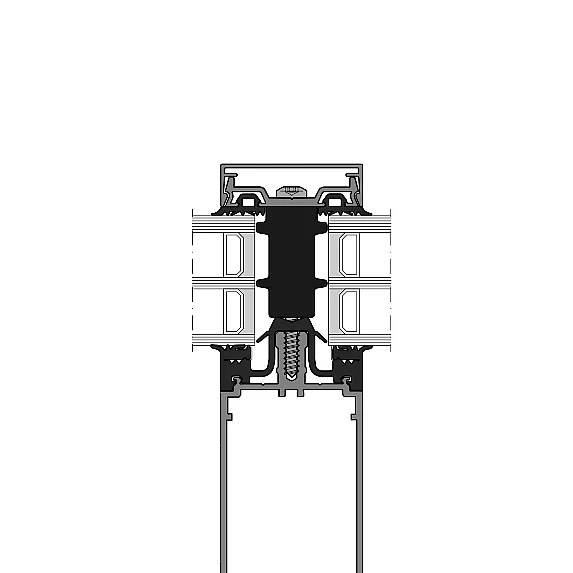
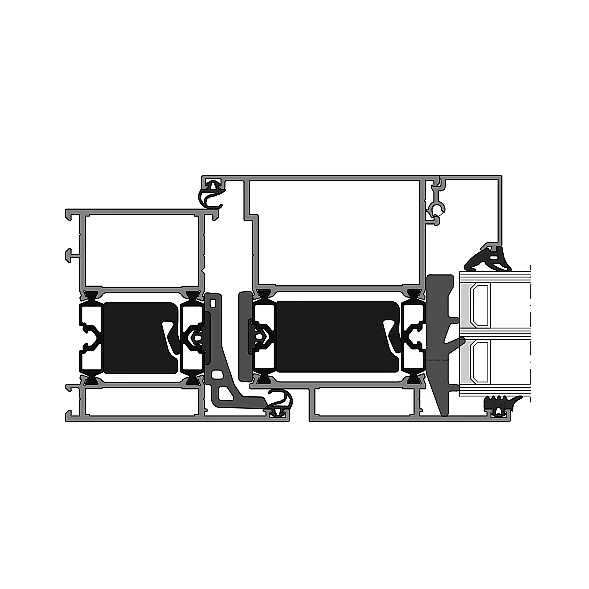
- System depth
- 75 mm
- Applications
- Wall panel
Facade insert
Leaf-enclosing panel sections - Minimum width of the active leaf
- 310 mm
- Minimum width of inactive leaf
- 310 mm
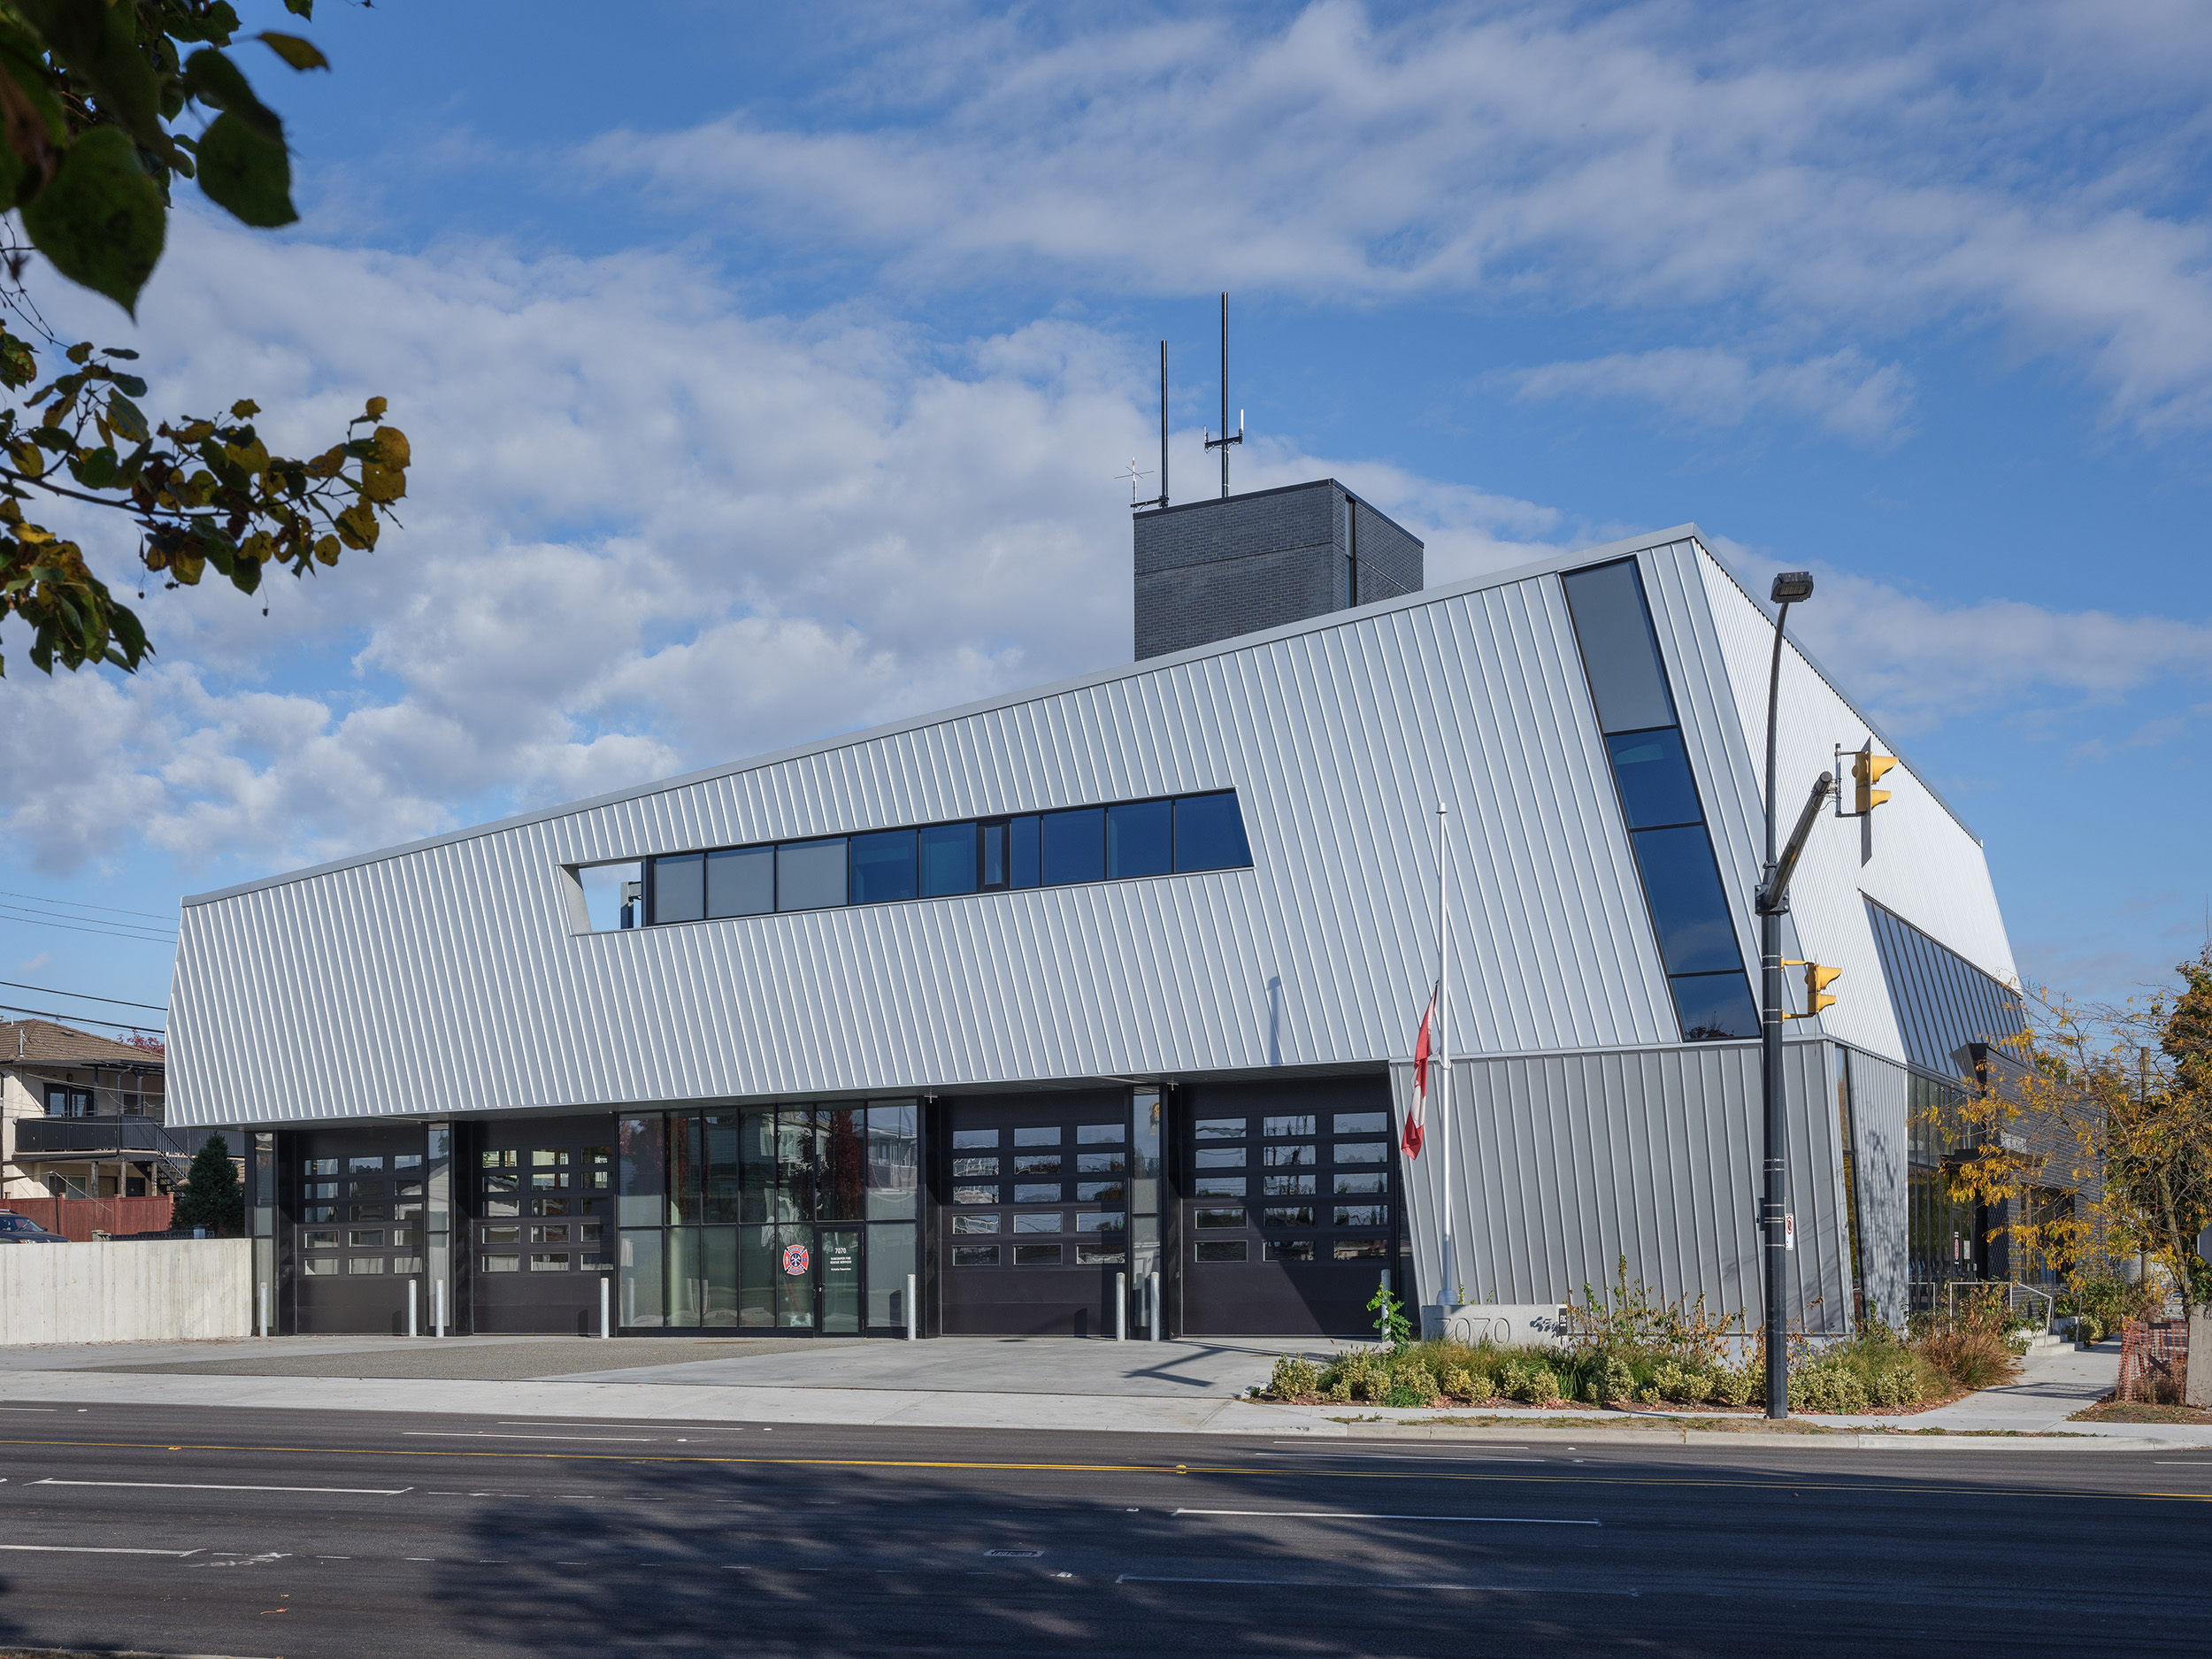
| Location / City | Vancouver, Canada |
|---|---|
| Year of Construction / Completion | 2020 |
| Construction Type | New Construction |
| Architect / Architectural Firm | Hcma |
| Contractor | Blackcomb Facade Technology |
| Client | DGS Construction Ltd. |
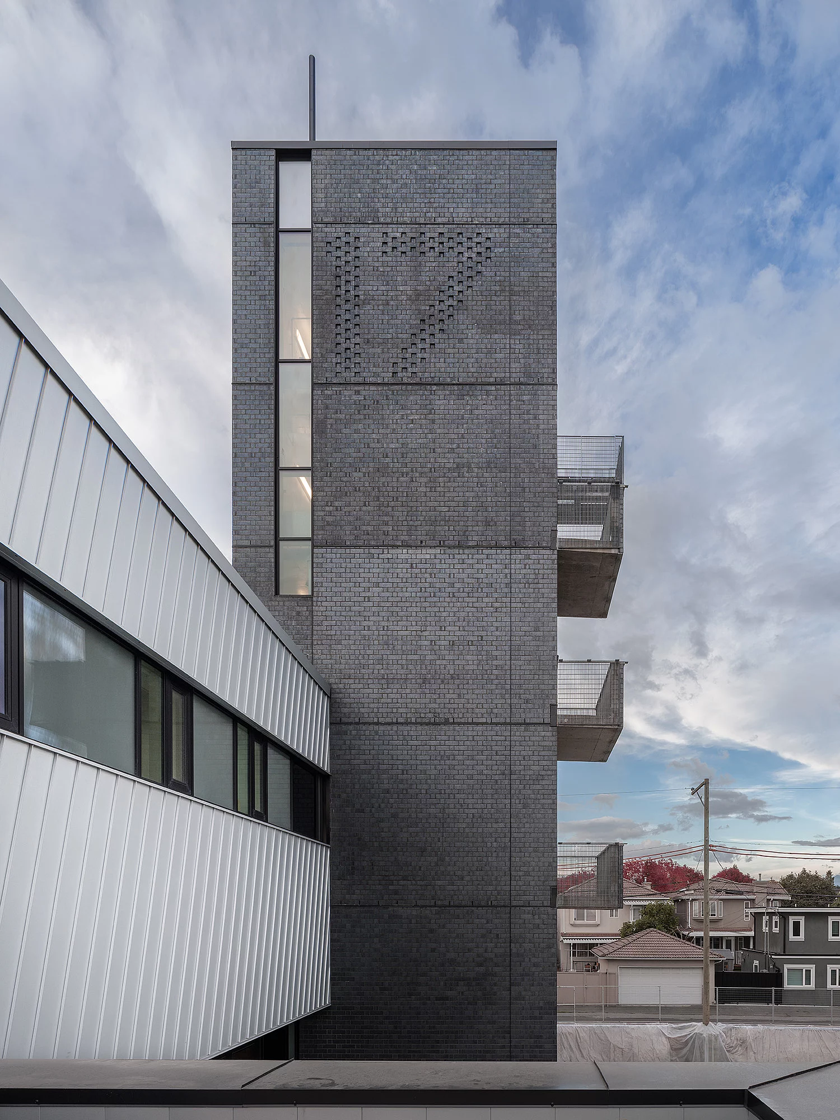
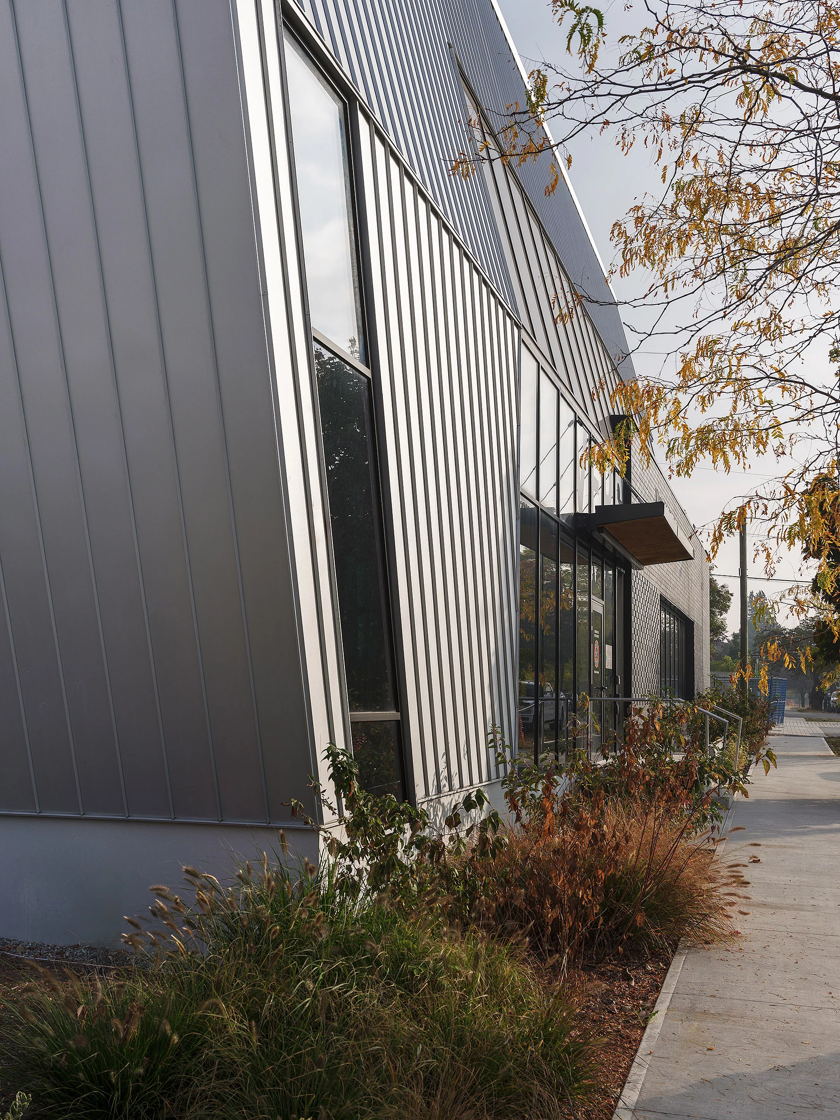
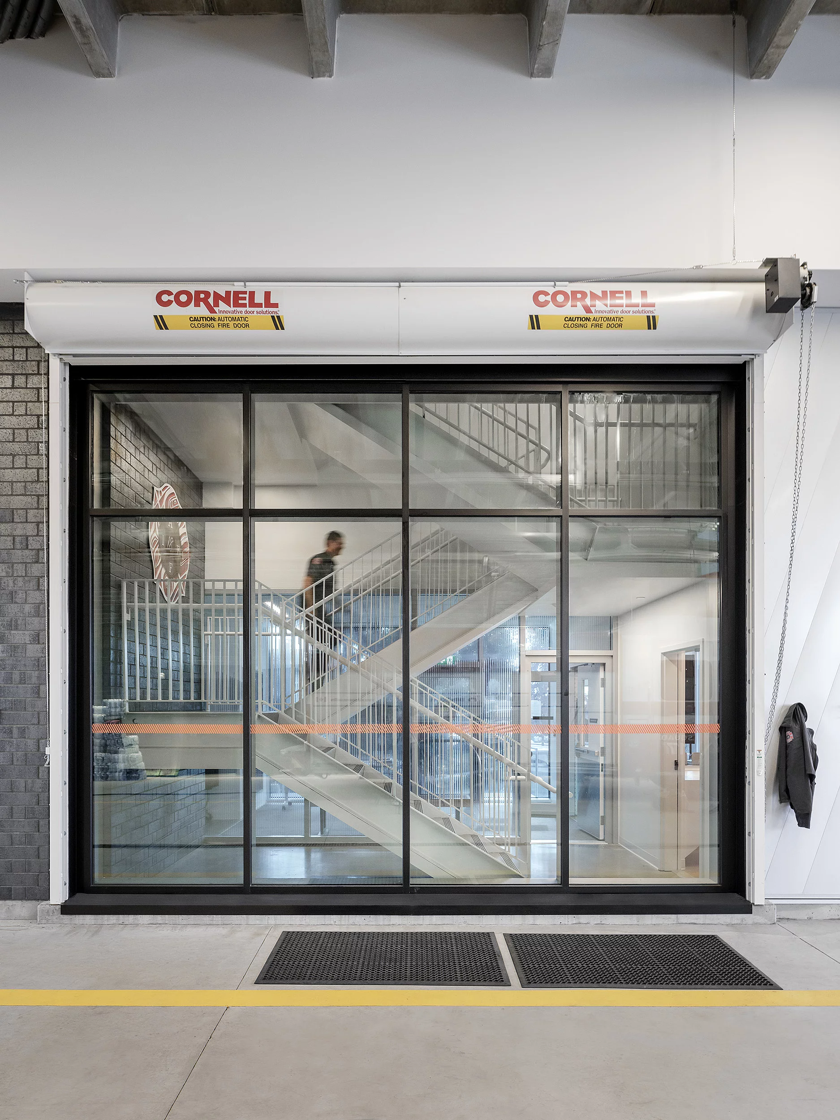
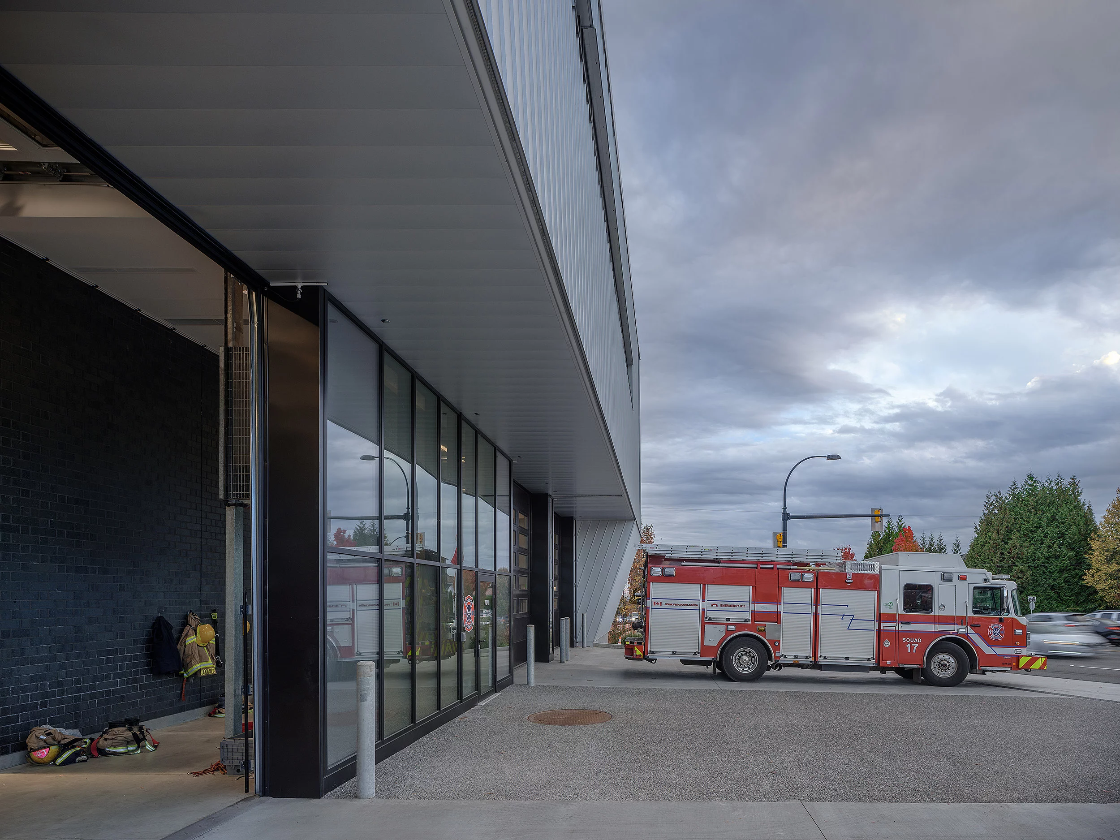
Certified as a Passive House and to LEED Gold standard, Vancouver Fire Hall 17 features RAICO aluminium façade systems, windows and doors designed for outstanding thermal insulation and durability – crucial to the building’s airtight, energy-efficient design. Electrochromic glass on key sections of the façade adjusts seamlessly to regulate glare and solar heat gain, and is seamlessly integrated into the building automation system to minimise cooling requirements. Designed as a communications hub for emergencies, the building is equipped to keep the community connected even in times of crisis and to ensure the necessary resilience.