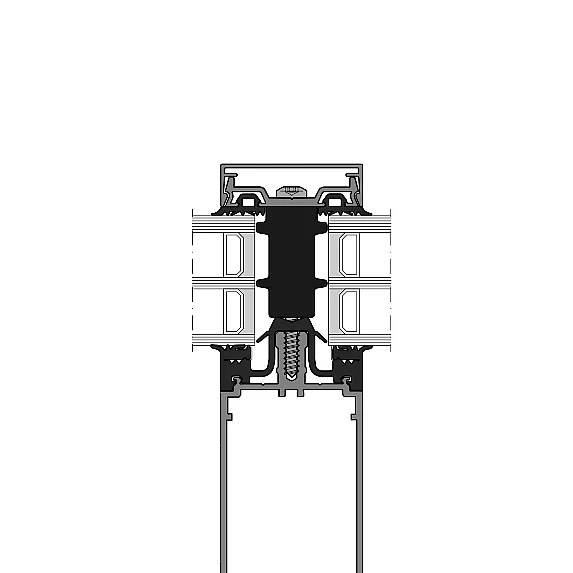
- System width
- 50 / 56 mm
- Rectangular profile depth
- 25 – 200 mm
- Expansion profile depth
- 75 – 200 mm
- T-profile depth
- 50 – 200 mm
| Location / City | Vancouver, Canada |
|---|---|
| Year of Construction / Completion | 2024 |
| Construction Type | New Construction |
| Architect / Architectural Firm | Revery Architecture |
| Contractor | Blackcomb Facade Technology |
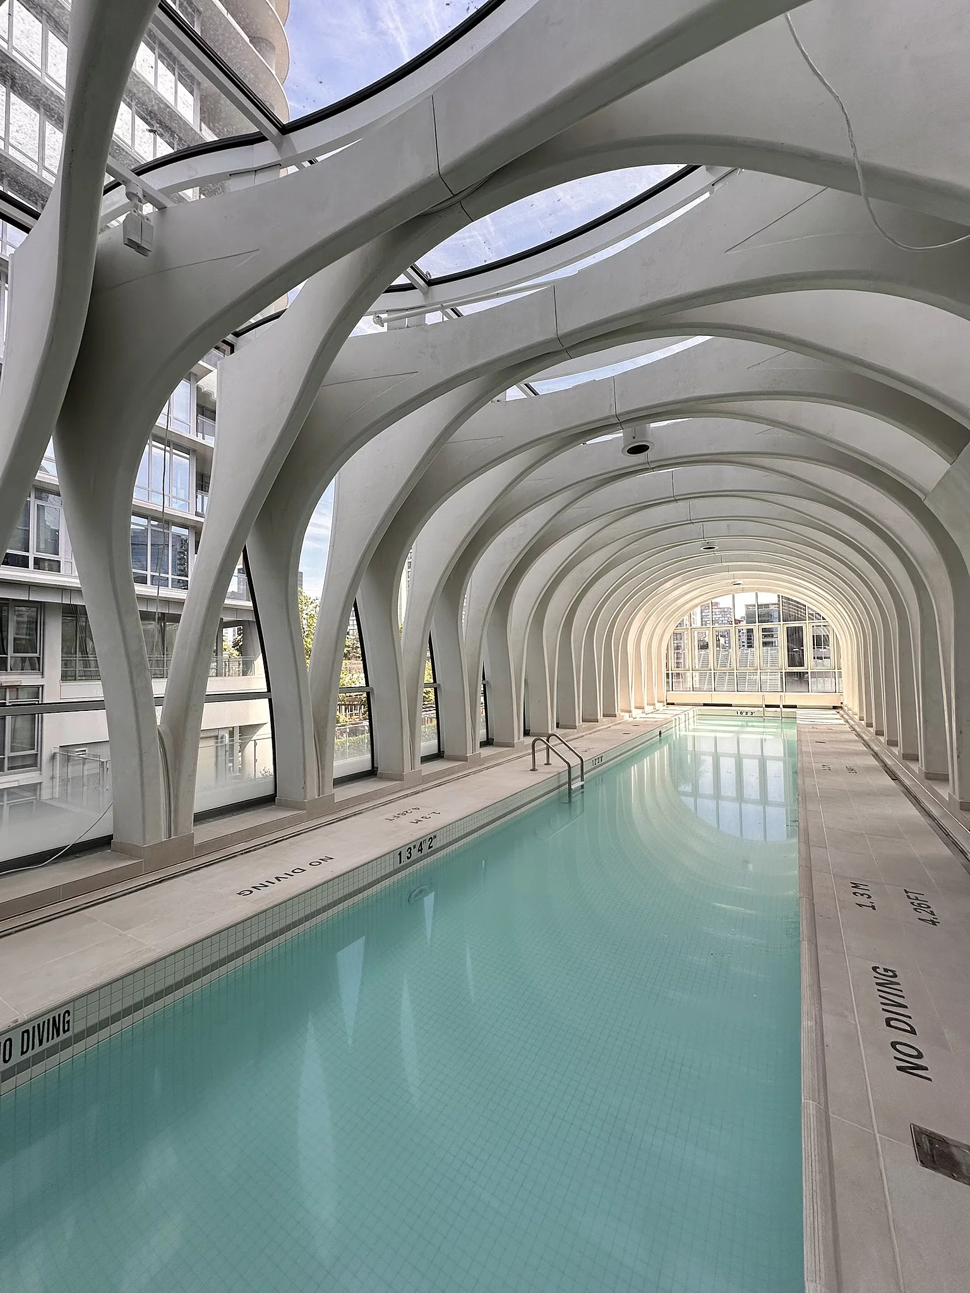
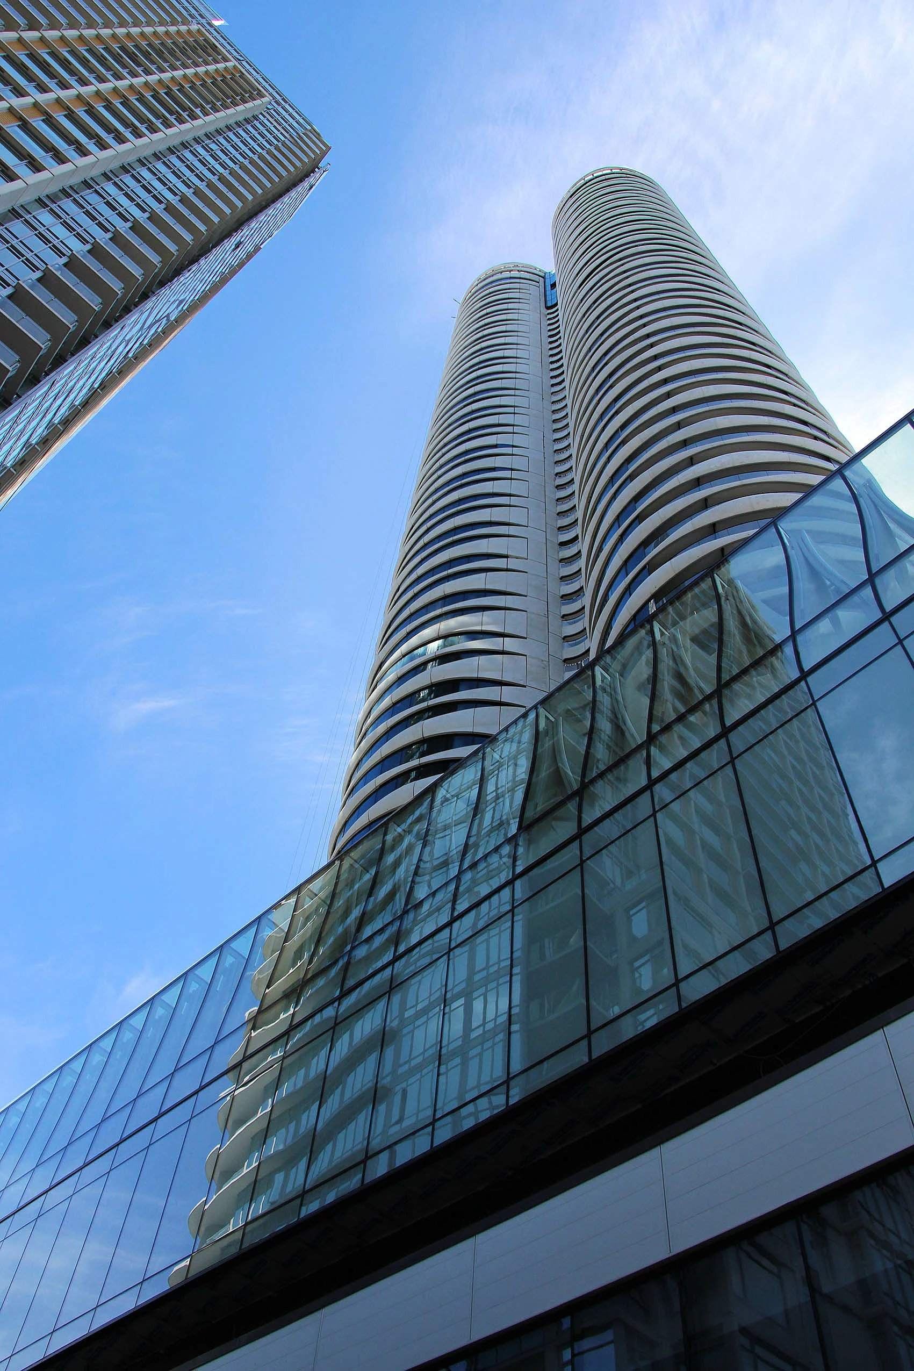
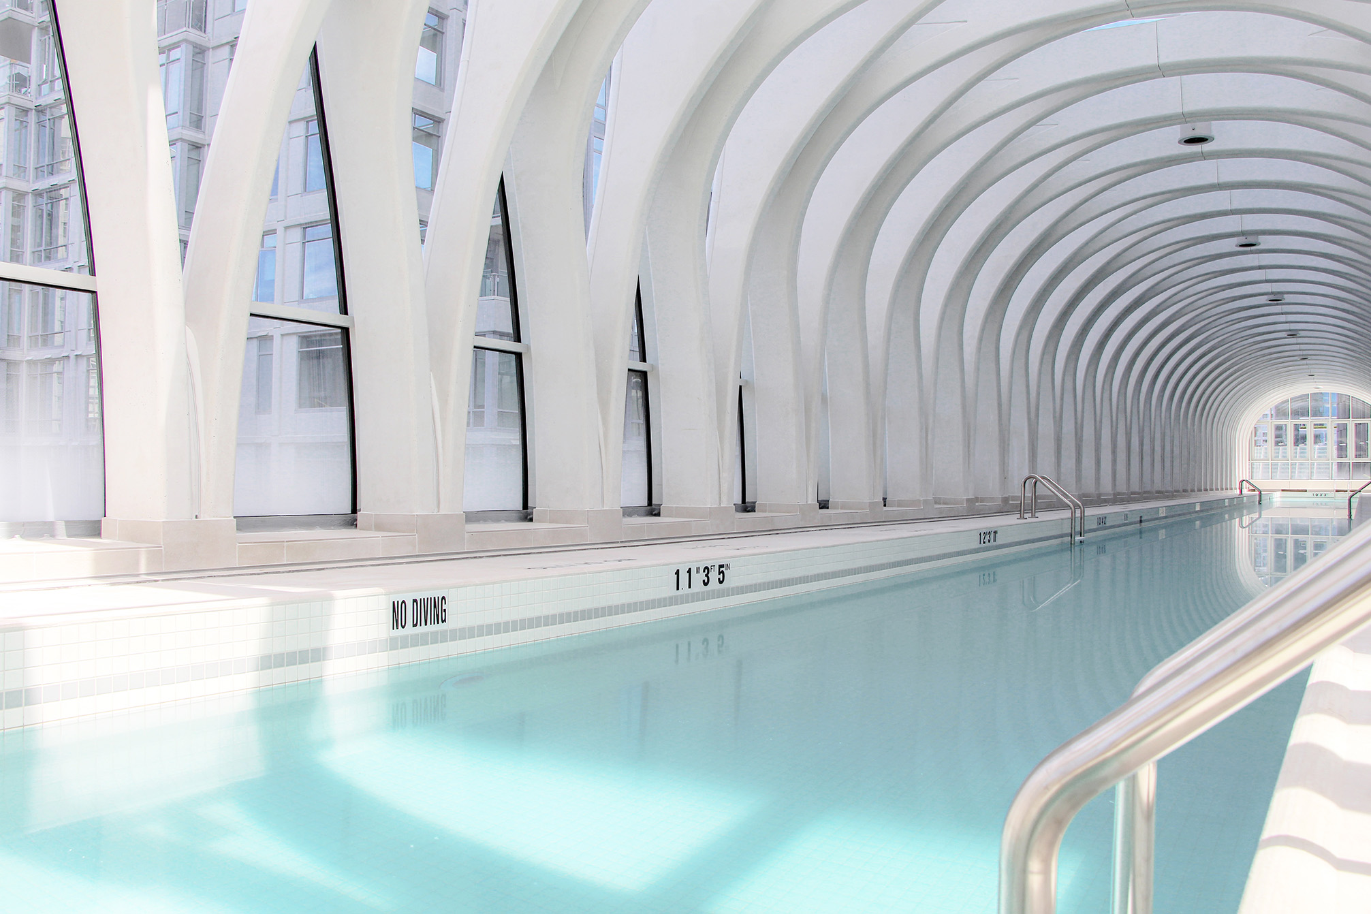
Hidden away within the striking residential tower block ‘The Butterfly’ in Vancouver lies one of its most impressive spaces: the Butterfly Pool. It stretches the length of half a city block and feels less like an amenity and more like a moment suspended in space. Its 50-metre span rests beneath a rhythmic arrangement of sculpturally shaped prefabricated ribs, each of which captures the light in its own serene way. The façade and skylight structure hold the whole thing together – calm, precise and designed to withstand moisture and heat without ever losing their clear transparency. The pool is a kind of elevated retreat: water, light, structure and sky converge in a single, long space where one can float, reflect and feel the building unfolding around them.