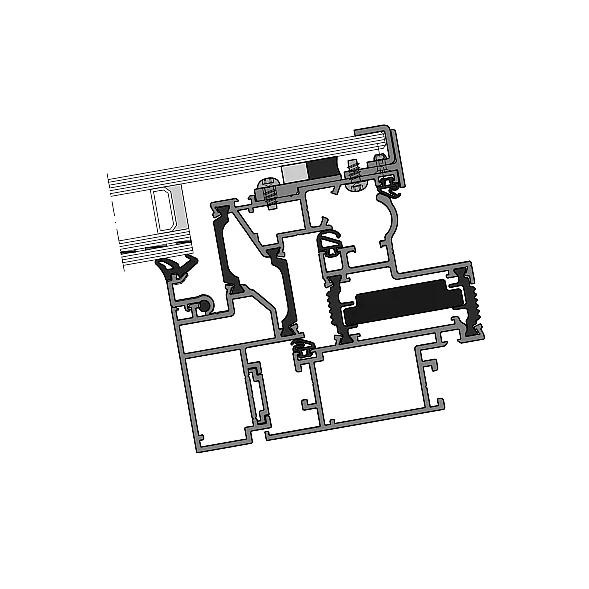
- Uf- value1 Passive house
- ≥ 1,0 W/(m2K)
- Uf- value2
- ≥ 1,4 W/(m2K)
- System depth
- 88 / 100 / 120 mm
- Applications
- Opening element in the glass roof
| Location / City | Magdeburg, Deutschland |
|---|---|
| Year of Construction / Completion | 2024 |
| Construction Type | Renovation |
| Architect / Architectural Firm | gmp Architekten / Architekten von Gerkan Marg und Partner (Berlin) |
| Contractor | Metallbau Windeck GmbH |
| Client | Kommunales Gebäudemanagement Magdeburg |
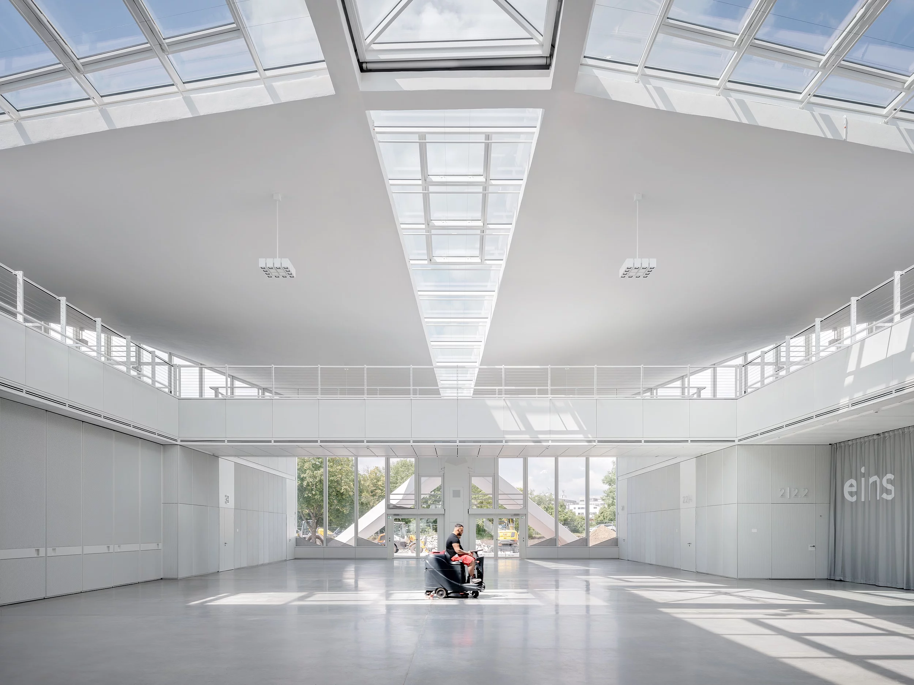
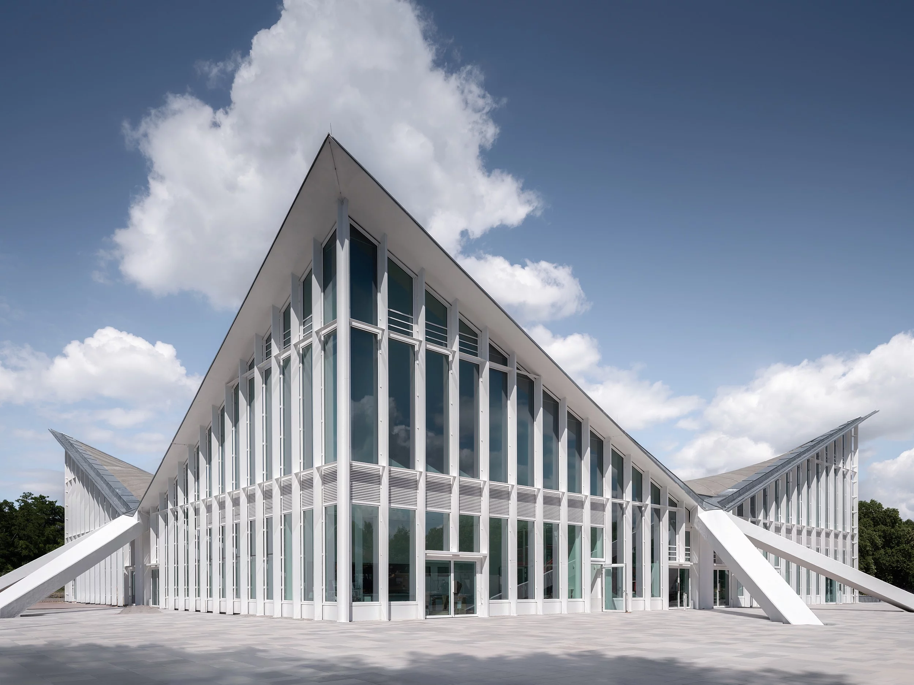
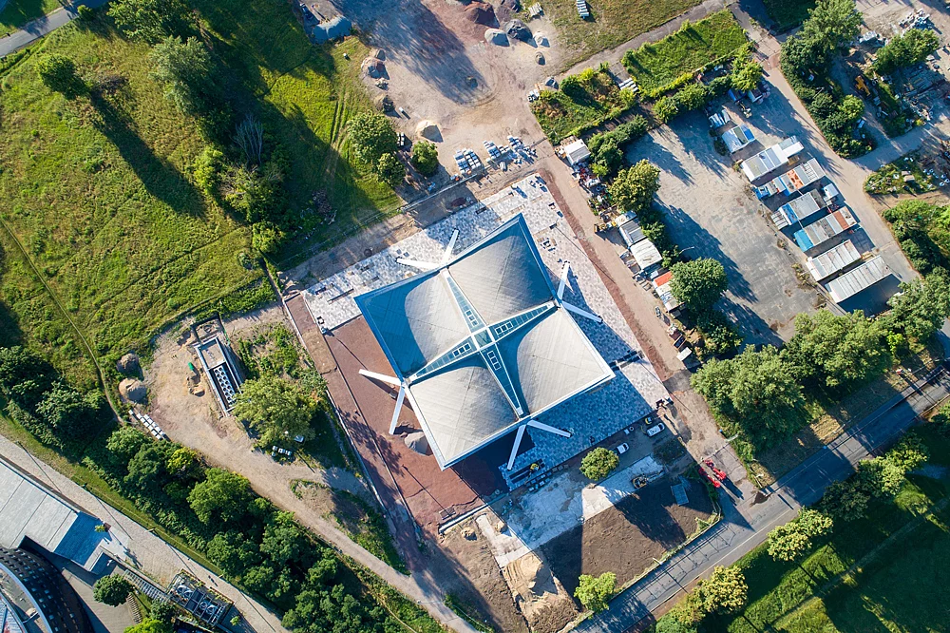
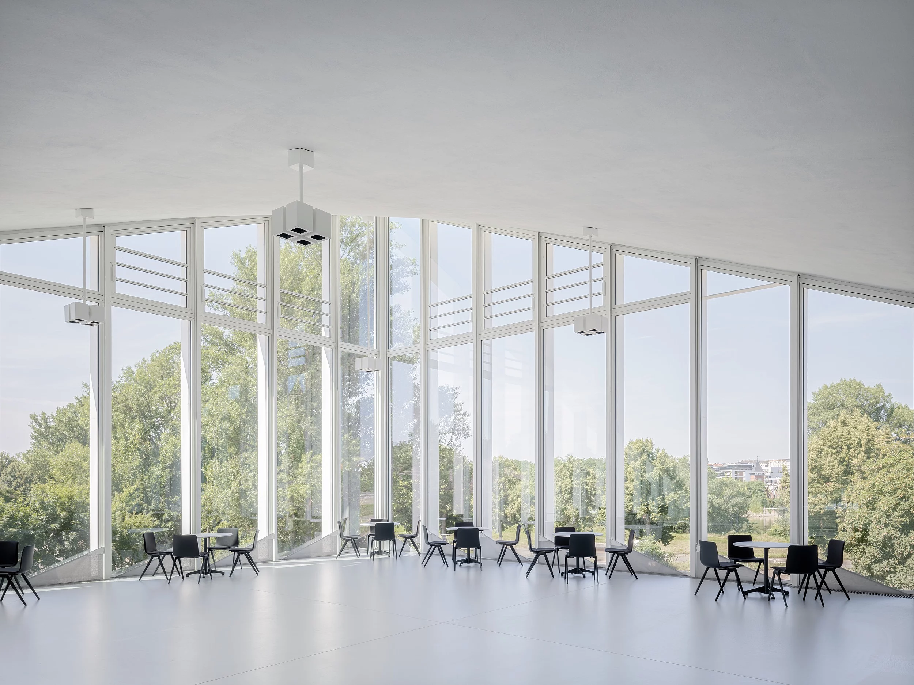
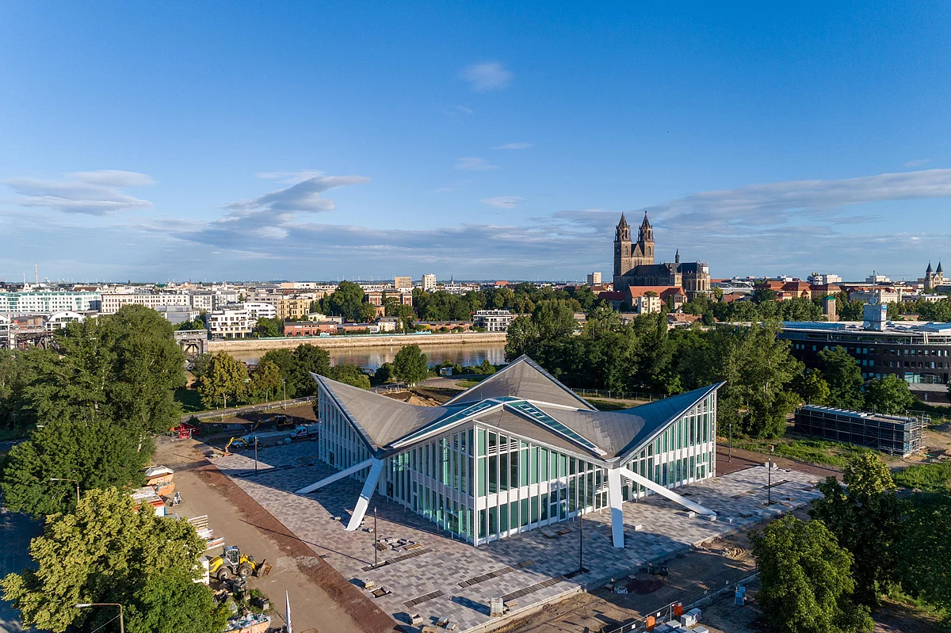
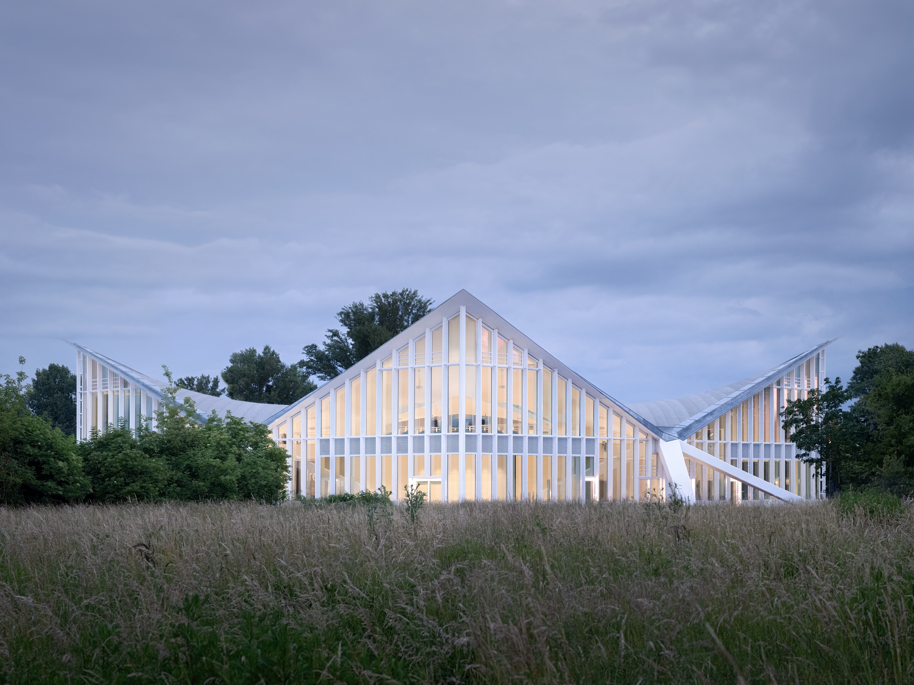
The refurbishment of the Hyparschale combined heritage conservation with the city’s new requirements for its use. Instead of a large open-plan hall, the Hyparschale in Magdeburg’s Rotehorn City Park – designed by Ulrich Müther in 1969 – now serves as a modern, versatile venue for up to 600 guests. Four functional cubes at the corners of the square floor plan house event spaces, a café and ancillary rooms, whilst an open, cross-shaped central area opens up between them, offering an unobstructed view of the roof structure. A specially developed carbon concrete process reinforces the delicate roof shell and enhances its light transmission. The historic skylights have been refitted with transparent glazing, emphasising the original spatial concept.