Photos: Carola Kohler

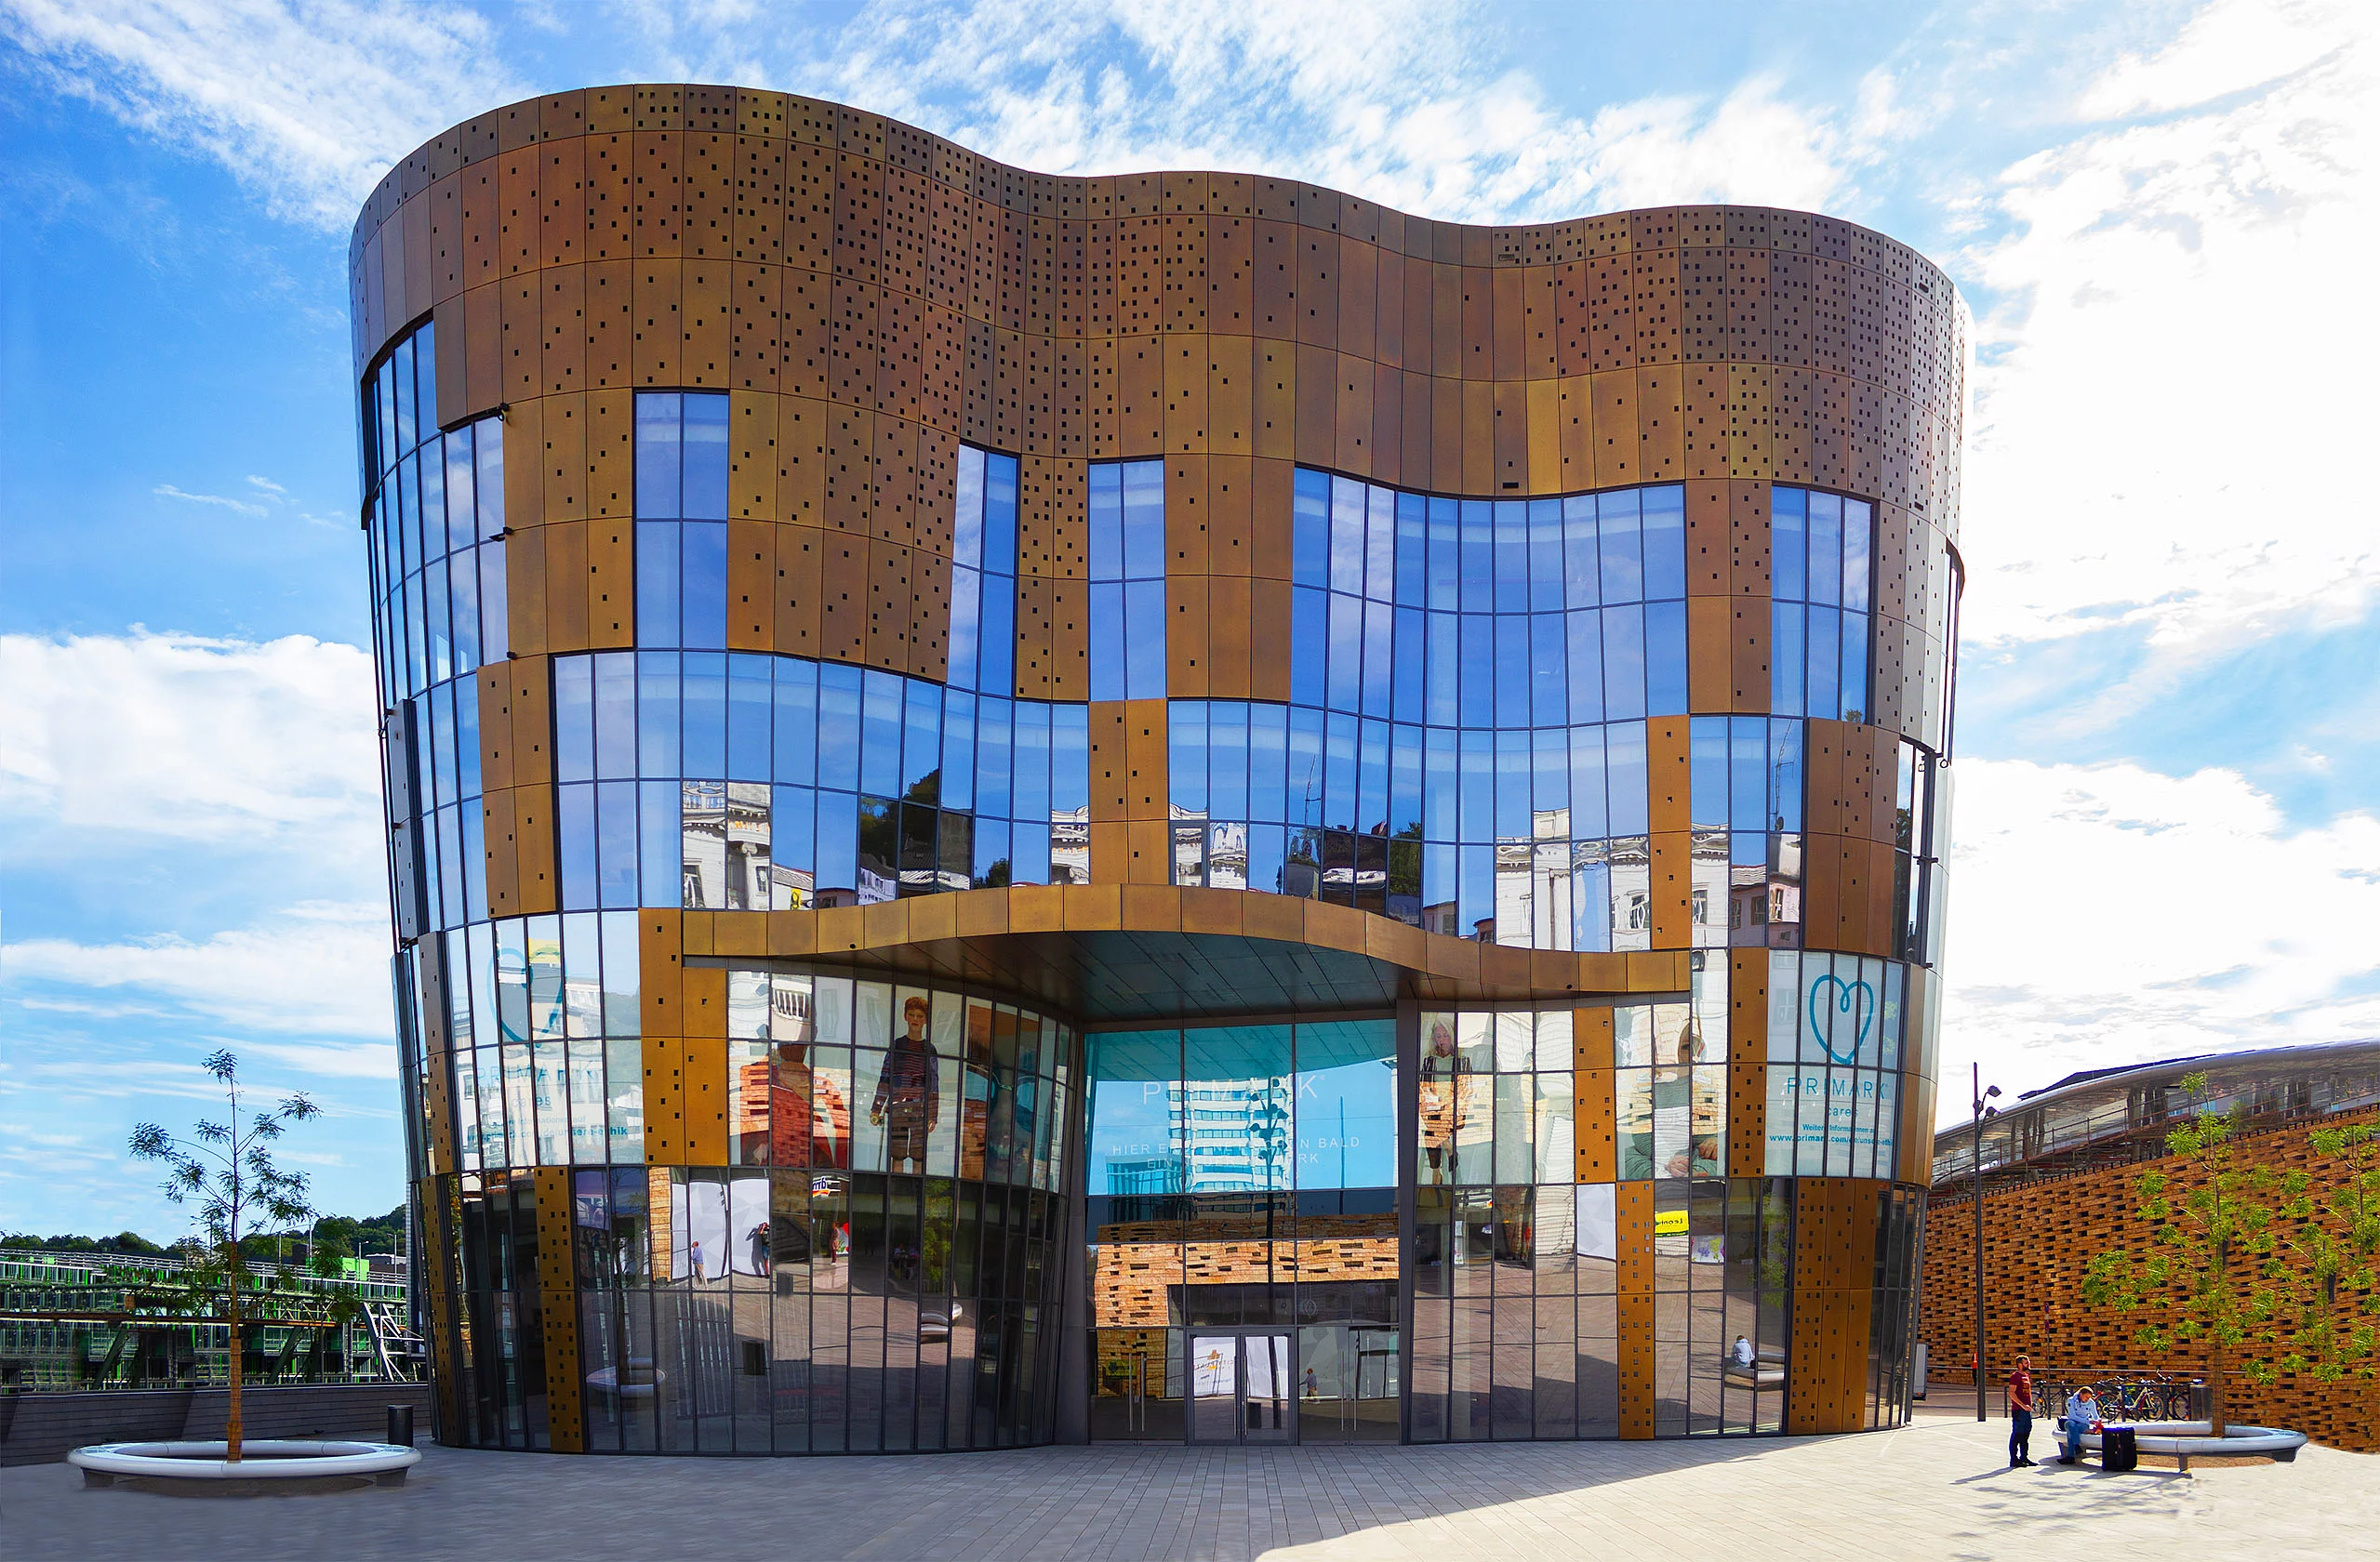
Kubus

Location / City Wuppertal, Deutschland
Year of Construction / Completion 2018
Construction Type New Construction
Architect / Architectural Firm Chapman Taylor – Architektur und Städtebau Planungsgesellschaft GmbH / GKKK Gössler Kinz Kerber Kreienbaum Architekten BDA
Contractor Fa. APP
Client NEUWUP 1 S.a.r.L.

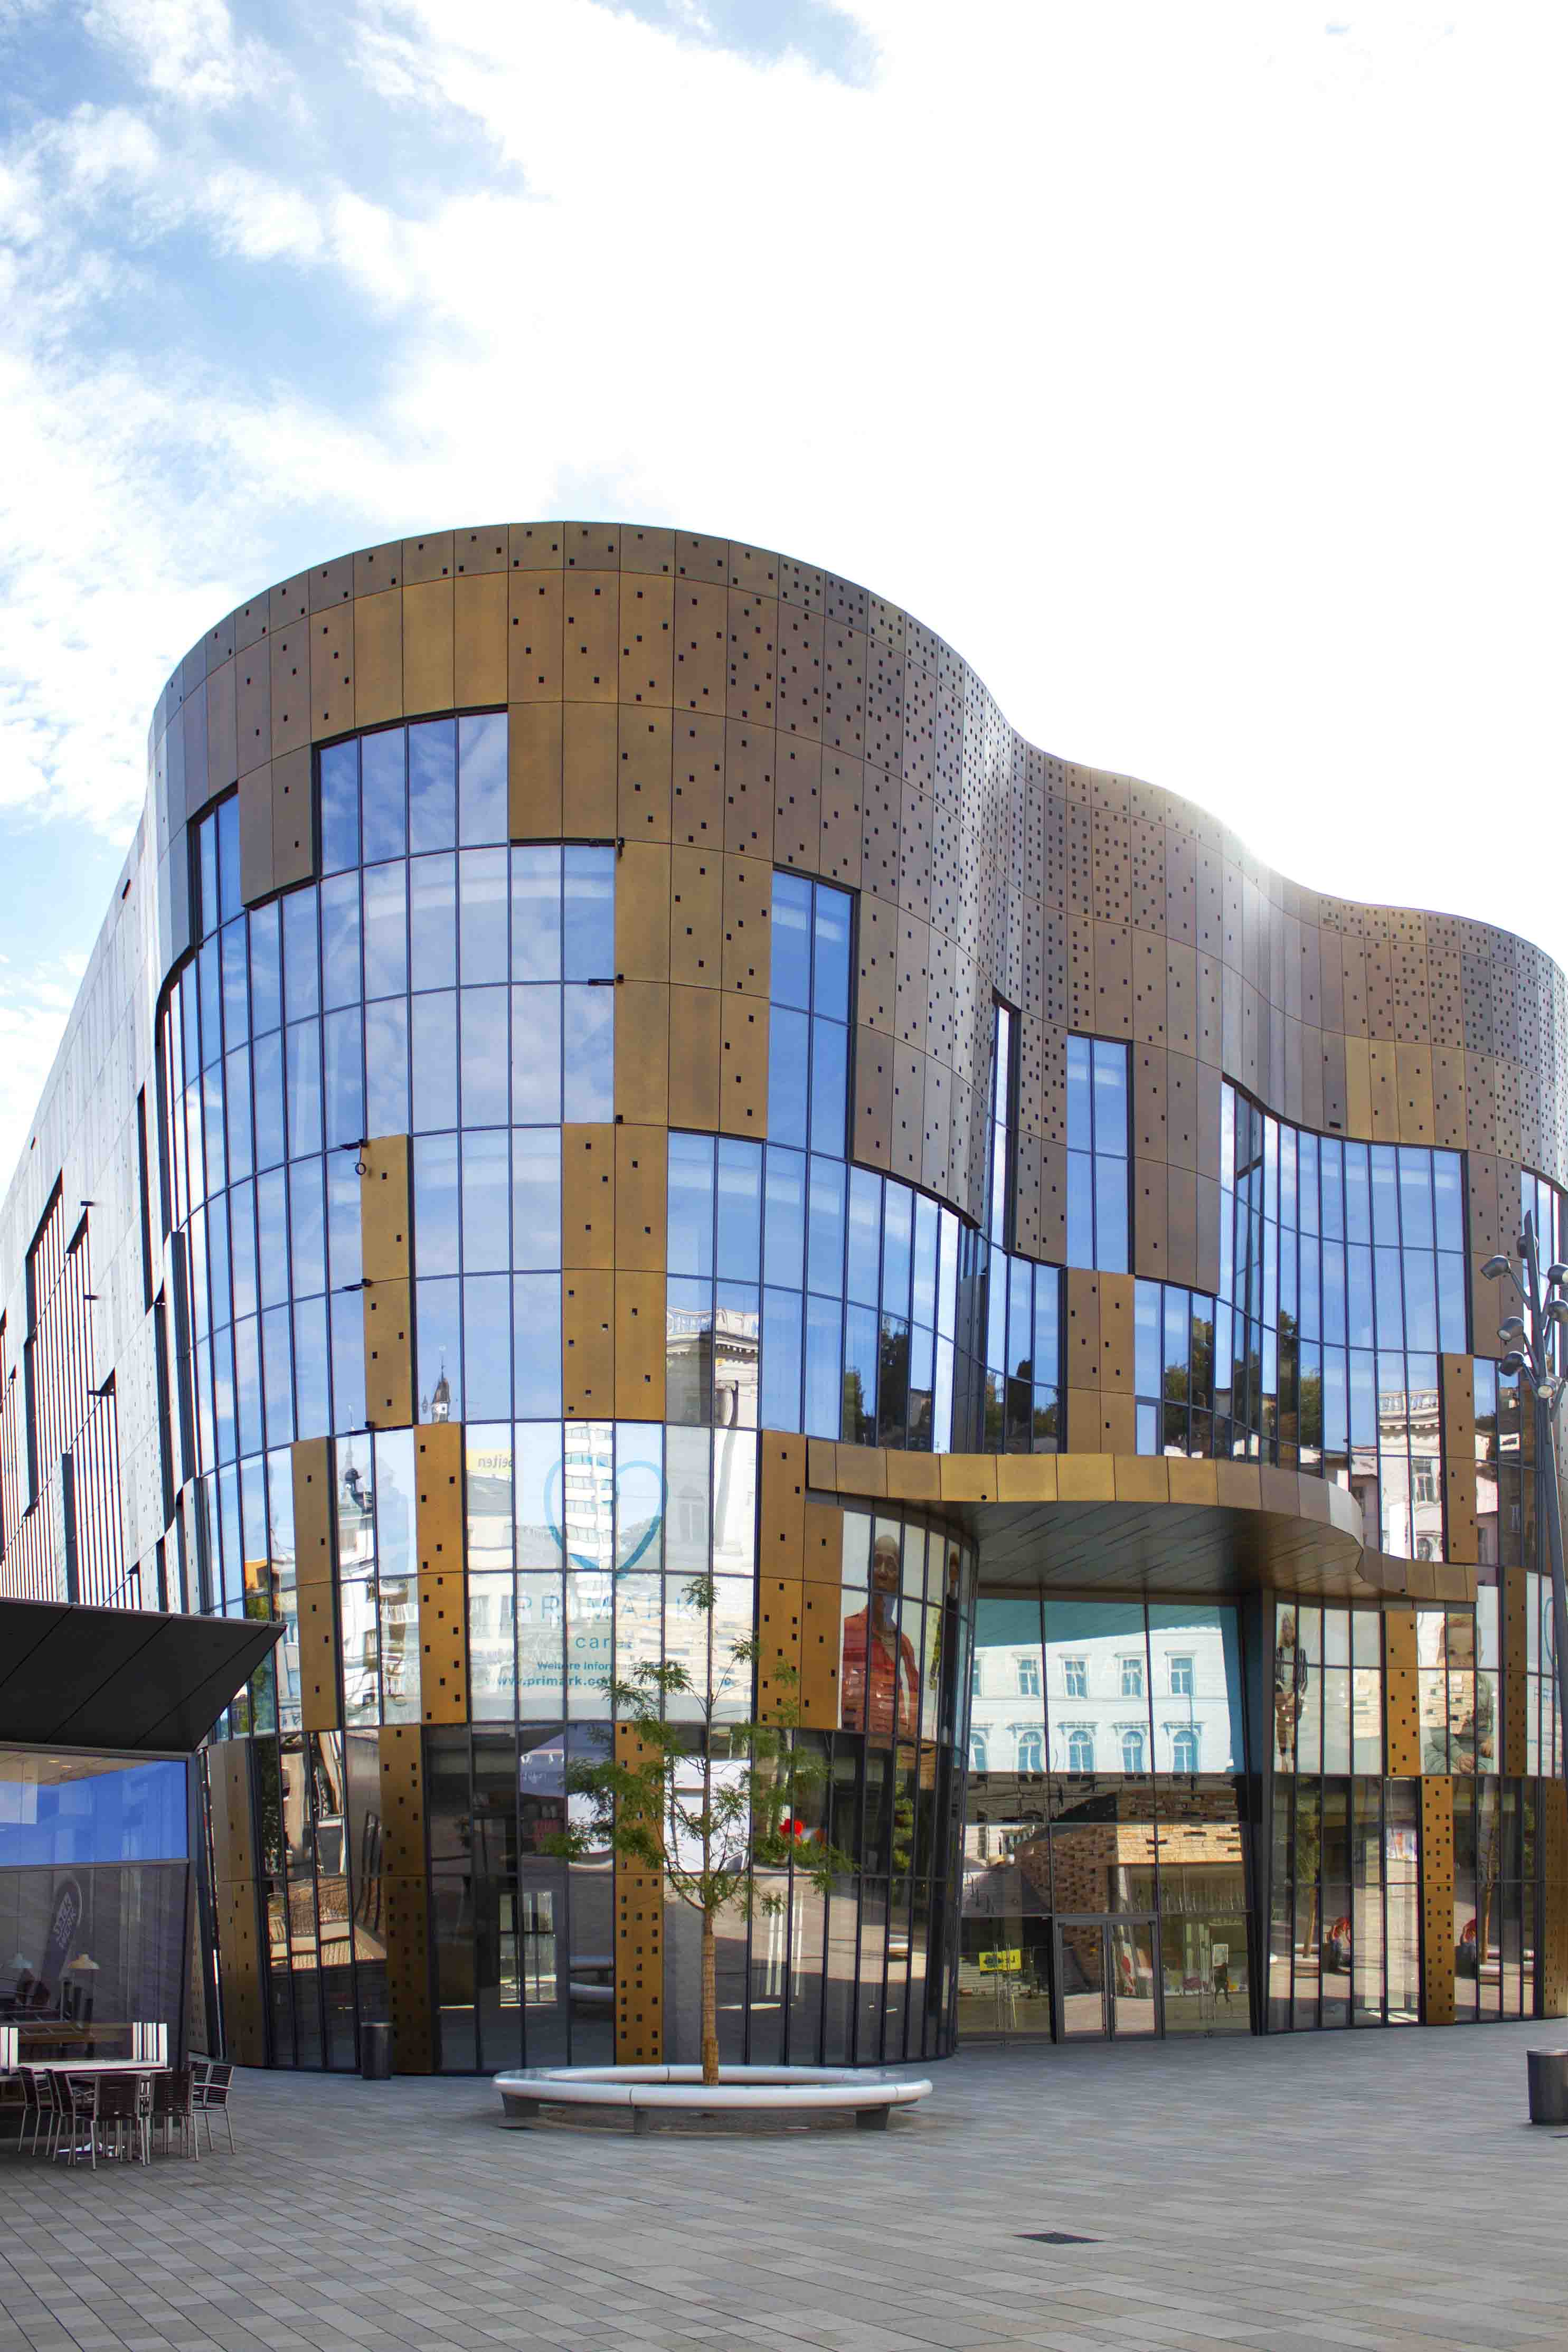
Refined. Perforated. Patinated.

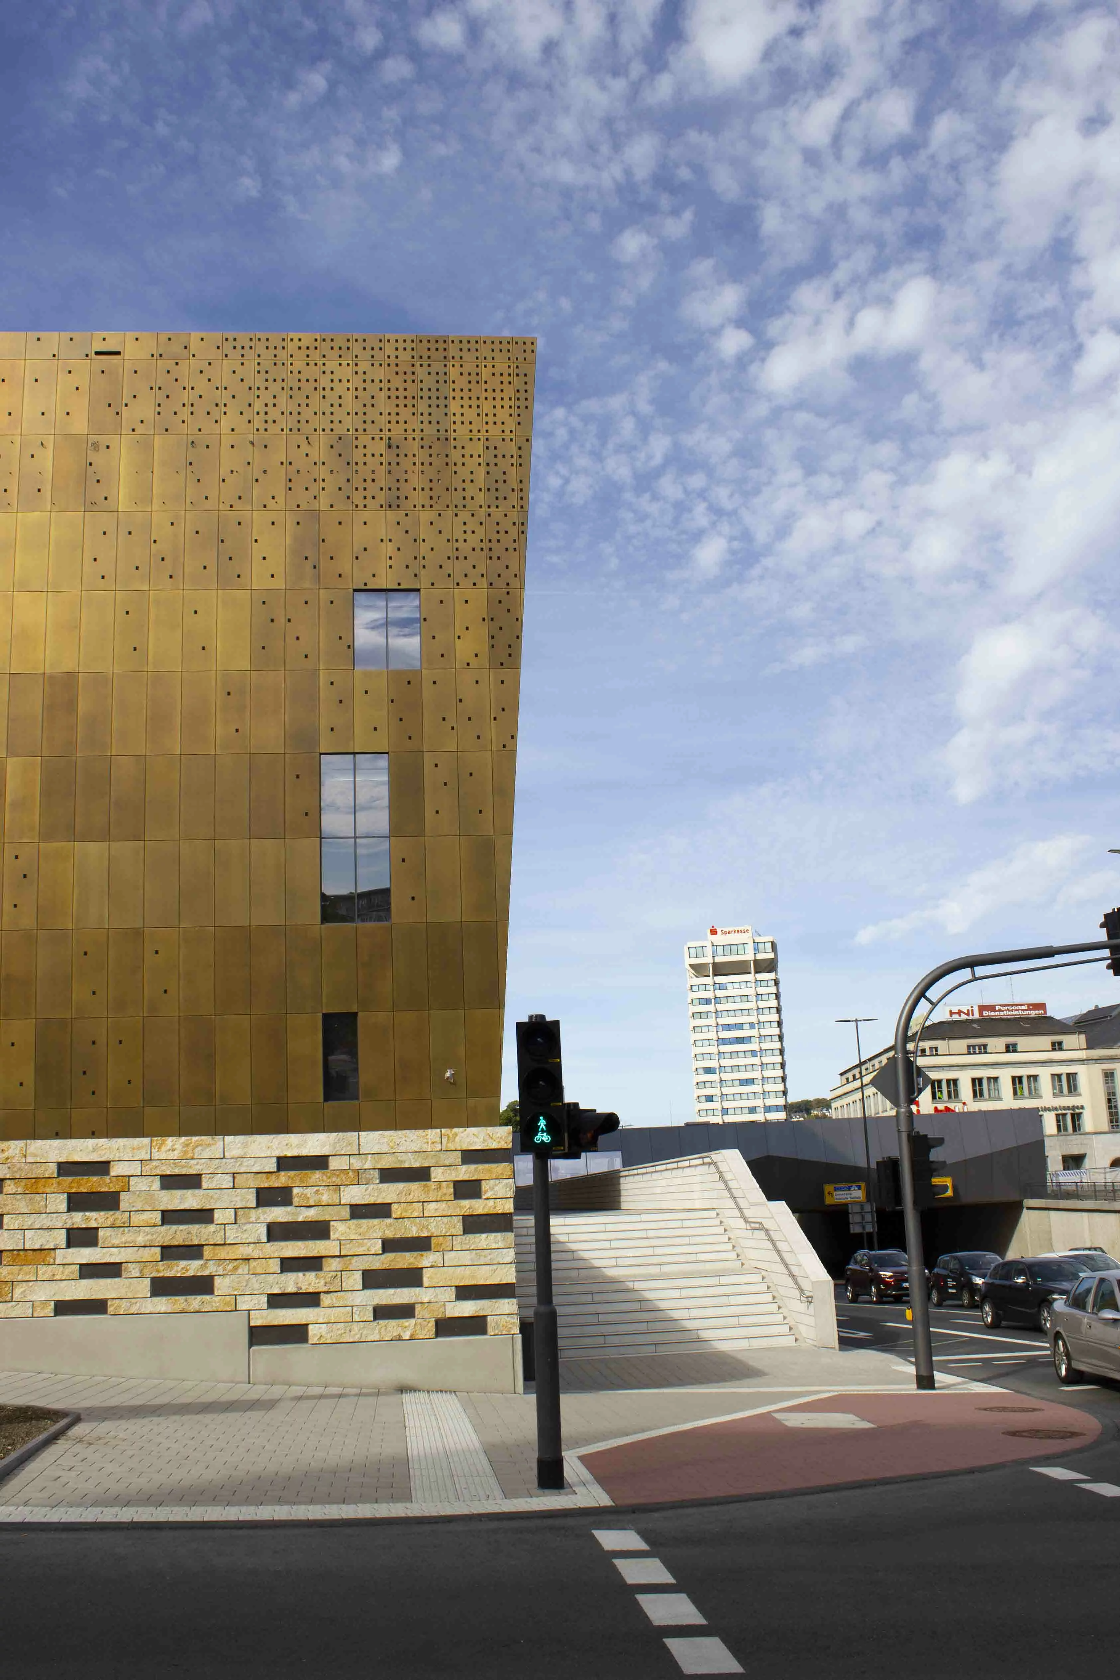
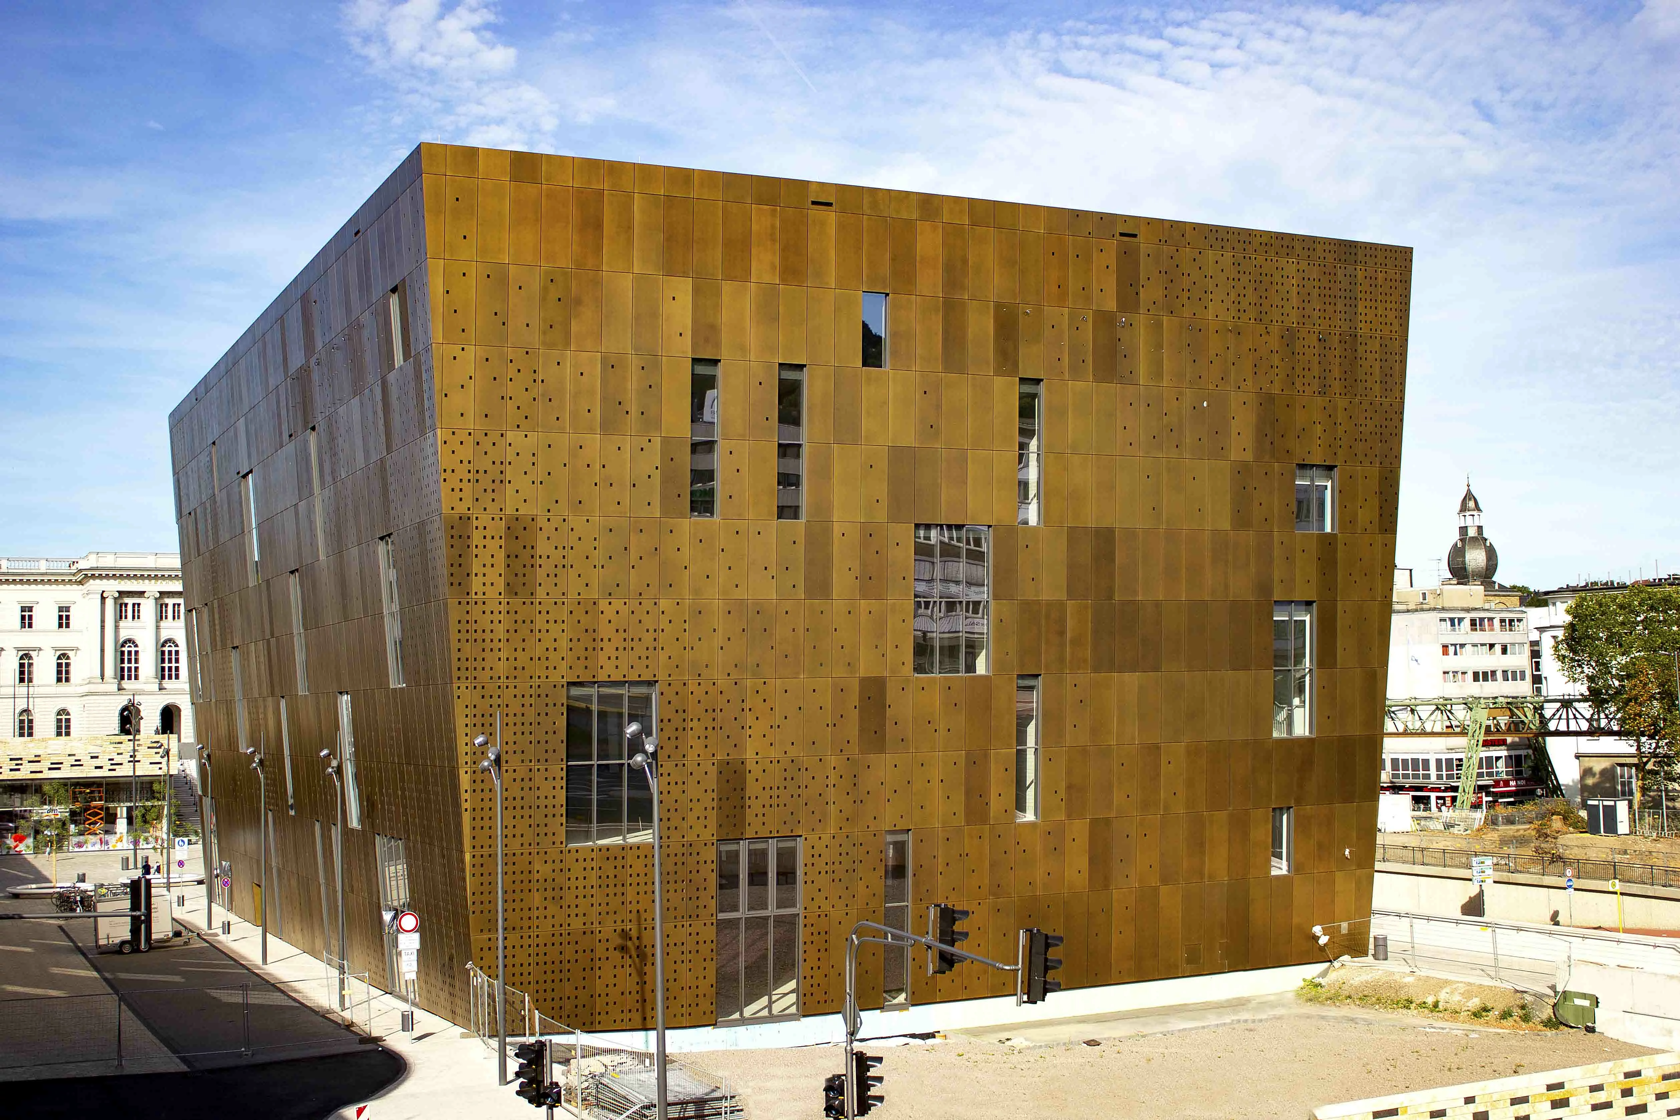
A curved façade with rounded corners at the front, a sharp-edged negative façade at the rear: so contrasting, yet so harmonious, stands the bronze cube on Wuppertal’s Döppersberg. It gives the station forecourt a new look. And provides a splendid home for local retailers across five floors.
Gold for bronze

The design and planning concept has been extremely well received, and not just by the people of Wuppertal. As the winner of various international architecture awards, this perforated, patinated bronze monument has secured gold in a wide range of categories.

Reference

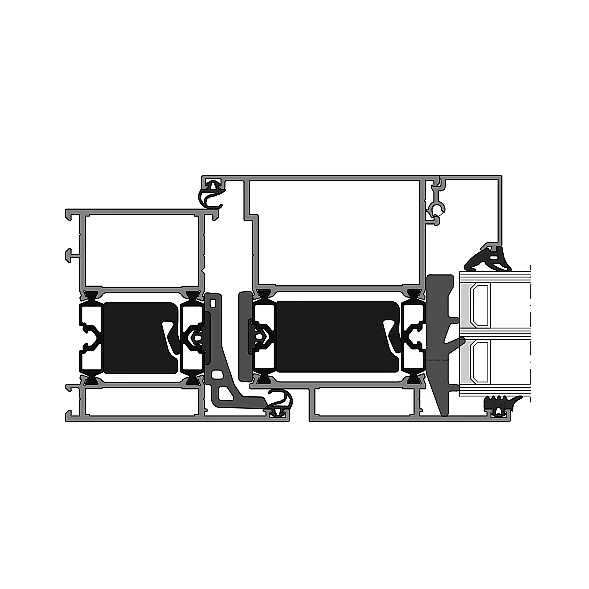
FRAME+ 75 DI – Aluminium door
System depth
75 mm
Applications
Wall panel
Facade insert
Leaf-enclosing panel sections
Minimum width of the active leaf
310 mm
Minimum width of inactive leaf
310 mm
Go to product

FRAME+ 75 DI – Aluminium door

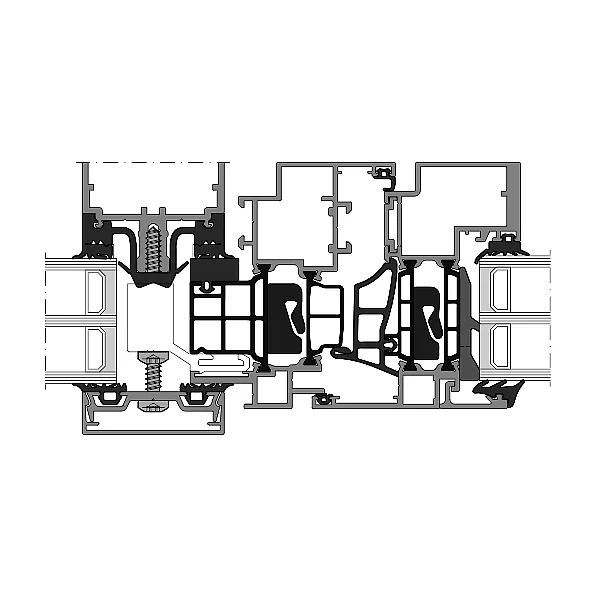
FRAME+ 75 WA – outward open
Uf- value2
≥ 1,4 W/(m2K)
System depth
75 mm
Applications
Facade Insert
Max. weight turn-tilt surface-mounted fitting
-
Go to product

FRAME+ 75 WA – outward open

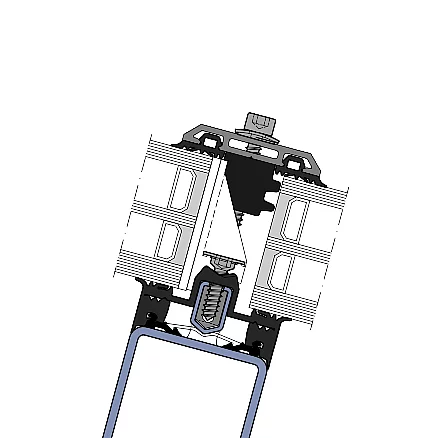
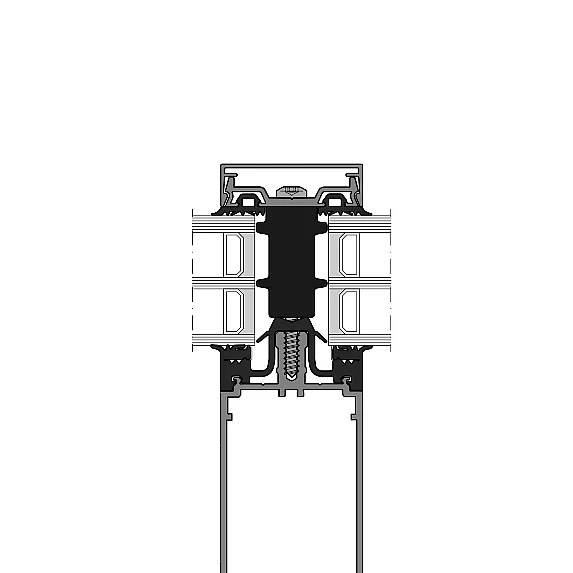
THERM+ A-I – Aluminium façade
System width
50 / 56 mm
Rectangular profile depth
25 – 250 mm
Expansion profile depth
75 – 200 mm
T-profile depth
50 – 200 mm
Go to product

THERM+ A-I – Aluminium façade

THERM+ S-I – Steel glass roof
System width
50 / 56 / 76 / 96 mm
For steel profiles from
50 mm width
Steel profiles in T shape
60 mm width, 60 / 90 / 120 mm depth
Infill thickness
4 – 64 mm
Go to product

THERM+ S-I – Steel glass roof

Back to overview

Your RAICO expert for windows | doors | facades 

Do you have any questions?

Our experts will be happy to advise you!