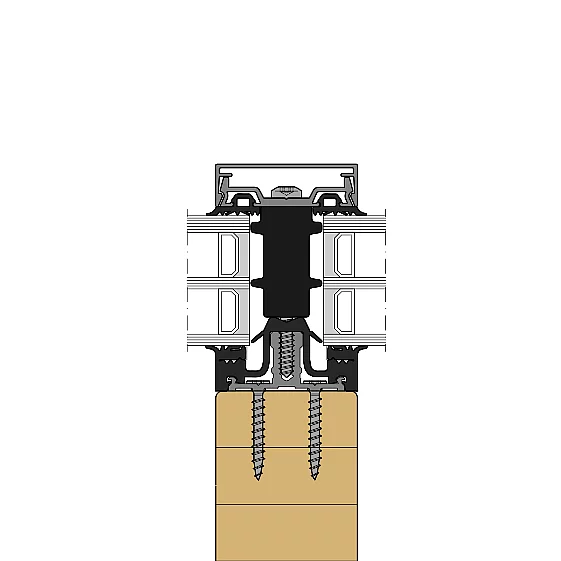
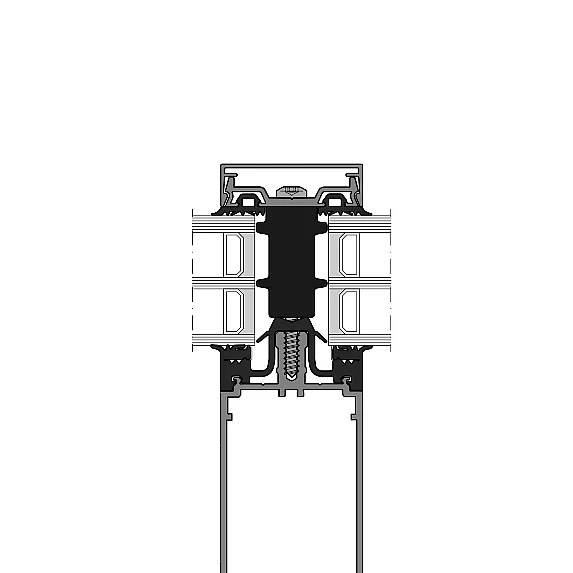
- System width
- 50 / 56 mm
- Rectangular profile depth
- 25 – 250 mm
- Expansion profile depth
- 75 – 200 mm
- T-profile depth
- 50 – 200 mm
| Location / City | Starnberg, Deutschland |
|---|---|
| Year of Construction / Completion | 2020 |
| Construction Type | Extension |
| Architect / Architectural Firm | Auer Weber Assoziierte, München |
| Contractor | HAMA Alu + Holzbauwerk GmbH |
| Client | Landkreis Starnberg |
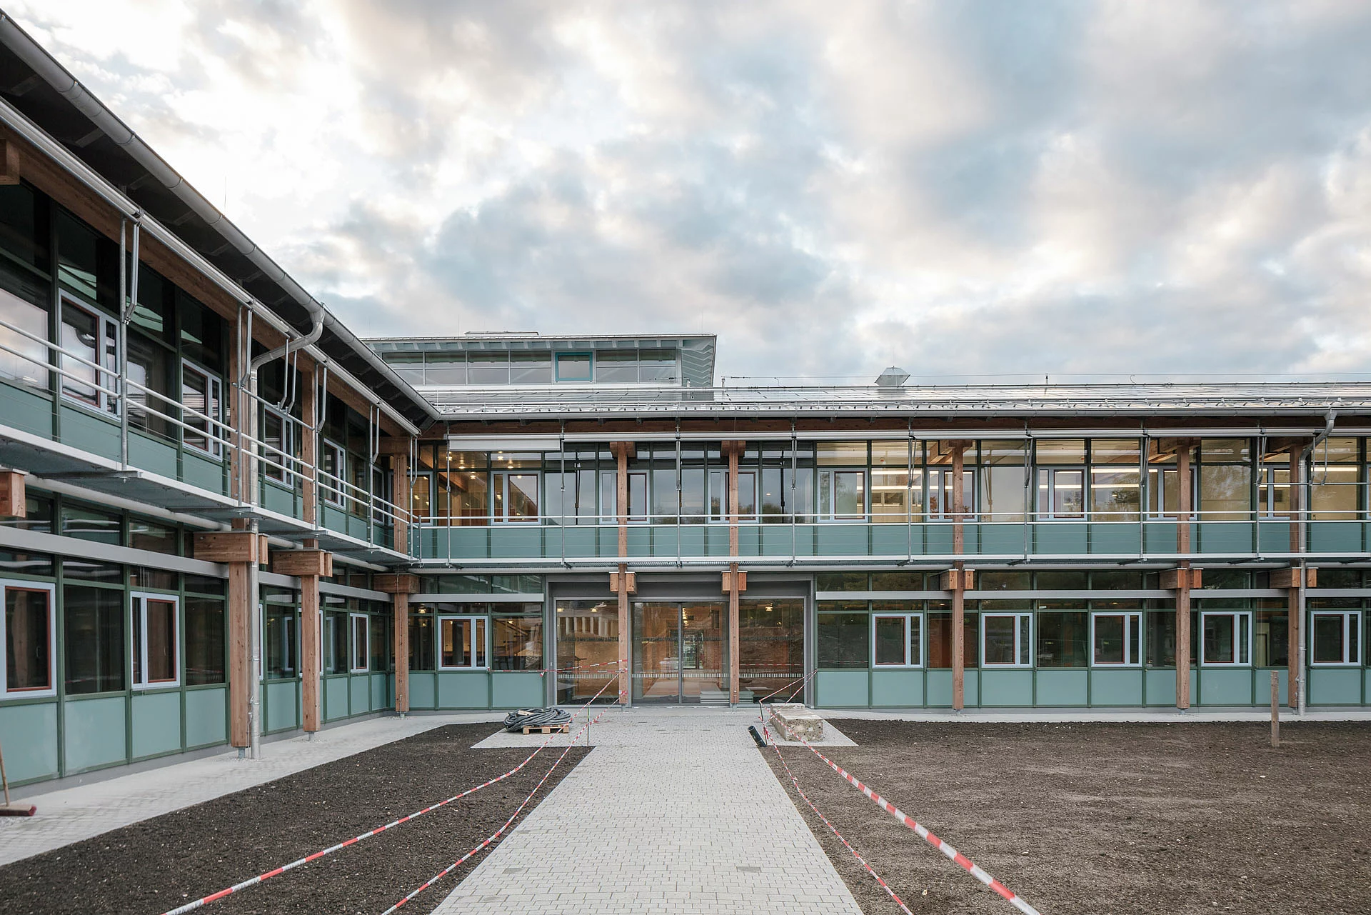
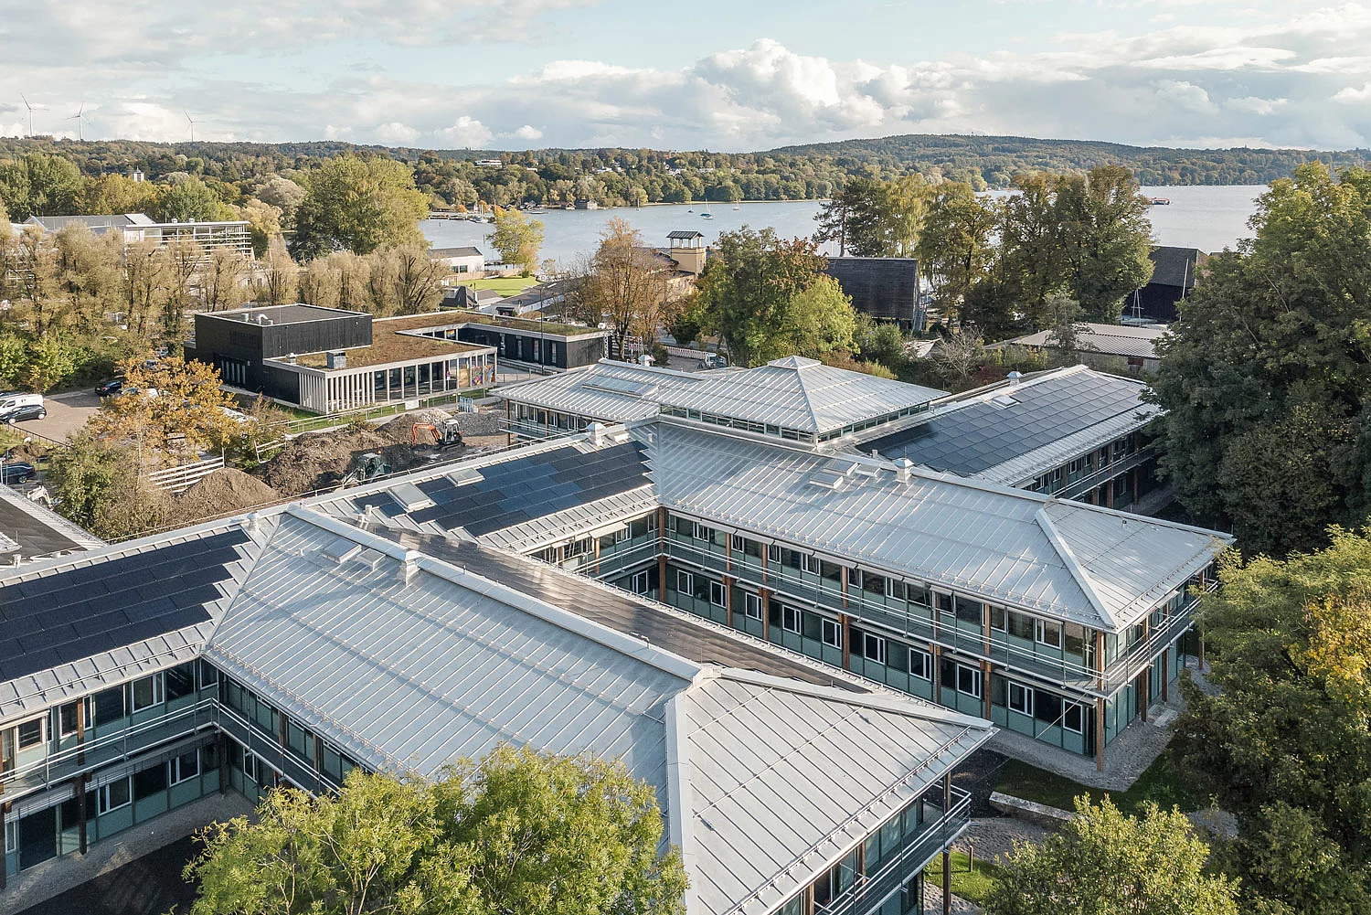
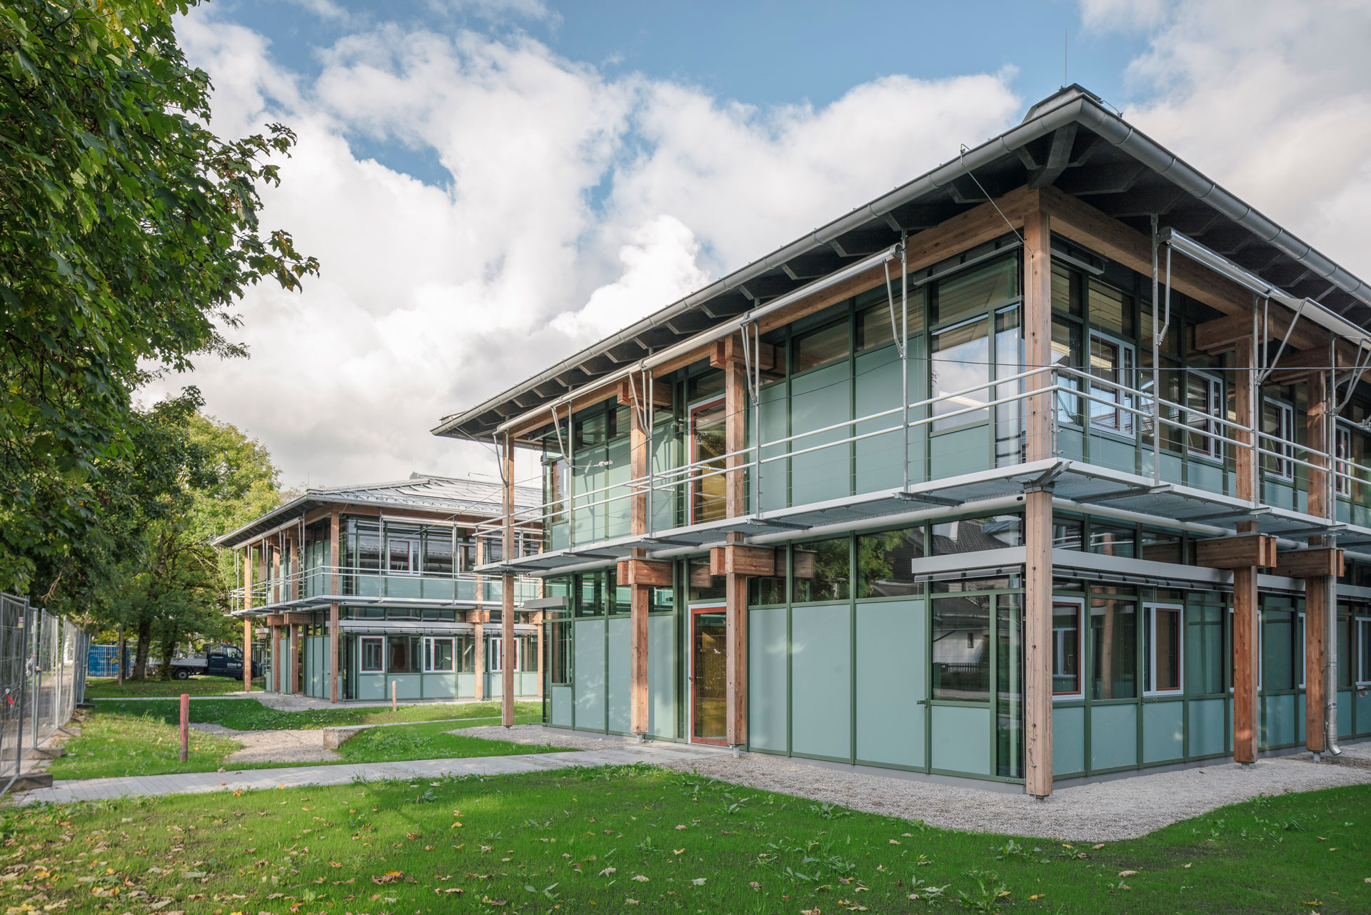
The multi-award-winning District Office on Lake Starnberg – a ‘citizens’ centre’ with an open, communicative architectural design – has been expanded with a modern extension after more than 30 years. The extension was made necessary by the sharp rise in staff numbers. The new wing provides 160 additional workstations as well as new meeting and staff rooms. Architecturally and functionally, it builds on the original concept and blends in so harmoniously that the old and new can only be distinguished upon close inspection. The challenge was to adapt the 1980s construction and materials to today’s requirements in terms of structural engineering, fire safety and energy efficiency – including modern building services and sustainable solutions. A successful example of how tradition, innovation and sustainability can be combined.